Your email has been sent.

13090 Aix-en-Provence 7,147 - 28,760 SF of Office Space Available
Some information has been automatically translated.
Highlights
- Accès direct aux grands axes
- Proche centre-ville Aix
- Programme certifié BDM Argent
All Available Spaces(4)
Display Rental Rate as
- Space
- Size
- Term
-
Rental Rate
- Space Use
- Build-Out
- Available
- Space is in Excellent Condition
- Space is in Excellent Condition
- Space is in Excellent Condition
- Space is in Excellent Condition
- Can be combined with additional space(s) for up to 7,147 SF of adjacent space
| Space | Size | Term | Rental Rate | Space Use | Build-Out | Available |
| Ground, Ste ATRAVAIA 1 | 9,993 SF | Negotiable | $28.46 CAD/SF/YR HT-HC $2.37 CAD/SF/MO HT-HC $284,410 CAD/YR HT-HC $23,701 CAD/MO HT-HC | Office | - | Now |
| 1st Floor, Ste ATRAVAIA 1 | 11,620 SF | Negotiable | $28.46 CAD/SF/YR HT-HC $2.37 CAD/SF/MO HT-HC $330,699 CAD/YR HT-HC $27,558 CAD/MO HT-HC | Office | - | Now |
| 2nd Floor, Ste 1 - 2e - LOT 2.2 | 1,665 SF | Negotiable | $29.21 CAD/SF/YR HT-HC $2.43 CAD/SF/MO HT-HC $48,639 CAD/YR HT-HC $4,053 CAD/MO HT-HC | Office | - | Now |
| 2nd Floor, Ste ATRAVAIA 1 | 7,147 SF | Negotiable | $28.46 CAD/SF/YR HT-HC $2.37 CAD/SF/MO HT-HC $203,413 CAD/YR HT-HC $16,951 CAD/MO HT-HC | Office | - | Now |
Ground, Ste ATRAVAIA 1
| Size |
| 9,993 SF |
| Term |
| Negotiable |
|
Rental Rate
|
| $28.46 CAD/SF/YR HT-HC $2.37 CAD/SF/MO HT-HC $284,410 CAD/YR HT-HC $23,701 CAD/MO HT-HC |
| Space Use |
| Office |
| Build-Out |
| - |
| Available |
| Now |
1st Floor, Ste ATRAVAIA 1
| Size |
| 11,620 SF |
| Term |
| Negotiable |
|
Rental Rate
|
| $28.46 CAD/SF/YR HT-HC $2.37 CAD/SF/MO HT-HC $330,699 CAD/YR HT-HC $27,558 CAD/MO HT-HC |
| Space Use |
| Office |
| Build-Out |
| - |
| Available |
| Now |
2nd Floor, Ste 1 - 2e - LOT 2.2
| Size |
| 1,665 SF |
| Term |
| Negotiable |
|
Rental Rate
|
| $29.21 CAD/SF/YR HT-HC $2.43 CAD/SF/MO HT-HC $48,639 CAD/YR HT-HC $4,053 CAD/MO HT-HC |
| Space Use |
| Office |
| Build-Out |
| - |
| Available |
| Now |
2nd Floor, Ste ATRAVAIA 1
| Size |
| 7,147 SF |
| Term |
| Negotiable |
|
Rental Rate
|
| $28.46 CAD/SF/YR HT-HC $2.37 CAD/SF/MO HT-HC $203,413 CAD/YR HT-HC $16,951 CAD/MO HT-HC |
| Space Use |
| Office |
| Build-Out |
| - |
| Available |
| Now |
Ground, Ste ATRAVAIA 1
| Size | 9,993 SF |
| Term | Negotiable |
|
Rental Rate
|
$28.46 CAD/SF/YR HT-HC |
| Space Use | Office |
| Build-Out | - |
| Available | Now |
- Space is in Excellent Condition
1st Floor, Ste ATRAVAIA 1
| Size | 11,620 SF |
| Term | Negotiable |
|
Rental Rate
|
$28.46 CAD/SF/YR HT-HC |
| Space Use | Office |
| Build-Out | - |
| Available | Now |
- Space is in Excellent Condition
2nd Floor, Ste 1 - 2e - LOT 2.2
| Size | 1,665 SF |
| Term | Negotiable |
|
Rental Rate
|
$29.21 CAD/SF/YR HT-HC |
| Space Use | Office |
| Build-Out | - |
| Available | Now |
- Space is in Excellent Condition
2nd Floor, Ste ATRAVAIA 1
| Size | 7,147 SF |
| Term | Negotiable |
|
Rental Rate
|
$28.46 CAD/SF/YR HT-HC |
| Space Use | Office |
| Build-Out | - |
| Available | Now |
- Space is in Excellent Condition
- Can be combined with additional space(s) for up to 7,147 SF of adjacent space
Property Overview
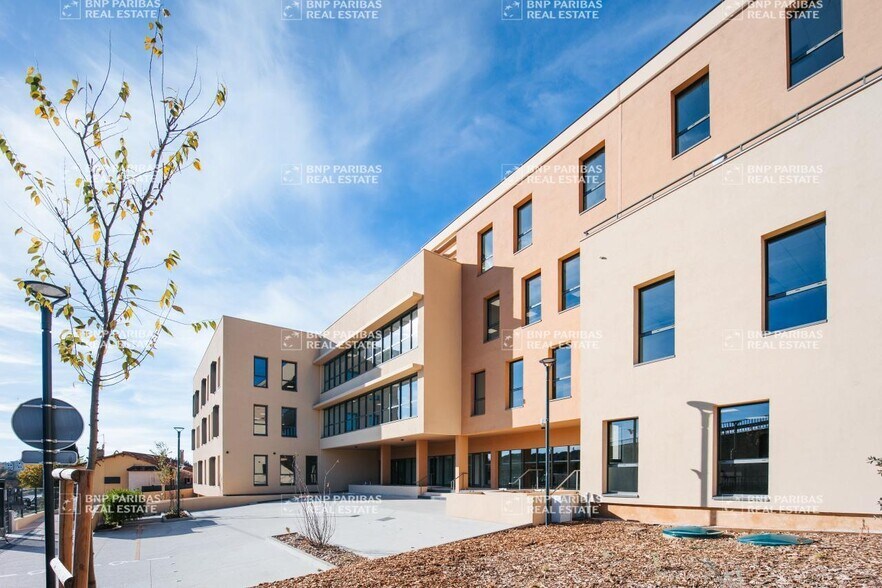
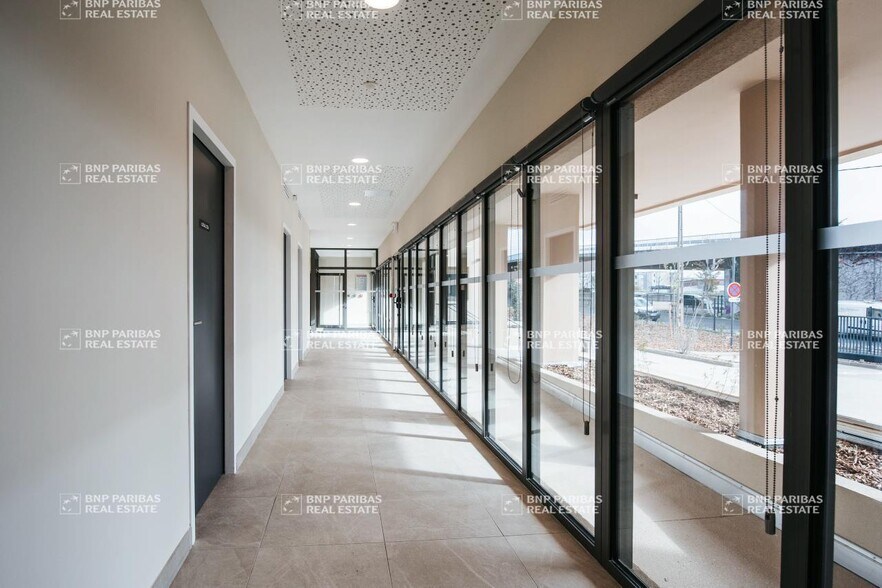
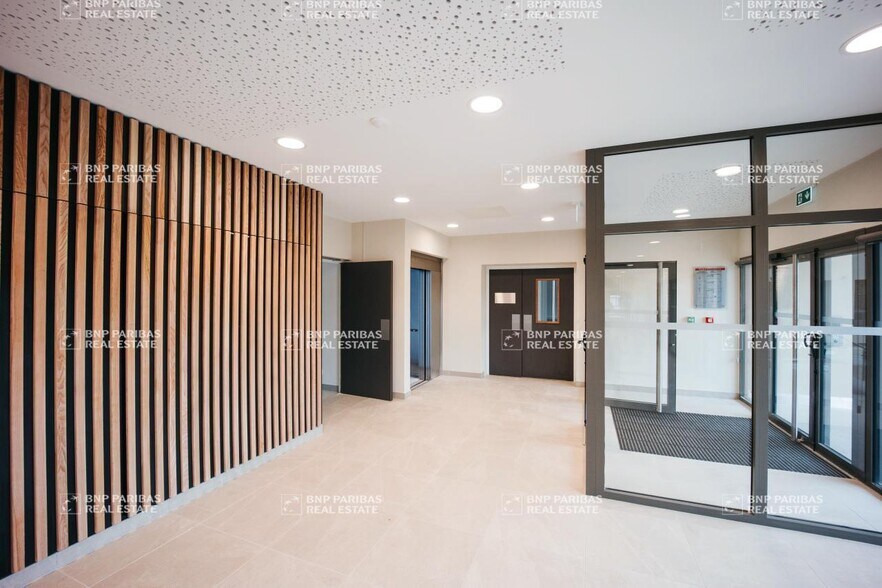
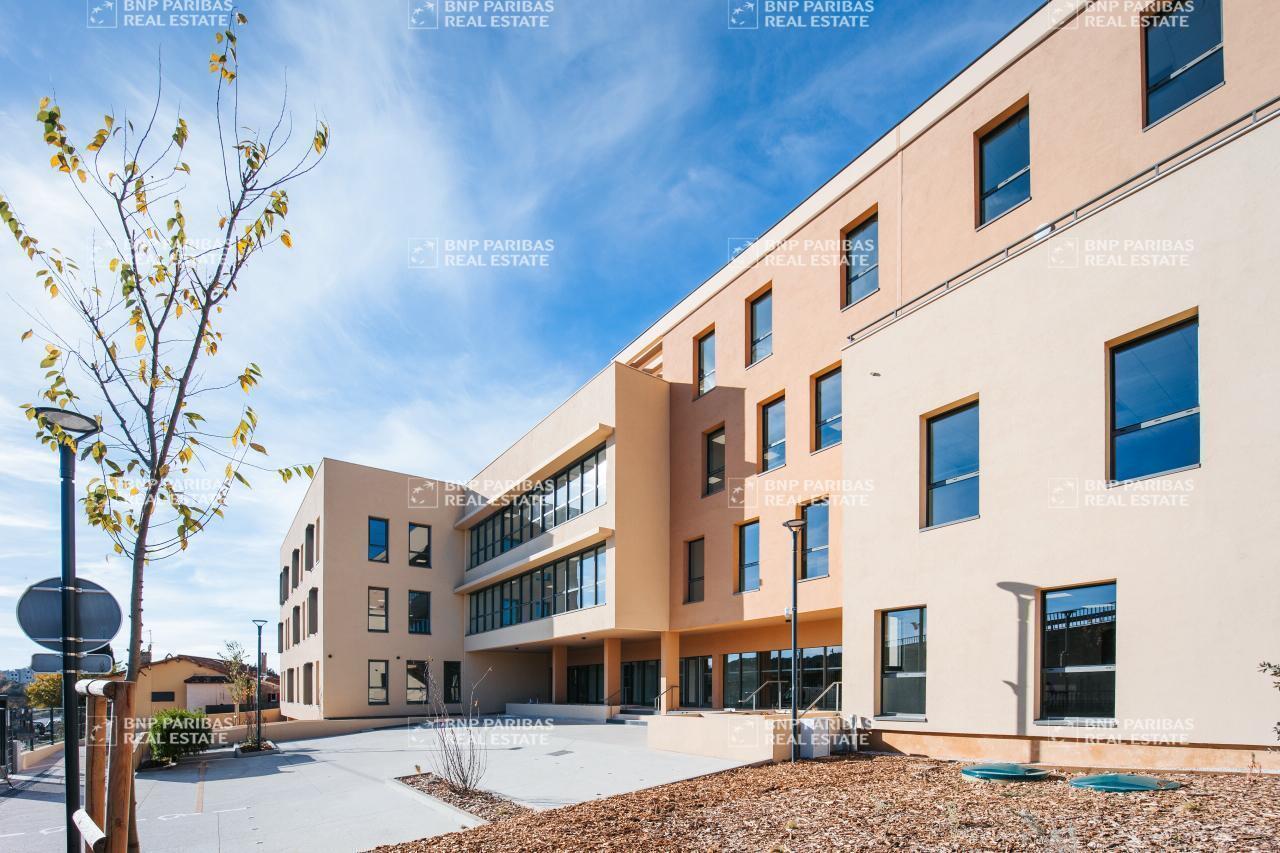
This office space is part of the ATRAVAIA 2 complex, within a new development designed to provide a modern and functional work environment that meets the technical requirements of the commercial sector. The layout emphasizes high-quality finishes and features tailored to professional needs. Technical amenities, including suspended ceilings, efficient ventilation, perimeter technical baseboards, and an architectural framework that allows for various types of configurations, ensure easy and adaptable installation. Access to terraces within the building further enhances the work environment. The building, classified as ERP 3, holds BDM Silver and E+C- certifications. This reflects a commitment to managing energy impact, promoting the use of sustainable materials, and ensuring overall performance at the program level. The common areas have been designed for smooth daily use, with well-planned circulation spaces, restrooms on every floor, dual-flow ventilation, and LED lighting. The recent design of the complex contributes to providing a level of comfort that is both functional and environmentally friendly, within a contemporary and cohesive architectural style. Located in the Club Hippique area, in close proximity to downtown Aix-en-Provence, the complex offers direct access to the region's main roadways, including the A51, A7, A8, and D9. Bus lines 15 and 18, as well as the nearby TGV train station and regional airport, further enhance the site's accessibility. Surrounding services and shops add to the appeal of this well-connected professional address.
- Bus Line
- Fenced Lot
- Roof Terrace
- Common Parts WC Facilities
- Direct Elevator Exposure
- Drop Ceiling
- Balcony
Property Facts


Presented by
"13090 Aix-en-Provence"
Hmm, there seems to have been an error sending your message. Please try again.
Thanks! Your message was sent.