Your email has been sent.
Grange Industrial Estate Albion St 492 - 5,672 SF of Industrial Space Available in Southwick BN42 4EN
Highlights
- Good transport links
- 10.13751763
- Good local amenities
Features
All Available Spaces(2)
Display Rental Rate as
- Space
- Size
- Term
- Rental Rate
- Space Use
- Build-Out
- Available
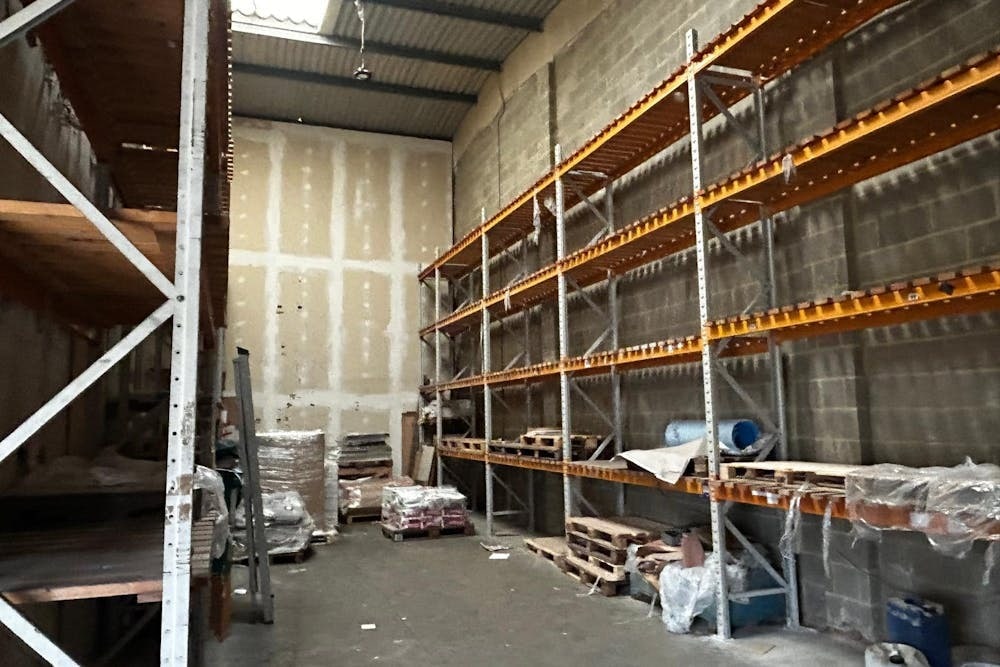

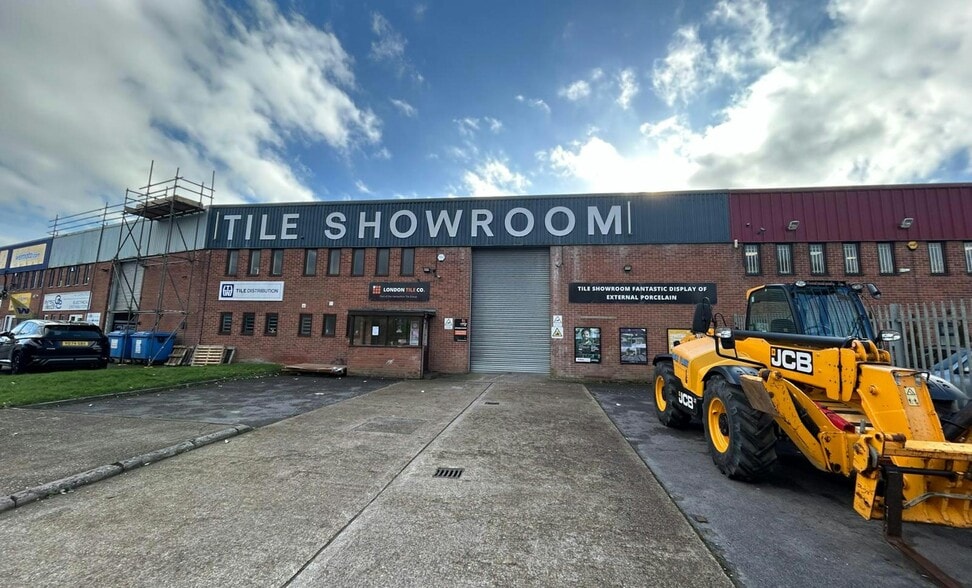
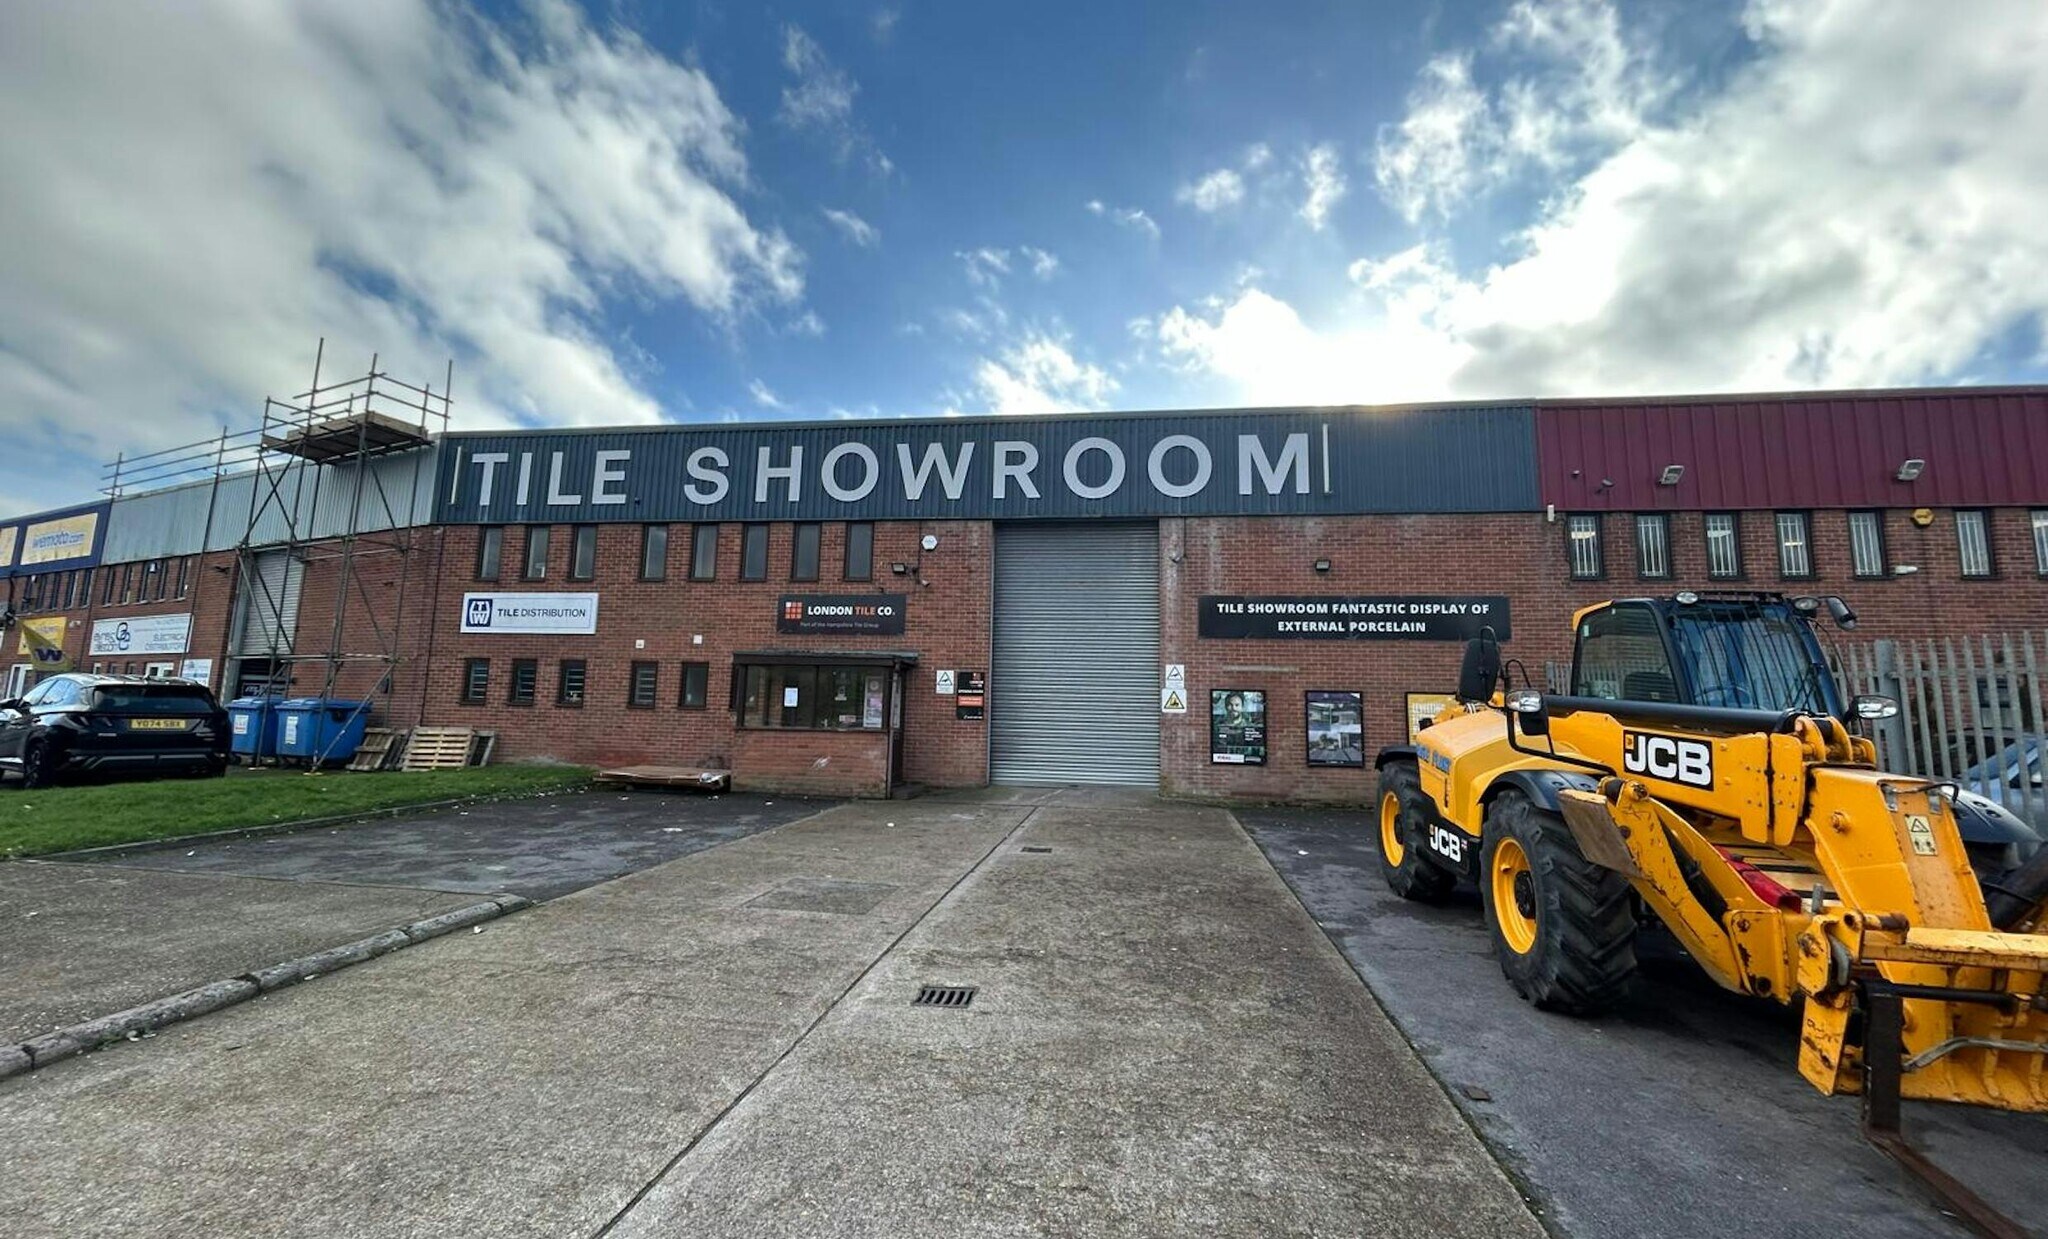
Situated on the A259 and forming part of a modern warehouse/industrial development in a convenient and well established estate. The property is set out as warehouse accommodation on the ground floor and office on the first floor. Features include an eaves height of 18’/ 5.5m, all main services including gas available, office accommodation & concrete floors. There is allocated parking outside
- Use Class: B2
- Can be combined with additional space(s) for up to 5,672 SF of adjacent space
- Energy Performance Rating - E
- 18’ eaves height
- Space is in Excellent Condition
- Private Restrooms
- Well established estate
- Staff facilities
Situated on the A259 and forming part of a modern warehouse/industrial development in a convenient and well established estate. The property is set out as warehouse accommodation on the ground floor and office on the first floor. Features include an eaves height of 18’/ 5.5m, all main services including gas available, office accommodation & concrete floors. There is allocated parking outside
- Use Class: B2
- Space is in Excellent Condition
- Private Restrooms
- Well established estate
- Staff facilities
- Includes 492 SF of dedicated office space
- Can be combined with additional space(s) for up to 5,672 SF of adjacent space
- Energy Performance Rating - E
- 18’ eaves height
| Space | Size | Term | Rental Rate | Space Use | Build-Out | Available |
| Ground - 5 | 5,180 SF | Negotiable | $18.92 CAD/SF/YR $1.58 CAD/SF/MO $97,986 CAD/YR $8,165 CAD/MO | Industrial | Partial Build-Out | Pending |
| 1st Floor - 5 | 492 SF | Negotiable | $18.92 CAD/SF/YR $1.58 CAD/SF/MO $9,307 CAD/YR $775.56 CAD/MO | Industrial | Partial Build-Out | Pending |
Ground - 5
| Size |
| 5,180 SF |
| Term |
| Negotiable |
| Rental Rate |
| $18.92 CAD/SF/YR $1.58 CAD/SF/MO $97,986 CAD/YR $8,165 CAD/MO |
| Space Use |
| Industrial |
| Build-Out |
| Partial Build-Out |
| Available |
| Pending |
1st Floor - 5
| Size |
| 492 SF |
| Term |
| Negotiable |
| Rental Rate |
| $18.92 CAD/SF/YR $1.58 CAD/SF/MO $9,307 CAD/YR $775.56 CAD/MO |
| Space Use |
| Industrial |
| Build-Out |
| Partial Build-Out |
| Available |
| Pending |
Ground - 5
| Size | 5,180 SF |
| Term | Negotiable |
| Rental Rate | $18.92 CAD/SF/YR |
| Space Use | Industrial |
| Build-Out | Partial Build-Out |
| Available | Pending |
Situated on the A259 and forming part of a modern warehouse/industrial development in a convenient and well established estate. The property is set out as warehouse accommodation on the ground floor and office on the first floor. Features include an eaves height of 18’/ 5.5m, all main services including gas available, office accommodation & concrete floors. There is allocated parking outside
- Use Class: B2
- Space is in Excellent Condition
- Can be combined with additional space(s) for up to 5,672 SF of adjacent space
- Private Restrooms
- Energy Performance Rating - E
- Well established estate
- 18’ eaves height
- Staff facilities
1st Floor - 5
| Size | 492 SF |
| Term | Negotiable |
| Rental Rate | $18.92 CAD/SF/YR |
| Space Use | Industrial |
| Build-Out | Partial Build-Out |
| Available | Pending |
Situated on the A259 and forming part of a modern warehouse/industrial development in a convenient and well established estate. The property is set out as warehouse accommodation on the ground floor and office on the first floor. Features include an eaves height of 18’/ 5.5m, all main services including gas available, office accommodation & concrete floors. There is allocated parking outside
- Use Class: B2
- Includes 492 SF of dedicated office space
- Space is in Excellent Condition
- Can be combined with additional space(s) for up to 5,672 SF of adjacent space
- Private Restrooms
- Energy Performance Rating - E
- Well established estate
- 18’ eaves height
- Staff facilities
Warehouse Facility Facts
Select Tenants
- Floor
- Tenant Name
- Industry
- Multiple
- Bike Boom Ltd
- Retailer
- Multiple
- Promed Contracts Ltd
- Professional, Scientific, and Technical Services



Presented by

Grange Industrial Estate | Albion St
Hmm, there seems to have been an error sending your message. Please try again.
Thanks! Your message was sent.