Your email has been sent.


Zona empresarial 48,857 SF Office Building Alcobendas, Madrid 28108 $8,811,052 CAD ($180.34 CAD/SF)
Some information has been automatically translated.
Investment Highlights
- Capacidad para CPD y usos tecnológicos.
- Muelle de carga y montacargas industrial.
- 84 plazas de aparcamiento.
- Buena comunicación por transporte público.
Executive Summary
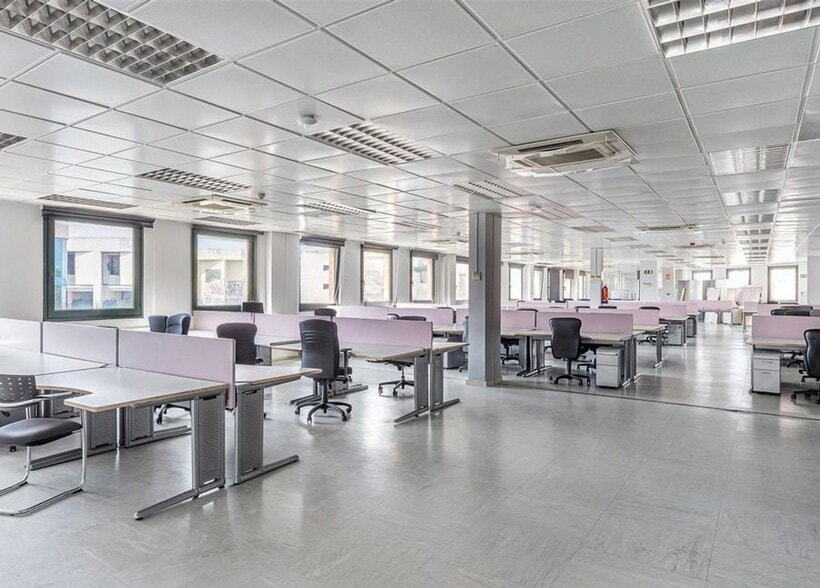
Las plantas de oficinas disponen de espacios diáfanos y versátiles, con capacidad para adaptarse a distintos requerimientos operativos. La planta baja presenta una capacidad de carga de hasta 2.000 kg/m2 y una altura libre aproximada de 6 metros, incorporando suelo técnico y falso techo. El edificio permite, previa tramitación de las licencias correspondientes, la implantación de determinados usos terciarios adicionales en planta baja.
Entre sus características técnicas destacan la climatización mediante fancoils con control independiente, iluminación con detección de presencia, red de instalaciones preparada para actividades empresariales, sistema de protección contra incendios compuesto por extintores, BIEs, detectores de humo e hidrantes, así como accesos y aseos adaptados para personas con movilidad reducida.
El inmueble dispone de muelle de carga y descarga, ascensor para pasajeros, montacargas industrial con capacidad para 1.500 kg, centro de transformación con una potencia aproximada de 1,7 MW y posibilidad de ampliación mediante transformadores adicionales. Estas características permiten su adaptación a actividades de elevada demanda tecnológica, incluidos centros de procesos de datos (CPD) y servicios empresariales especializados.
La propiedad se completa con 37 plazas de aparcamiento interior y 47 plazas exteriores. Su ubicación ofrece excelentes comunicaciones mediante la A-1, M-40, M-50, R-2, M-607, M-603 y M-110, además de conexión mediante transporte público a través de la estación de metro La Granja y la estación de Cercanías Renfe Valdelasfuentes.
Property Facts
Amenities
- 24 Hour Access
- Security System
- Storage Space
- Air Conditioning
Space Availability
- Space
- Size
- Space Use
- Build-Out
- Available
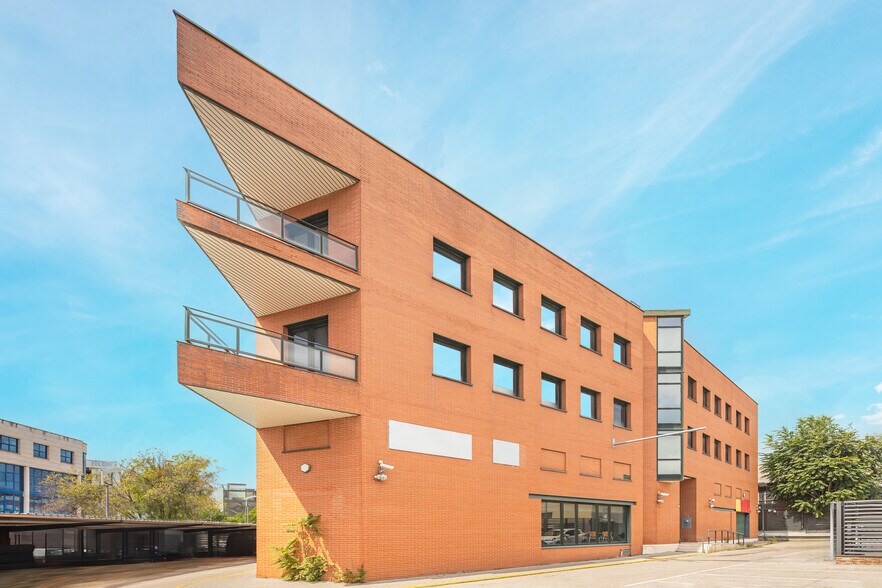
Ref. 8062 Exclusive office building located on San Julián Street, at the corner of Avenida de la Industria, in Alcobendas. This is a prime location within one of the best-equipped business parks in the Community of Madrid. The property has a total area of 4,539 m², distributed into 3,655 m² above ground and 884 m² below ground, which can be used for storage, a cafeteria, laboratories, or parking spaces (37). This is complemented by an outdoor parking lot with space for 47 vehicles and the option to provide a shuttle service for employees working in the building. The building's bright office floors have a ground floor load capacity of 2,000 kg/m². Climate control and lighting systems are independent, with climate control provided via fan coils and lighting activated by presence sensors. Additionally, the building features 2- and 4-tube fluorescent fixtures and a fire protection system with extinguishers, fire hose reels (BIEs), smoke detectors, and hydrants. The building's facilities include a loading and unloading dock, an elevator for 6-8 people, an industrial freight elevator for public use with a load capacity of 1,500 kg, a 500 KVA motor on the rooftop, accessible entrances and restrooms for individuals with reduced mobility, and a ground floor height of 6 meters, which also features raised flooring and a suspended ceiling. There is the possibility of using the ground floor for commercial activities, subject to obtaining the necessary license. The permitted activity for the building is business services, and it is equipped to function as a Data Processing Center (DPC), as it includes a transformer center with two transformers (1.7 MW capacity) and the ability to install four additional ones. Regarding private transportation, the building is located very close to Madrid, benefiting from its strategic position between the Burgos Highway (A-1) and the Colmenar (M-607) and Fuencarral (M-603) roads. It has nearby access to the M-40, facilitating connections to the metropolitan area via the M-50 and R-2, as well as the Henares Corridor. Additionally, it connects to Madrid Adolfo Suárez Madrid-Barajas Airport via the M-110. In addition to road connections, the building is accessible via public transportation, including the MetroNorte service with La Granja station and Renfe commuter trains with Valdelasfuentes station. As for the surrounding area, it offers amenities such as hotels like Holiday Inn Madrid-Alcobendas and Hotel Amura, shopping centers like Heron Diversia with dining areas, gyms (crossfit and boxing), as well as a new LIDL commercial space and a senior coliving project located directly across from the building.
Ref. 8062 Exclusive office building located on San Julián Street, at the corner of Avenida de la Industria, in Alcobendas. This is a prime location within one of the best-equipped business parks in the Community of Madrid. The property has a total area of 4,539 m², distributed into 3,655 m² above ground and 884 m² below ground, which can be used for storage, cafeteria, laboratories, or parking spaces (37). This is complemented by an outdoor parking area with space for 47 vehicles and the option to provide a shuttle service for employees working in the building. The building's bright office floors have a ground floor load capacity of 2,000 kg/m². Climate control and lighting systems are independent, with climate control provided via fan coils and lighting equipped with motion sensors. Additionally, the building features 2- and 4-tube fluorescent fixtures and a fire protection system including extinguishers, fire hose reels (BIEs), smoke detectors, and hydrants. The building's facilities include a loading and unloading dock, an elevator for 6-8 people, an industrial freight elevator for public use with a load capacity of 1,500 kg, a 500 KVA motor on the rooftop, accessible entrances and restrooms for individuals with reduced mobility, and a ground floor ceiling height of 6 meters, which also features raised flooring and a suspended ceiling. There is the possibility of designating the ground floor for commercial activity, subject to obtaining the necessary license. The permitted activity in the building is business services, and it is equipped to function as a Data Processing Center (DPC), as it includes a transformer center with two transformers (1.7 MW capacity) and the ability to install four additional transformers. Regarding private transportation, the building is located very close to Madrid, benefiting from its strategic position between the Burgos Highway (A-1) and the Colmenar (M-607) and Fuencarral (M-603) roads. It has convenient access to the M-40, facilitating connections to the metropolitan ring via the M-50 and R-2, as well as the Henares Corridor. Additionally, it connects to Madrid Adolfo Suárez Madrid-Barajas Airport via the M-110. In addition to road connections, the building is accessible via public transportation, including the MetroNorte service with La Granja station and Renfe commuter trains with Valdelasfuentes station. As for the surrounding area, it offers amenities such as hotels like the Holiday Inn Madrid-Alcobendas and Hotel Amura, shopping centers like Heron Diversia with dining areas, gyms (crossfit and boxing), as well as a new LIDL commercial space and a senior coliving project located directly across from the building.
Ref. 8062 Exclusive office building located on San Julián Street, at the corner of Avenida de la Industria, in Alcobendas. This is a prime location in one of the best-equipped business parks in the Community of Madrid. The property has a total area of 4,539 m², distributed into 3,655 m² above ground and 884 m² below ground, which can be used for storage, a cafeteria, laboratories, or parking spaces (37). This is complemented by an outdoor parking lot with space for 47 vehicles and the option to provide a shuttle service for employees working in the building. The building's bright office floors have a ground floor load capacity of 2,000 kg/m². Climate control and lighting systems are independent, with climate control provided via fan coils and lighting activated by presence sensors. Additionally, the building features 2- and 4-tube fluorescent light fixtures and a fire protection system with extinguishers, fire hose reels (BIEs), smoke detectors, and hydrants. The building's facilities include a loading and unloading dock, an elevator for 6-8 people, an industrial freight elevator for public use with a load capacity of 1,500 kg, a 500 KVA motor on the rooftop, accessible entrances and restrooms for individuals with reduced mobility, and a ground floor height of 6 meters, which also features raised flooring and a suspended ceiling. There is the possibility of using the ground floor for commercial activities, subject to obtaining the necessary license. The permitted activity for the building is business services, and it is equipped to function as a Data Processing Center (DPC), as it includes a transformer center with two transformers (1.7 MW capacity) and the ability to install four additional ones. Regarding private transportation, the building is located very close to Madrid, benefiting from its strategic position between the Burgos Highway (A-1) and the Colmenar (M-607) and Fuencarral (M-603) roads. It has convenient access to the M-40, facilitating connections to the metropolitan area via the M-50 and R-2, as well as the Henares Corridor. Additionally, it connects to Madrid Adolfo Suárez Madrid-Barajas Airport via the M-110. In addition to road connections, the building is accessible via public transportation, including the MetroNorte service with La Granja station and Renfe commuter trains with Valdelasfuentes station. As for the surrounding area, it offers amenities such as hotels like the Holiday Inn Madrid-Alcobendas and Hotel Amura, shopping centers like Heron Diversia with dining areas, gyms (crossfit and boxing), as well as a new LIDL commercial space and a senior coliving project located across from the building.
Ref. 8062 Exclusive office building located on San Julián Street, at the corner of Avenida de la Industria, in Alcobendas. This is a prime location within one of the best-equipped business parks in the Community of Madrid. The property has a total area of 4,539 m², distributed into 3,655 m² above ground and 884 m² below ground, which can be used for storage, a cafeteria, laboratories, or parking spaces (37). This is complemented by an outdoor parking lot with space for 47 vehicles and the option to provide a shuttle service for employees working in the building. The building's bright office floors have a ground floor load capacity of 2,000 kg/m². Climate control and lighting systems are independent, with climate control provided via fan coils and lighting activated by presence sensors. Additionally, the building features 2- and 4-tube fluorescent fixtures and a fire protection system with extinguishers, fire hose reels (BIEs), smoke detectors, and hydrants. The building's facilities include a loading dock, an elevator for 6-8 people, an industrial freight elevator for public use with a load capacity of 1,500 kg, a 500 KVA motor on the rooftop, accessible entrances and restrooms for individuals with reduced mobility, and a ground floor height of 6 meters, which also features raised flooring and a suspended ceiling. There is the possibility of using the ground floor for commercial activities, subject to obtaining the necessary license. The permitted activity for the building is business services, and it is equipped to function as a Data Processing Center (DPC), as it includes a transformer center with two transformers (1.7 MW capacity) and the ability to install four additional ones. Regarding private transportation, the building is located very close to Madrid, benefiting from its strategic position between the Burgos Highway (A-1) and the Colmenar (M-607) and Fuencarral (M-603) roads. It has convenient access to the M-40, facilitating connections to the metropolitan ring via the M-50 and R-2, as well as the Henares Corridor. Additionally, it connects to Madrid Adolfo Suárez Madrid-Barajas Airport via the M-110. Public transportation options include the MetroNorte service, with La Granja station, and Renfe commuter trains, with Valdelasfuentes station, ensuring accessibility via public transit. As for the surrounding area, it offers amenities such as hotels like the Holiday Inn Madrid-Alcobendas and Hotel Amura, shopping centers like Heron Diversia with dining areas, gyms (crossfit and boxing), as well as a new LIDL commercial space and a senior coliving project located across from the building.
| Space | Size | Space Use | Build-Out | Available |
| Basement | 8,697 SF | Office | Full Build-Out | Now |
| Ground | 12,648 SF | Office | Full Build-Out | Now |
| 1st Floor | 13,584 SF | Office | Full Build-Out | Now |
| 2nd Floor | 13,584 SF | Office | Full Build-Out | Now |
Basement
| Size |
| 8,697 SF |
| Space Use |
| Office |
| Build-Out |
| Full Build-Out |
| Available |
| Now |
Ground
| Size |
| 12,648 SF |
| Space Use |
| Office |
| Build-Out |
| Full Build-Out |
| Available |
| Now |
1st Floor
| Size |
| 13,584 SF |
| Space Use |
| Office |
| Build-Out |
| Full Build-Out |
| Available |
| Now |
2nd Floor
| Size |
| 13,584 SF |
| Space Use |
| Office |
| Build-Out |
| Full Build-Out |
| Available |
| Now |
Basement
| Size | 8,697 SF |
| Space Use | Office |
| Build-Out | Full Build-Out |
| Available | Now |
Ref. 8062 Exclusive office building located on San Julián Street, at the corner of Avenida de la Industria, in Alcobendas. This is a prime location within one of the best-equipped business parks in the Community of Madrid. The property has a total area of 4,539 m², distributed into 3,655 m² above ground and 884 m² below ground, which can be used for storage, a cafeteria, laboratories, or parking spaces (37). This is complemented by an outdoor parking lot with space for 47 vehicles and the option to provide a shuttle service for employees working in the building. The building's bright office floors have a ground floor load capacity of 2,000 kg/m². Climate control and lighting systems are independent, with climate control provided via fan coils and lighting activated by presence sensors. Additionally, the building features 2- and 4-tube fluorescent fixtures and a fire protection system with extinguishers, fire hose reels (BIEs), smoke detectors, and hydrants. The building's facilities include a loading and unloading dock, an elevator for 6-8 people, an industrial freight elevator for public use with a load capacity of 1,500 kg, a 500 KVA motor on the rooftop, accessible entrances and restrooms for individuals with reduced mobility, and a ground floor height of 6 meters, which also features raised flooring and a suspended ceiling. There is the possibility of using the ground floor for commercial activities, subject to obtaining the necessary license. The permitted activity for the building is business services, and it is equipped to function as a Data Processing Center (DPC), as it includes a transformer center with two transformers (1.7 MW capacity) and the ability to install four additional ones. Regarding private transportation, the building is located very close to Madrid, benefiting from its strategic position between the Burgos Highway (A-1) and the Colmenar (M-607) and Fuencarral (M-603) roads. It has nearby access to the M-40, facilitating connections to the metropolitan area via the M-50 and R-2, as well as the Henares Corridor. Additionally, it connects to Madrid Adolfo Suárez Madrid-Barajas Airport via the M-110. In addition to road connections, the building is accessible via public transportation, including the MetroNorte service with La Granja station and Renfe commuter trains with Valdelasfuentes station. As for the surrounding area, it offers amenities such as hotels like Holiday Inn Madrid-Alcobendas and Hotel Amura, shopping centers like Heron Diversia with dining areas, gyms (crossfit and boxing), as well as a new LIDL commercial space and a senior coliving project located directly across from the building.
Ground
| Size | 12,648 SF |
| Space Use | Office |
| Build-Out | Full Build-Out |
| Available | Now |
Ref. 8062 Exclusive office building located on San Julián Street, at the corner of Avenida de la Industria, in Alcobendas. This is a prime location within one of the best-equipped business parks in the Community of Madrid. The property has a total area of 4,539 m², distributed into 3,655 m² above ground and 884 m² below ground, which can be used for storage, cafeteria, laboratories, or parking spaces (37). This is complemented by an outdoor parking area with space for 47 vehicles and the option to provide a shuttle service for employees working in the building. The building's bright office floors have a ground floor load capacity of 2,000 kg/m². Climate control and lighting systems are independent, with climate control provided via fan coils and lighting equipped with motion sensors. Additionally, the building features 2- and 4-tube fluorescent fixtures and a fire protection system including extinguishers, fire hose reels (BIEs), smoke detectors, and hydrants. The building's facilities include a loading and unloading dock, an elevator for 6-8 people, an industrial freight elevator for public use with a load capacity of 1,500 kg, a 500 KVA motor on the rooftop, accessible entrances and restrooms for individuals with reduced mobility, and a ground floor ceiling height of 6 meters, which also features raised flooring and a suspended ceiling. There is the possibility of designating the ground floor for commercial activity, subject to obtaining the necessary license. The permitted activity in the building is business services, and it is equipped to function as a Data Processing Center (DPC), as it includes a transformer center with two transformers (1.7 MW capacity) and the ability to install four additional transformers. Regarding private transportation, the building is located very close to Madrid, benefiting from its strategic position between the Burgos Highway (A-1) and the Colmenar (M-607) and Fuencarral (M-603) roads. It has convenient access to the M-40, facilitating connections to the metropolitan ring via the M-50 and R-2, as well as the Henares Corridor. Additionally, it connects to Madrid Adolfo Suárez Madrid-Barajas Airport via the M-110. In addition to road connections, the building is accessible via public transportation, including the MetroNorte service with La Granja station and Renfe commuter trains with Valdelasfuentes station. As for the surrounding area, it offers amenities such as hotels like the Holiday Inn Madrid-Alcobendas and Hotel Amura, shopping centers like Heron Diversia with dining areas, gyms (crossfit and boxing), as well as a new LIDL commercial space and a senior coliving project located directly across from the building.
1st Floor
| Size | 13,584 SF |
| Space Use | Office |
| Build-Out | Full Build-Out |
| Available | Now |
Ref. 8062 Exclusive office building located on San Julián Street, at the corner of Avenida de la Industria, in Alcobendas. This is a prime location in one of the best-equipped business parks in the Community of Madrid. The property has a total area of 4,539 m², distributed into 3,655 m² above ground and 884 m² below ground, which can be used for storage, a cafeteria, laboratories, or parking spaces (37). This is complemented by an outdoor parking lot with space for 47 vehicles and the option to provide a shuttle service for employees working in the building. The building's bright office floors have a ground floor load capacity of 2,000 kg/m². Climate control and lighting systems are independent, with climate control provided via fan coils and lighting activated by presence sensors. Additionally, the building features 2- and 4-tube fluorescent light fixtures and a fire protection system with extinguishers, fire hose reels (BIEs), smoke detectors, and hydrants. The building's facilities include a loading and unloading dock, an elevator for 6-8 people, an industrial freight elevator for public use with a load capacity of 1,500 kg, a 500 KVA motor on the rooftop, accessible entrances and restrooms for individuals with reduced mobility, and a ground floor height of 6 meters, which also features raised flooring and a suspended ceiling. There is the possibility of using the ground floor for commercial activities, subject to obtaining the necessary license. The permitted activity for the building is business services, and it is equipped to function as a Data Processing Center (DPC), as it includes a transformer center with two transformers (1.7 MW capacity) and the ability to install four additional ones. Regarding private transportation, the building is located very close to Madrid, benefiting from its strategic position between the Burgos Highway (A-1) and the Colmenar (M-607) and Fuencarral (M-603) roads. It has convenient access to the M-40, facilitating connections to the metropolitan area via the M-50 and R-2, as well as the Henares Corridor. Additionally, it connects to Madrid Adolfo Suárez Madrid-Barajas Airport via the M-110. In addition to road connections, the building is accessible via public transportation, including the MetroNorte service with La Granja station and Renfe commuter trains with Valdelasfuentes station. As for the surrounding area, it offers amenities such as hotels like the Holiday Inn Madrid-Alcobendas and Hotel Amura, shopping centers like Heron Diversia with dining areas, gyms (crossfit and boxing), as well as a new LIDL commercial space and a senior coliving project located across from the building.
2nd Floor
| Size | 13,584 SF |
| Space Use | Office |
| Build-Out | Full Build-Out |
| Available | Now |
Ref. 8062 Exclusive office building located on San Julián Street, at the corner of Avenida de la Industria, in Alcobendas. This is a prime location within one of the best-equipped business parks in the Community of Madrid. The property has a total area of 4,539 m², distributed into 3,655 m² above ground and 884 m² below ground, which can be used for storage, a cafeteria, laboratories, or parking spaces (37). This is complemented by an outdoor parking lot with space for 47 vehicles and the option to provide a shuttle service for employees working in the building. The building's bright office floors have a ground floor load capacity of 2,000 kg/m². Climate control and lighting systems are independent, with climate control provided via fan coils and lighting activated by presence sensors. Additionally, the building features 2- and 4-tube fluorescent fixtures and a fire protection system with extinguishers, fire hose reels (BIEs), smoke detectors, and hydrants. The building's facilities include a loading dock, an elevator for 6-8 people, an industrial freight elevator for public use with a load capacity of 1,500 kg, a 500 KVA motor on the rooftop, accessible entrances and restrooms for individuals with reduced mobility, and a ground floor height of 6 meters, which also features raised flooring and a suspended ceiling. There is the possibility of using the ground floor for commercial activities, subject to obtaining the necessary license. The permitted activity for the building is business services, and it is equipped to function as a Data Processing Center (DPC), as it includes a transformer center with two transformers (1.7 MW capacity) and the ability to install four additional ones. Regarding private transportation, the building is located very close to Madrid, benefiting from its strategic position between the Burgos Highway (A-1) and the Colmenar (M-607) and Fuencarral (M-603) roads. It has convenient access to the M-40, facilitating connections to the metropolitan ring via the M-50 and R-2, as well as the Henares Corridor. Additionally, it connects to Madrid Adolfo Suárez Madrid-Barajas Airport via the M-110. Public transportation options include the MetroNorte service, with La Granja station, and Renfe commuter trains, with Valdelasfuentes station, ensuring accessibility via public transit. As for the surrounding area, it offers amenities such as hotels like the Holiday Inn Madrid-Alcobendas and Hotel Amura, shopping centers like Heron Diversia with dining areas, gyms (crossfit and boxing), as well as a new LIDL commercial space and a senior coliving project located across from the building.




Presented by
Company Not Provided
Zona empresarial
Hmm, there seems to have been an error sending your message. Please try again.
Thanks! Your message was sent.
Select who you would like to call