Your email has been sent.
Zona industrial 7,276 SF Industrial Building Alcorcón, Madrid 28925 $1,285,383 CAD ($176.65 CAD/SF)
Some information has been automatically translated.
Investment Highlights
- Excelente localización en zona consolidada empresarial de Alcorcón.
- Espacio versátil.
- Gran visibilidad.
Executive Summary
Zona muy bien comunicada por transporte público, mediante autobús y Metro ligero.
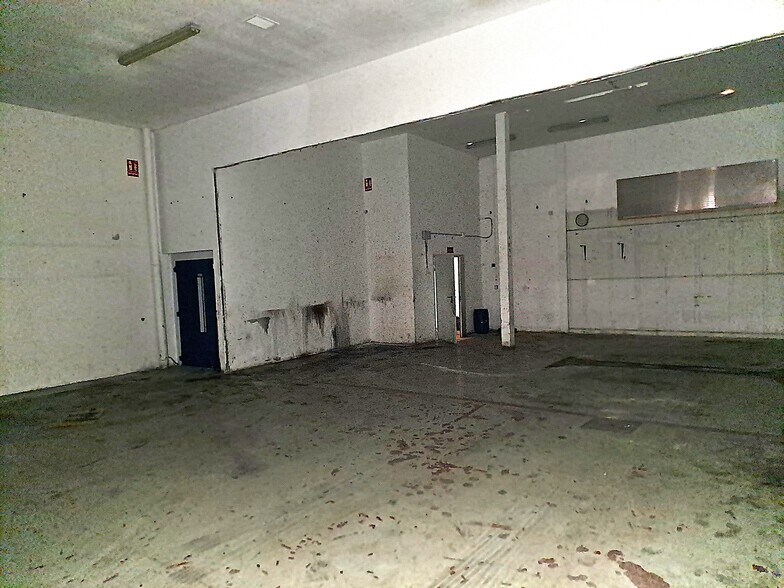
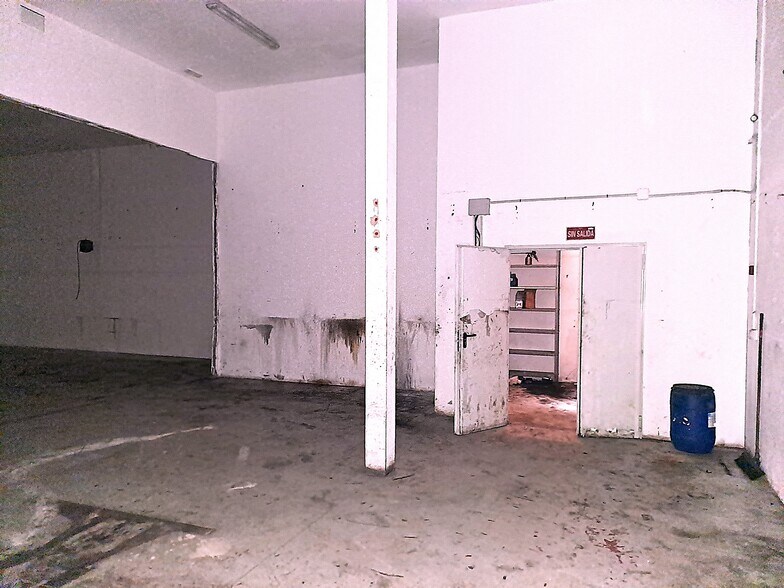
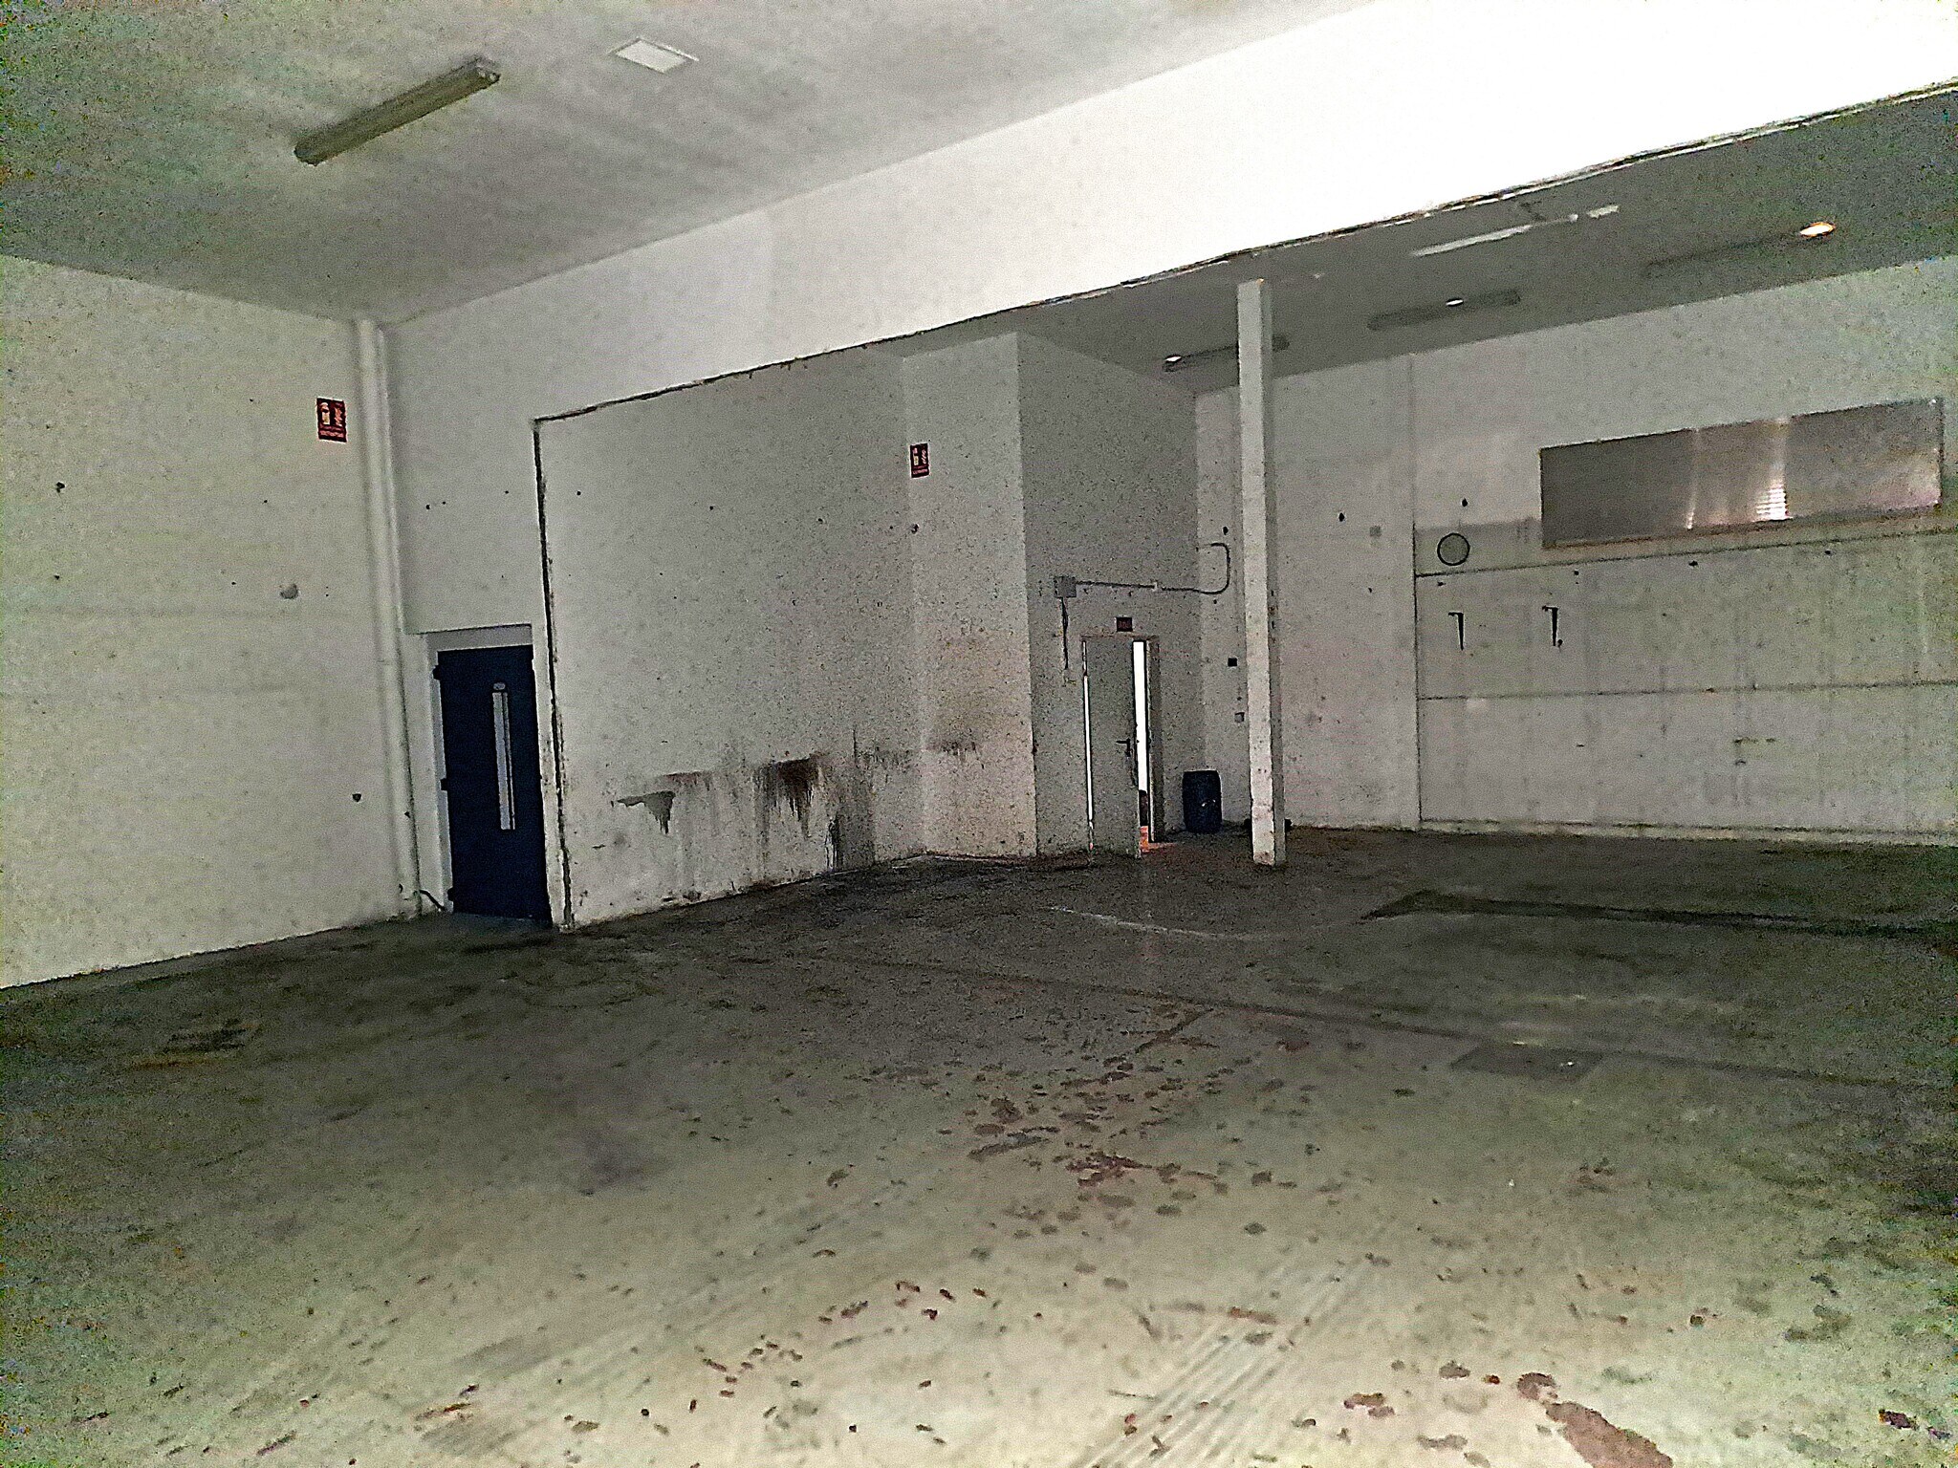
Nave con licencia para fábrica, con proyecto y permisos para sala blanca, instalación contra incendios homologada. Instalación aire comprimido y montacargas. Es una nave distribuida en dos plantas:
- Planta baja con dos baños, dos cuartos de ducha, dos zonas de vestuario, gran almacén dividido en tres sectores por paredes de pladur todo con estanterías industriales a doble altura.
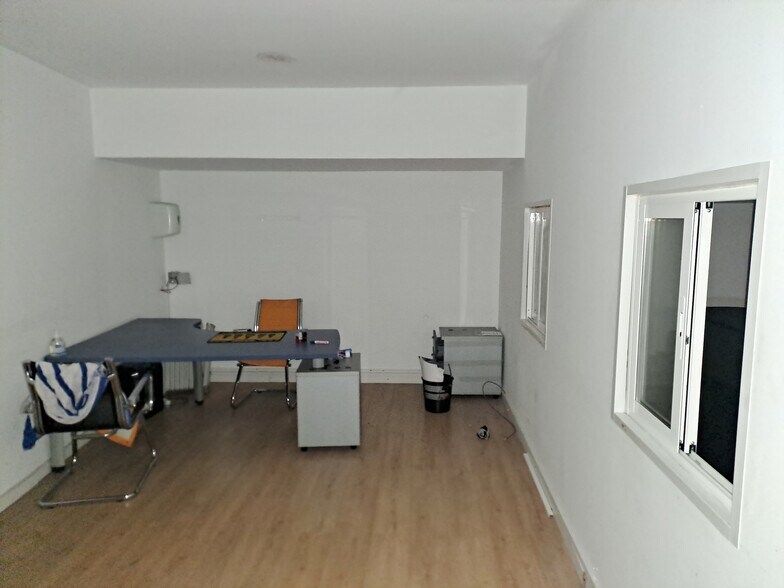
- Planta primera con comedor con capacidad 10 personas, un baño, oficina con capacidad para 5 personas, con aire acondicionado con split. La sala esta acondicionada con 5 aire acondicionados de casette.
Actualmente dispone de una instalación de 8 maquinas de aire comprimido, con una potencia actual contratada de 130 kW, montacargas de 125 x 180 x 200 cm.
Property Facts
| Price | $1,285,383 CAD | Building Class | C |
| Price Per SF | $176.65 CAD | Rentable Building Area | < 15,000 SF |
| Sale Type | Investment or Owner User | Year Built | 2000 - 2009 |
| Property Type | Industrial | Tenancy | Single |
| Property Subtype | Warehouse | Drive In Bays | Yes |
| Price | $1,285,383 CAD |
| Price Per SF | $176.65 CAD |
| Sale Type | Investment or Owner User |
| Property Type | Industrial |
| Property Subtype | Warehouse |
| Building Class | C |
| Rentable Building Area | < 15,000 SF |
| Year Built | 2000 - 2009 |
| Tenancy | Single |
| Drive In Bays | Yes |
Amenities
- Bus Line
- Close to Public Transportation
- Private Bathroom
- Air Conditioning
Space Availability
- Space
- Size
- Space Use
- Build-Out
- Available
Industrial warehouse of 676 m² located in the Ventorro del Cano industrial park, in the town of Alcorcón. This is a growing industrial area, just 20 minutes from downtown Madrid. The area is very well connected by public transportation, including buses and light rail. The warehouse has a factory license, along with a project and permits for a cleanroom, certified fire protection system, compressed air installation, and a freight elevator. The space is distributed across two floors: - **Ground floor**: Includes two bathrooms, two shower rooms, two locker room areas, and a large storage area divided into three sections by drywall partitions, all equipped with double-height industrial shelving. - **First floor**: Features a dining area with seating for 10 people, a bathroom, and an office space with capacity for 5 people, equipped with a split air conditioning unit. The floor also includes a room fitted with 5 cassette air conditioning units. Currently, the facility is equipped with 8 compressed air machines, a contracted power capacity of 130 kW, and a freight elevator with dimensions of 125 x 180 x 200 cm.
Industrial warehouse of 676 m² located in the Ventorro del Cano industrial park, in the town of Alcorcón. This is a growing industrial area, just 20 minutes from the center of Madrid. The area is very well connected by public transportation, including buses and light rail. The warehouse has a license for factory use, with a project and permits for a cleanroom, certified fire protection system, compressed air installation, and a freight elevator. The warehouse is distributed over two floors: - **Ground floor**: Includes two bathrooms, two shower rooms, two locker room areas, and a large storage area divided into three sections by drywall partitions, all equipped with double-height industrial shelving. - **First floor**: Features a dining area with a capacity for 10 people, one bathroom, and an office space for up to 5 people, equipped with a split air conditioning unit. The floor also includes a room fitted with 5 cassette air conditioning units. Currently, the facility is equipped with 8 compressed air machines, a contracted power capacity of 130 kW, and a freight elevator with dimensions of 125 x 180 x 200 cm.
| Space | Size | Space Use | Build-Out | Available |
| Ground | 3,638 SF | Industrial | Full Build-Out | Now |
| 1st Floor | 3,638 SF | Industrial | Full Build-Out | Now |
Ground
| Size |
| 3,638 SF |
| Space Use |
| Industrial |
| Build-Out |
| Full Build-Out |
| Available |
| Now |
1st Floor
| Size |
| 3,638 SF |
| Space Use |
| Industrial |
| Build-Out |
| Full Build-Out |
| Available |
| Now |
Ground
| Size | 3,638 SF |
| Space Use | Industrial |
| Build-Out | Full Build-Out |
| Available | Now |
Industrial warehouse of 676 m² located in the Ventorro del Cano industrial park, in the town of Alcorcón. This is a growing industrial area, just 20 minutes from downtown Madrid. The area is very well connected by public transportation, including buses and light rail. The warehouse has a factory license, along with a project and permits for a cleanroom, certified fire protection system, compressed air installation, and a freight elevator. The space is distributed across two floors: - **Ground floor**: Includes two bathrooms, two shower rooms, two locker room areas, and a large storage area divided into three sections by drywall partitions, all equipped with double-height industrial shelving. - **First floor**: Features a dining area with seating for 10 people, a bathroom, and an office space with capacity for 5 people, equipped with a split air conditioning unit. The floor also includes a room fitted with 5 cassette air conditioning units. Currently, the facility is equipped with 8 compressed air machines, a contracted power capacity of 130 kW, and a freight elevator with dimensions of 125 x 180 x 200 cm.
1st Floor
| Size | 3,638 SF |
| Space Use | Industrial |
| Build-Out | Full Build-Out |
| Available | Now |
Industrial warehouse of 676 m² located in the Ventorro del Cano industrial park, in the town of Alcorcón. This is a growing industrial area, just 20 minutes from the center of Madrid. The area is very well connected by public transportation, including buses and light rail. The warehouse has a license for factory use, with a project and permits for a cleanroom, certified fire protection system, compressed air installation, and a freight elevator. The warehouse is distributed over two floors: - **Ground floor**: Includes two bathrooms, two shower rooms, two locker room areas, and a large storage area divided into three sections by drywall partitions, all equipped with double-height industrial shelving. - **First floor**: Features a dining area with a capacity for 10 people, one bathroom, and an office space for up to 5 people, equipped with a split air conditioning unit. The floor also includes a room fitted with 5 cassette air conditioning units. Currently, the facility is equipped with 8 compressed air machines, a contracted power capacity of 130 kW, and a freight elevator with dimensions of 125 x 180 x 200 cm.


Presented by

Zona industrial
Hmm, there seems to have been an error sending your message. Please try again.
Thanks! Your message was sent.