Your email has been sent.

Alder Rd 4,972 - 50,944 SF of Industrial Space Available in North Shields NE29 8DX
Highlights
- Easy access to the A19
- Located within an established industrial area
Features
All Available Spaces(2)
Display Rental Rate as
- Space
- Size
- Term
- Rental Rate
- Space Use
- Build-Out
- Available
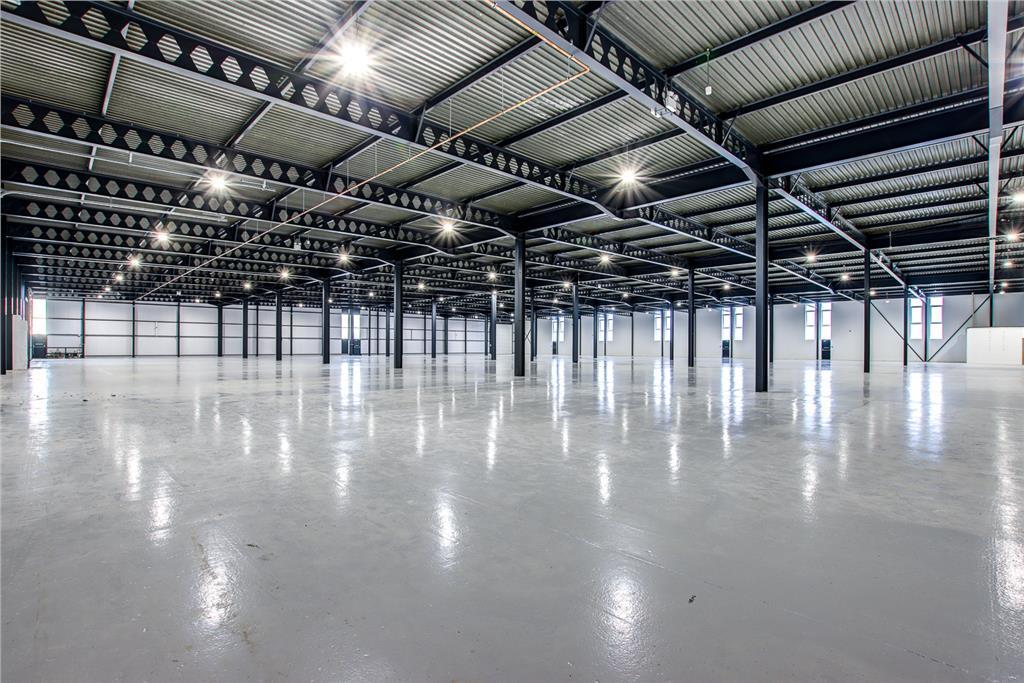


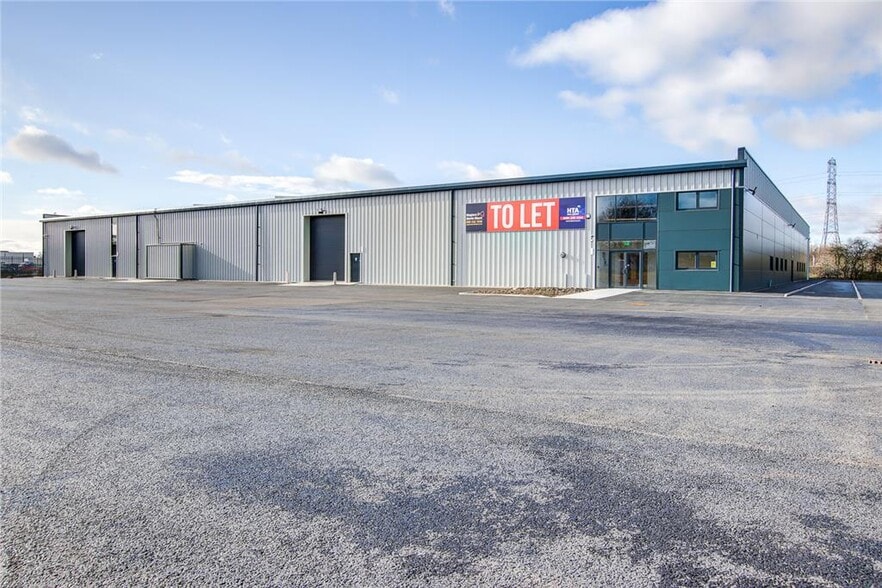
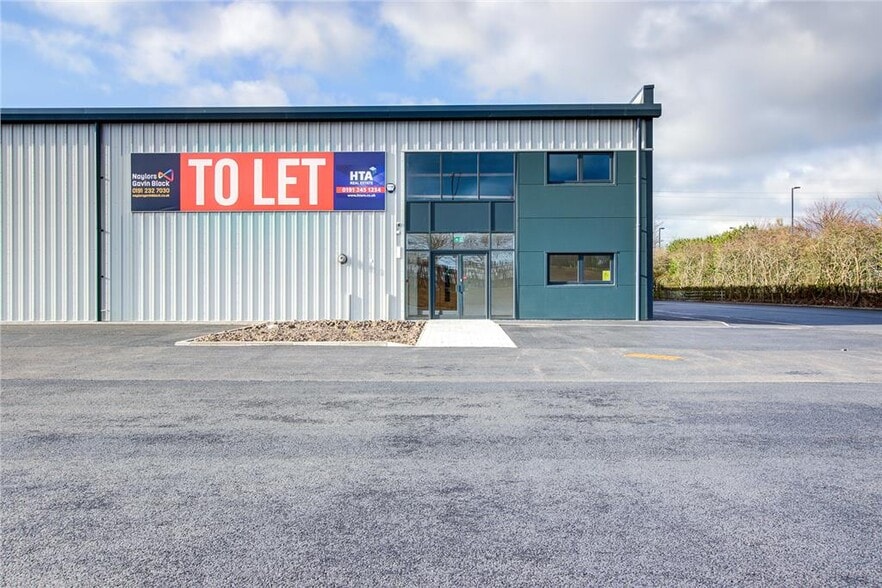
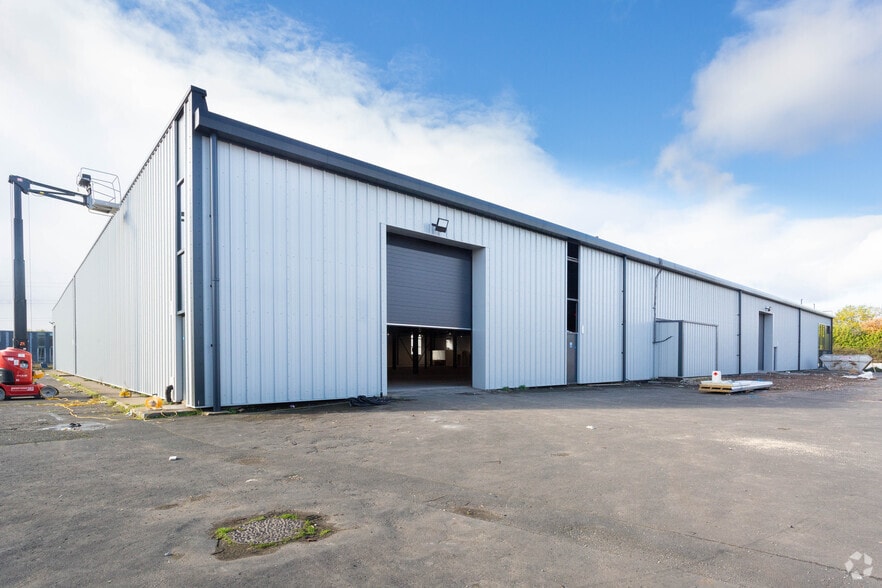
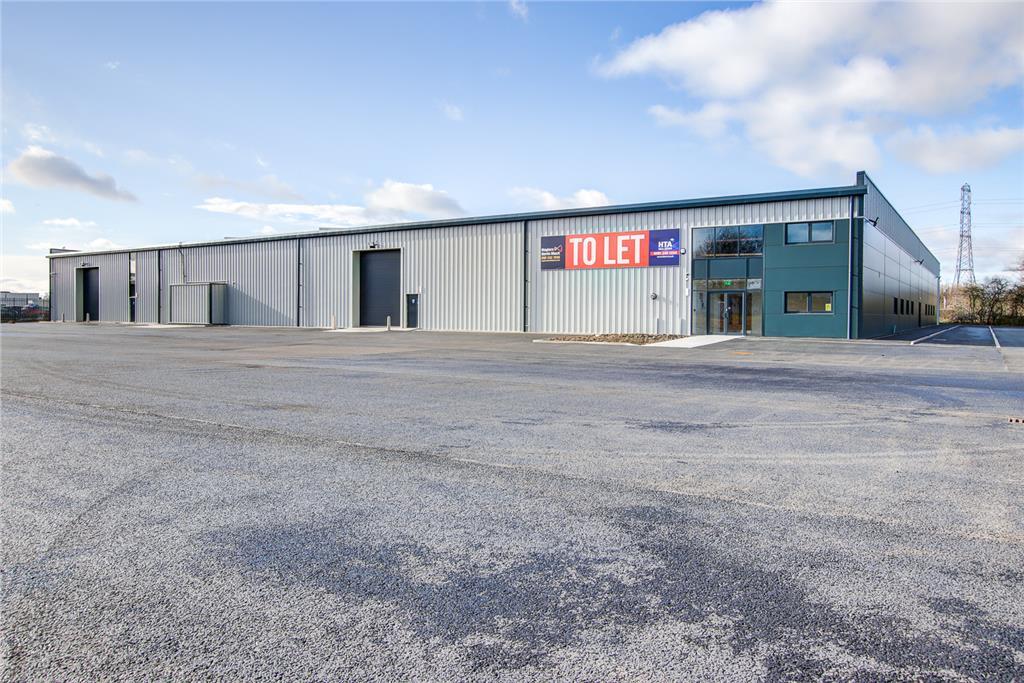
The property comprises a detached production/warehouse unit of steel frame construction with profile clad elevations under a part felt/metal deck roof. There is a two storey office block comprising open plan and cellular offices. The warehouse comprises an open plan area with concrete floor with three loading doors. The eaves height extends to approximately 5.5m and there is three phase electricity There is an extensive yard with ample parking and the site is secured by fencing surrounding the site.
- Use Class: B2
- Private Restrooms
- Automatic Blinds
- Concrete flooring
- Three phase electricity
- Can be combined with additional space(s) for up to 50,944 SF of adjacent space
- Natural Light
- Yard
- Three loading doors
The property comprises a detached production/warehouse unit of steel frame construction with profile clad elevations under a part felt/metal deck roof. There is a two storey office block comprising open plan and cellular offices. The warehouse comprises an open plan area with concrete floor with three loading doors. The eaves height extends to approximately 5.5m and there is three phase electricity There is an extensive yard with ample parking and the site is secured by fencing surrounding the site.
- Use Class: B2
- Can be combined with additional space(s) for up to 50,944 SF of adjacent space
- Natural Light
- Yard
- Three loading doors
- Includes 4,972 SF of dedicated office space
- Private Restrooms
- Automatic Blinds
- Concrete flooring
- Three phase electricity
| Space | Size | Term | Rental Rate | Space Use | Build-Out | Available |
| Ground - Unit 1 | 45,972 SF | Negotiable | $12.21 CAD/SF/YR $1.02 CAD/SF/MO $561,496 CAD/YR $46,791 CAD/MO | Industrial | Full Build-Out | Now |
| Mezzanine - Unit 1 | 4,972 SF | Negotiable | $12.21 CAD/SF/YR $1.02 CAD/SF/MO $60,727 CAD/YR $5,061 CAD/MO | Industrial | Full Build-Out | Now |
Ground - Unit 1
| Size |
| 45,972 SF |
| Term |
| Negotiable |
| Rental Rate |
| $12.21 CAD/SF/YR $1.02 CAD/SF/MO $561,496 CAD/YR $46,791 CAD/MO |
| Space Use |
| Industrial |
| Build-Out |
| Full Build-Out |
| Available |
| Now |
Mezzanine - Unit 1
| Size |
| 4,972 SF |
| Term |
| Negotiable |
| Rental Rate |
| $12.21 CAD/SF/YR $1.02 CAD/SF/MO $60,727 CAD/YR $5,061 CAD/MO |
| Space Use |
| Industrial |
| Build-Out |
| Full Build-Out |
| Available |
| Now |
Ground - Unit 1
| Size | 45,972 SF |
| Term | Negotiable |
| Rental Rate | $12.21 CAD/SF/YR |
| Space Use | Industrial |
| Build-Out | Full Build-Out |
| Available | Now |
The property comprises a detached production/warehouse unit of steel frame construction with profile clad elevations under a part felt/metal deck roof. There is a two storey office block comprising open plan and cellular offices. The warehouse comprises an open plan area with concrete floor with three loading doors. The eaves height extends to approximately 5.5m and there is three phase electricity There is an extensive yard with ample parking and the site is secured by fencing surrounding the site.
- Use Class: B2
- Can be combined with additional space(s) for up to 50,944 SF of adjacent space
- Private Restrooms
- Natural Light
- Automatic Blinds
- Yard
- Concrete flooring
- Three loading doors
- Three phase electricity
Mezzanine - Unit 1
| Size | 4,972 SF |
| Term | Negotiable |
| Rental Rate | $12.21 CAD/SF/YR |
| Space Use | Industrial |
| Build-Out | Full Build-Out |
| Available | Now |
The property comprises a detached production/warehouse unit of steel frame construction with profile clad elevations under a part felt/metal deck roof. There is a two storey office block comprising open plan and cellular offices. The warehouse comprises an open plan area with concrete floor with three loading doors. The eaves height extends to approximately 5.5m and there is three phase electricity There is an extensive yard with ample parking and the site is secured by fencing surrounding the site.
- Use Class: B2
- Includes 4,972 SF of dedicated office space
- Can be combined with additional space(s) for up to 50,944 SF of adjacent space
- Private Restrooms
- Natural Light
- Automatic Blinds
- Yard
- Concrete flooring
- Three loading doors
- Three phase electricity
Property Overview
The property comprises a detached production/warehouse unit of steel frame construction with profile clad elevations under a part felt/metal deck roof. There is a two storey office block comprising open plan and cellular offices. The warehouse comprises an open plan area with concrete floor with three loading doors. The eaves height extends to approximately 5.5m and there is three phase electricity There is an extensive yard with ample parking and the site is secured by fencing surrounding the site.
Warehouse Facility Facts
Select Tenants
- Floor
- Tenant Name
- Industry
- Multiple
- D-Line Europe
- Manufacturing




Presented by
Alder Rd
Hmm, there seems to have been an error sending your message. Please try again.
Thanks! Your message was sent.