Your email has been sent.

Spectrum 500 Alexandra Way 3,184 SF of Industrial Space Available in Ashchurch GL20 8TD
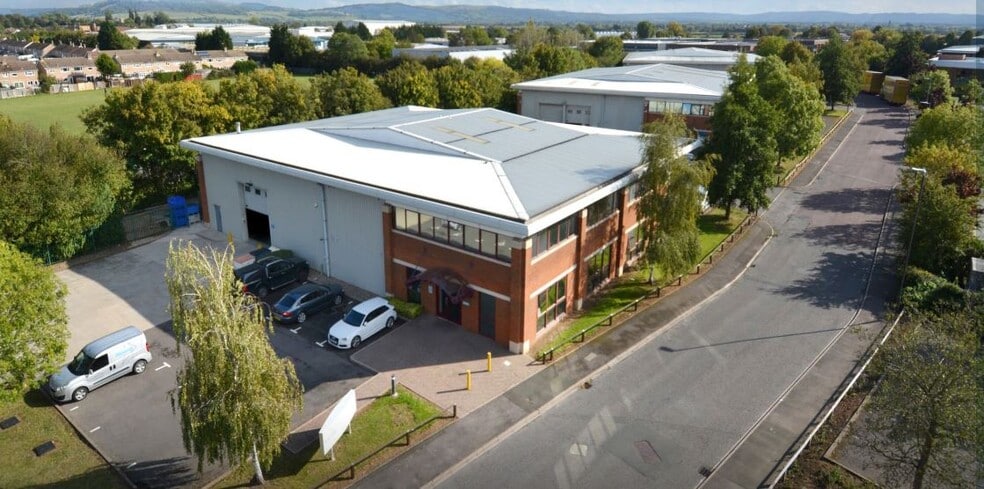
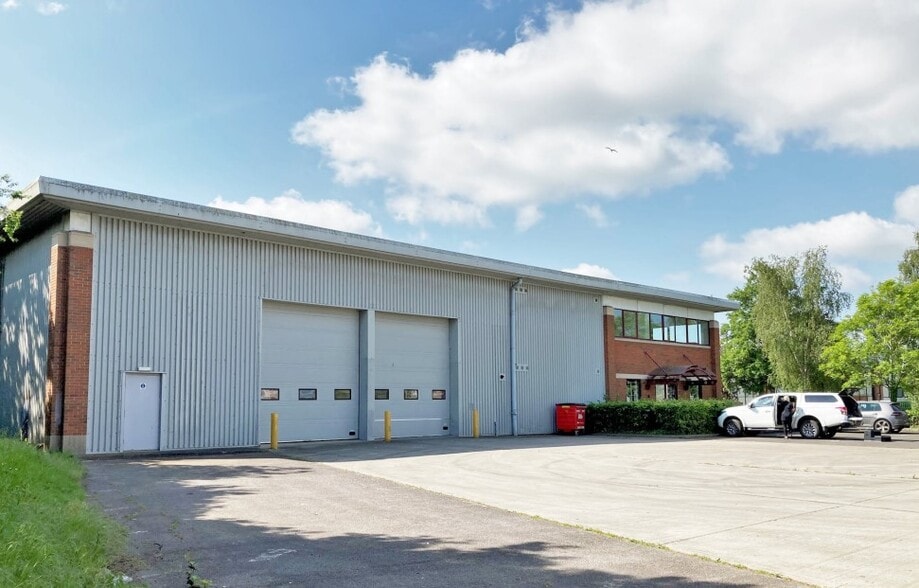
Highlights
- Modern steel portal frame construction
- Strong regional road connectivity
- Landscaped business park environment
Features
All Available Space(1)
Display Rental Rate as
- Space
- Size
- Term
- Rental Rate
- Space Use
- Build-Out
- Available
The 2 spaces in this building must be leased together, for a total size of 3,184 SF (Contiguous Area):
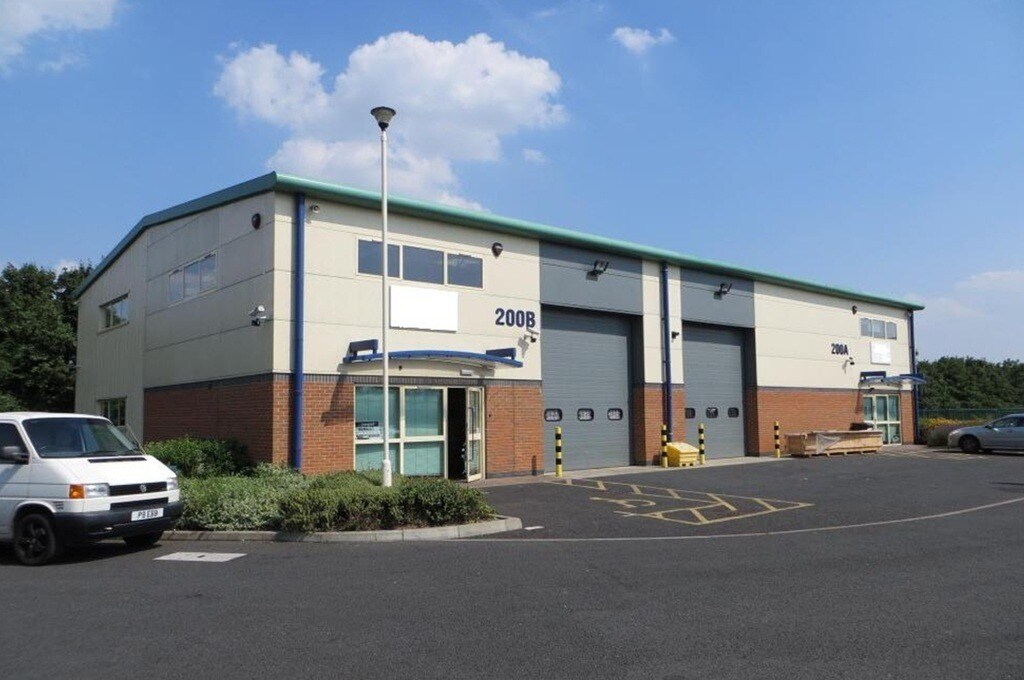


The property comprises a semi-detached steel portal frame warehouse with clad elevations and roof. The open plan warehouse benefits from concrete floor, sectional overhead loading door of approx. 4m(w) x 4.47(h), 3 phase power. The clear height is approximately 6.17m, and the max working height is approximately 6.9m. There is a WC on the ground floor. An extensive open plan mezzanine floor is included. Parking is available immediately outside the unit. The property has recently been refurbished. Car parking is available to the front and side of the unit.
- Use Class: B2
- Private Restrooms
- Roller shutter door
- Parking available
- Automatic Blinds
- Energy Performance Rating - C
- WC facilities
| Space | Size | Term | Rental Rate | Space Use | Build-Out | Available |
| Ground - Unit 200B, 1st Floor - Unit 200B | 3,184 SF | Negotiable | $19.26 CAD/SF/YR $1.61 CAD/SF/MO $61,336 CAD/YR $5,111 CAD/MO | Industrial | Shell Space | Now |
Ground - Unit 200B, 1st Floor - Unit 200B
The 2 spaces in this building must be leased together, for a total size of 3,184 SF (Contiguous Area):
| Size |
|
Ground - Unit 200B - 2,168 SF
1st Floor - Unit 200B - 1,016 SF
|
| Term |
| Negotiable |
| Rental Rate |
| $19.26 CAD/SF/YR $1.61 CAD/SF/MO $61,336 CAD/YR $5,111 CAD/MO |
| Space Use |
| Industrial |
| Build-Out |
| Shell Space |
| Available |
| Now |
Ground - Unit 200B, 1st Floor - Unit 200B
| Size |
Ground - Unit 200B - 2,168 SF
1st Floor - Unit 200B - 1,016 SF
|
| Term | Negotiable |
| Rental Rate | $19.26 CAD/SF/YR |
| Space Use | Industrial |
| Build-Out | Shell Space |
| Available | Now |
The property comprises a semi-detached steel portal frame warehouse with clad elevations and roof. The open plan warehouse benefits from concrete floor, sectional overhead loading door of approx. 4m(w) x 4.47(h), 3 phase power. The clear height is approximately 6.17m, and the max working height is approximately 6.9m. There is a WC on the ground floor. An extensive open plan mezzanine floor is included. Parking is available immediately outside the unit. The property has recently been refurbished. Car parking is available to the front and side of the unit.
- Use Class: B2
- Automatic Blinds
- Private Restrooms
- Energy Performance Rating - C
- Roller shutter door
- WC facilities
- Parking available
Property Overview
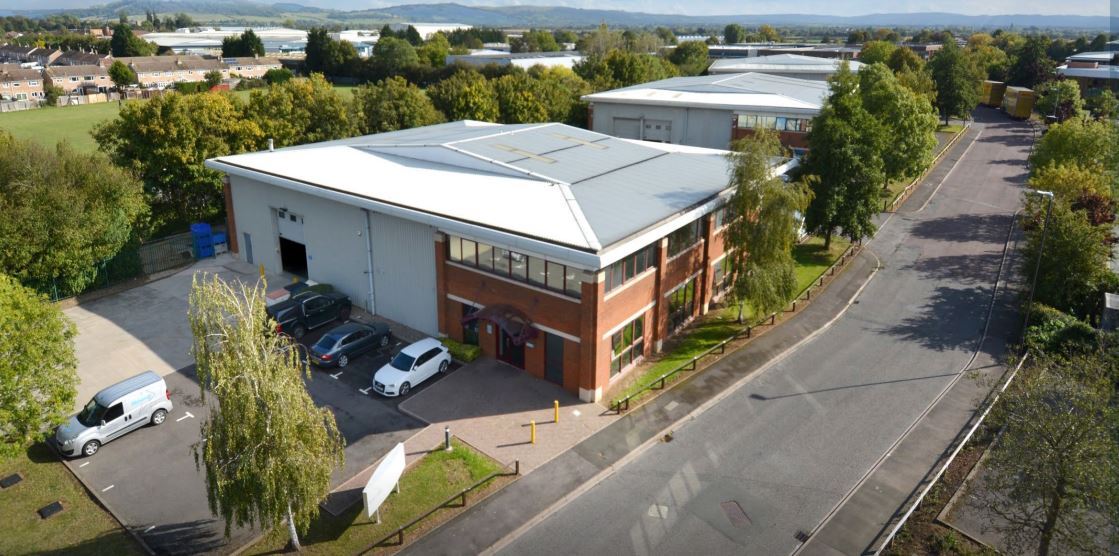
The property is superbly located within Ashchurch Business Centre accessed from Alexandra Way off the A46 trunk road and within one mile of Junction 9 of the M5 motorway. Ashchurch Business Centre provides an attractive business environment including high quality buildings and mature landscaping. Road communications are excellent with Tewkesbury town centre approximately 2 miles west, Gloucester and Cheltenham approximately 10 miles south and Worcester approximately 20 miles north.
Warehouse Facility Facts
Select Tenants
- Floor
- Tenant Name
- Industry
- Multiple
- Steatite
- Professional, Scientific, and Technical Services


Presented by
Spectrum 500 | Alexandra Way
Hmm, there seems to have been an error sending your message. Please try again.
Thanks! Your message was sent.