Your email has been sent.

Alpha Clos 2,447 - 4,898 SF of Industrial Space Available in Tewkesbury GL20 8JF
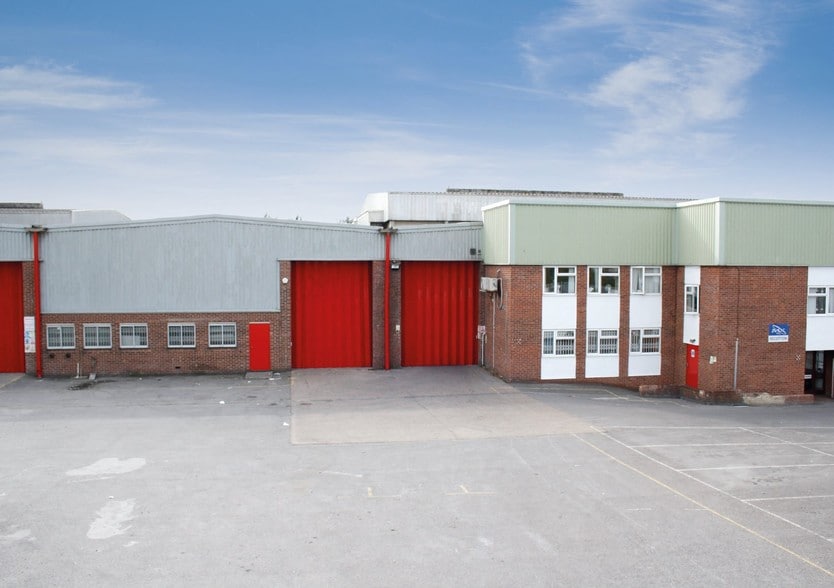
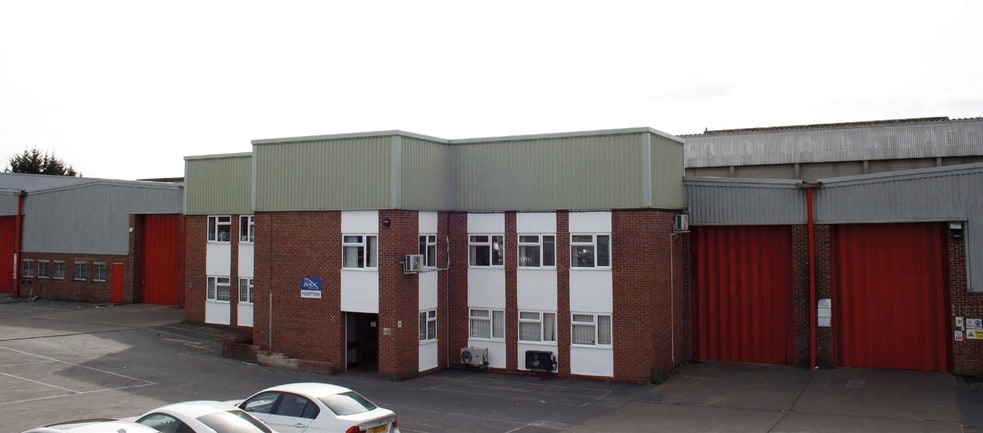
Features
All Available Spaces(2)
Display Rental Rate as
- Space
- Size
- Term
- Rental Rate
- Space Use
- Build-Out
- Available
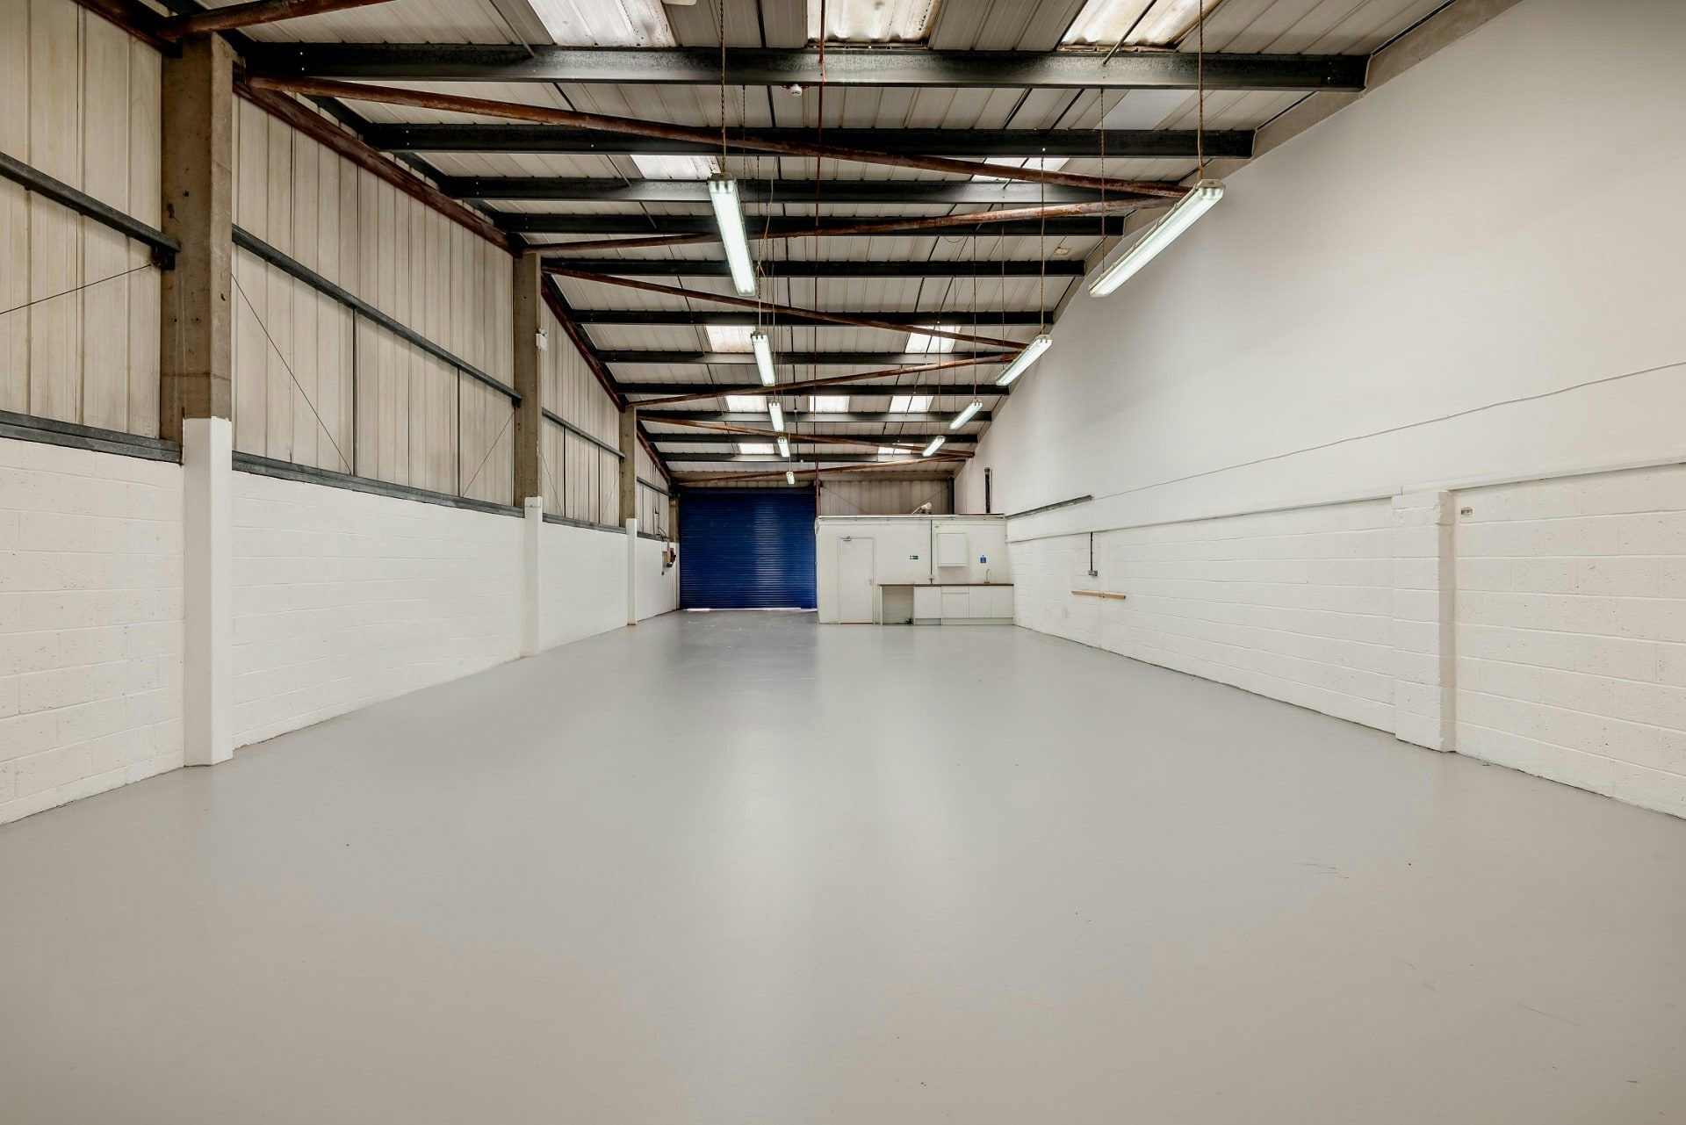
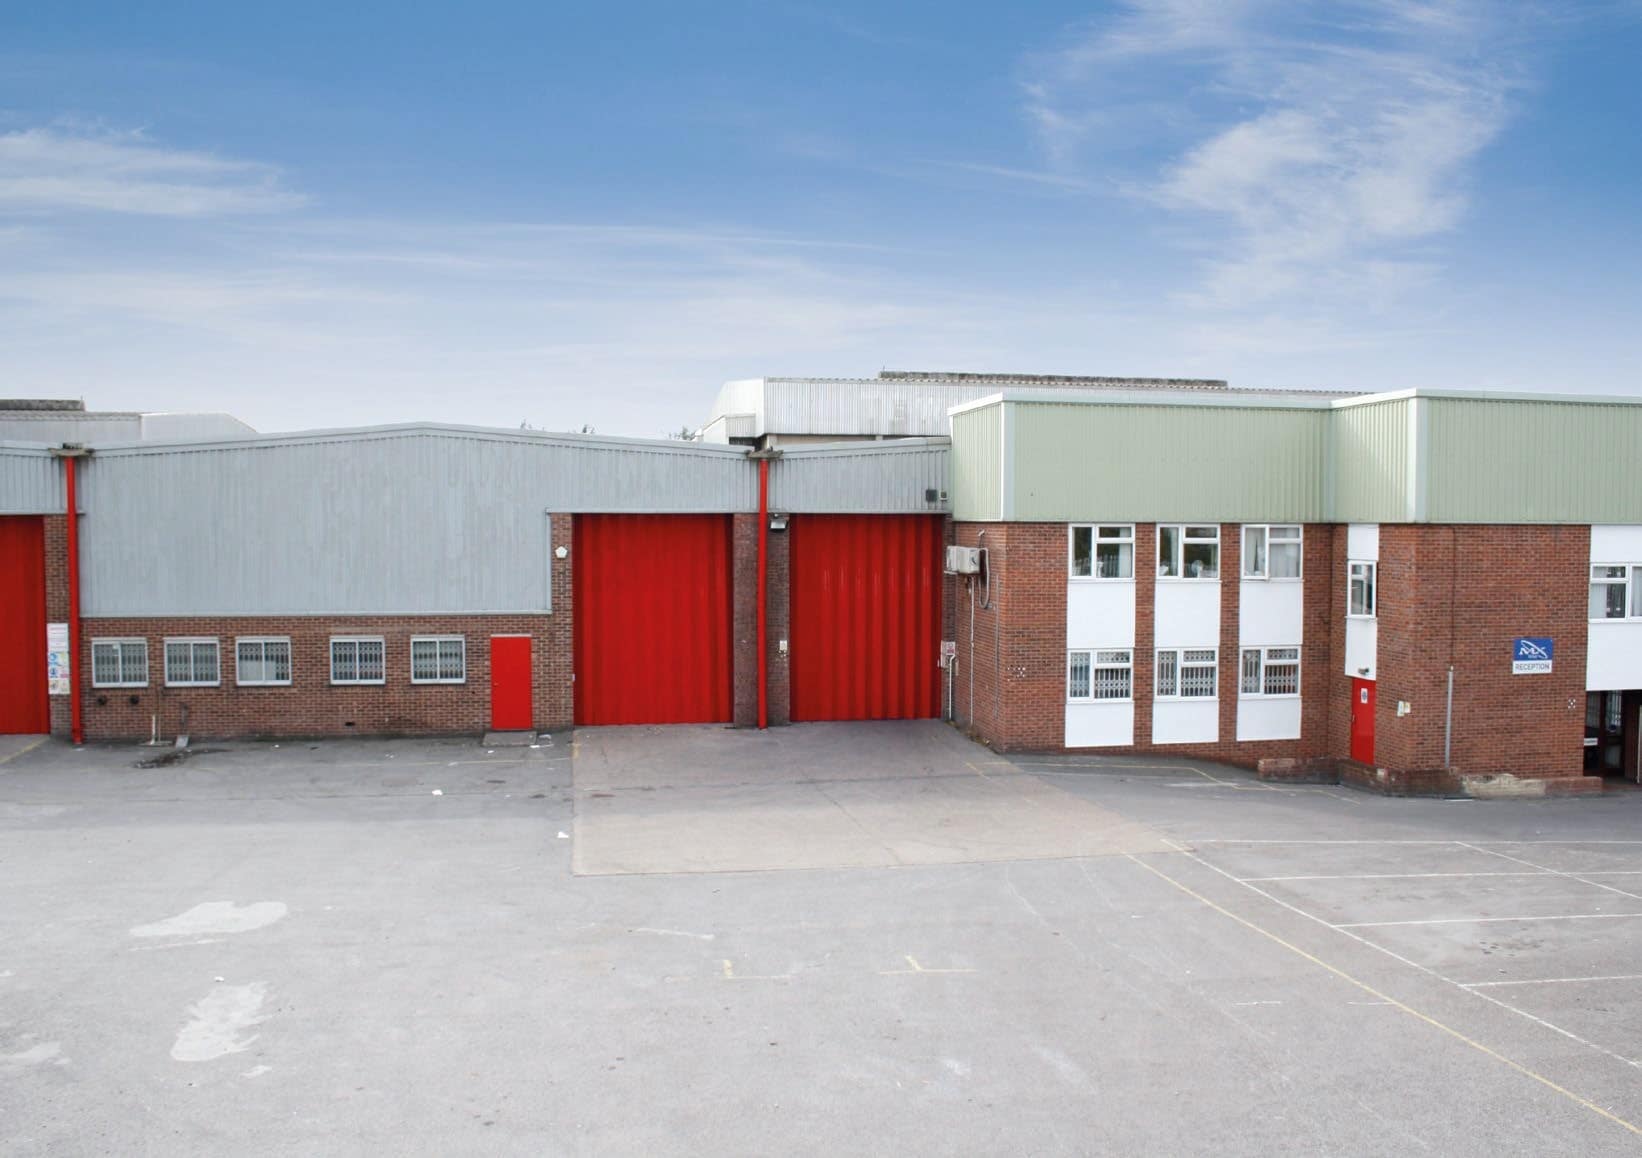
Unit 4A comprises 2,451 sq ft of modern industrial accommodation suitable for warehouse, trade counter and light industrial uses. The unit is of steel portal frame construction and benefits from a roller shutter loading door, separate pedestrian entrance, office accommodation and WC facilities. Loading and car parking are positioned directly to the front of the unit, supporting efficient day-to-day operational use.
- Use Class: B2
- Private Restrooms
- 2,451 sq ft industrial accommodation
- Offices and WC facilities
- Partitioned Offices
- Energy Performance Rating - B
- Roller shutter loading access
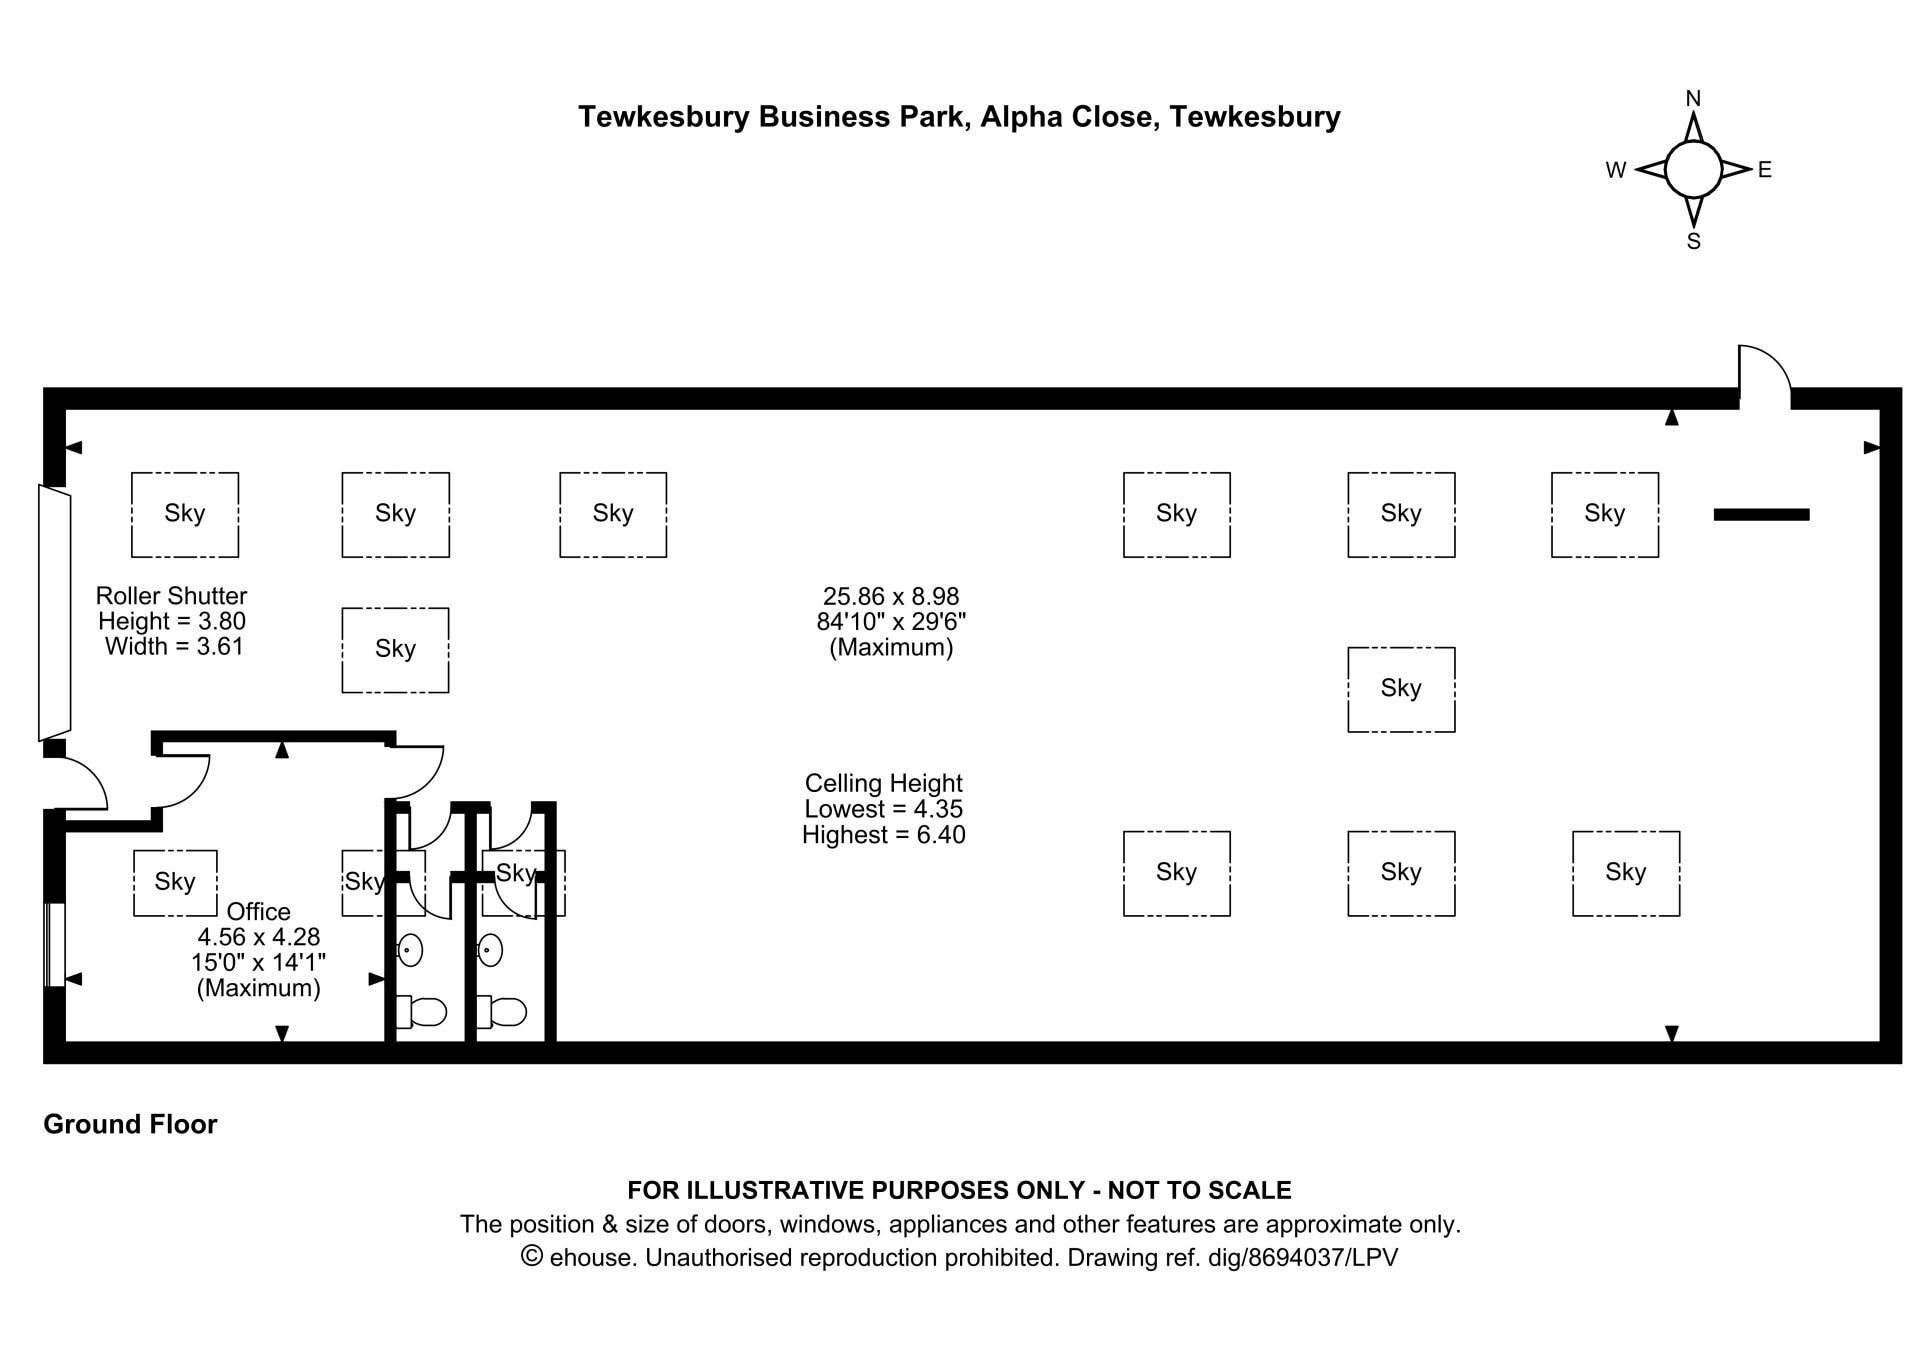
Unit 4F comprises a self-contained industrial unit extending to 2,447 sq ft. The accommodation provides open-plan warehouse space within a steel portal frame building, together with ancillary office accommodation and WC facilities. The unit benefits from roller shutter/concertina loading access and dedicated loading and parking areas positioned directly to the front. The space is suitable for trade, storage, distribution and light industrial occupiers.
- Use Class: B2
- Private Restrooms
- Energy Performance Rating - C
- Roller shutter loading access
- Partitioned Offices
- Automatic Blinds
- 2,447 sq ft industrial accommodation
- Office accommodation and WC facilities
| Space | Size | Term | Rental Rate | Space Use | Build-Out | Available |
| Ground - 4A | 2,451 SF | Negotiable | $19.59 CAD/SF/YR $1.63 CAD/SF/MO $48,010 CAD/YR $4,001 CAD/MO | Industrial | Partial Build-Out | Now |
| Ground - 4F | 2,447 SF | Negotiable | $18.65 CAD/SF/YR $1.55 CAD/SF/MO $45,649 CAD/YR $3,804 CAD/MO | Industrial | Partial Build-Out | Now |
Ground - 4A
| Size |
| 2,451 SF |
| Term |
| Negotiable |
| Rental Rate |
| $19.59 CAD/SF/YR $1.63 CAD/SF/MO $48,010 CAD/YR $4,001 CAD/MO |
| Space Use |
| Industrial |
| Build-Out |
| Partial Build-Out |
| Available |
| Now |
Ground - 4F
| Size |
| 2,447 SF |
| Term |
| Negotiable |
| Rental Rate |
| $18.65 CAD/SF/YR $1.55 CAD/SF/MO $45,649 CAD/YR $3,804 CAD/MO |
| Space Use |
| Industrial |
| Build-Out |
| Partial Build-Out |
| Available |
| Now |
Ground - 4A
| Size | 2,451 SF |
| Term | Negotiable |
| Rental Rate | $19.59 CAD/SF/YR |
| Space Use | Industrial |
| Build-Out | Partial Build-Out |
| Available | Now |
Unit 4A comprises 2,451 sq ft of modern industrial accommodation suitable for warehouse, trade counter and light industrial uses. The unit is of steel portal frame construction and benefits from a roller shutter loading door, separate pedestrian entrance, office accommodation and WC facilities. Loading and car parking are positioned directly to the front of the unit, supporting efficient day-to-day operational use.
- Use Class: B2
- Partitioned Offices
- Private Restrooms
- Energy Performance Rating - B
- 2,451 sq ft industrial accommodation
- Roller shutter loading access
- Offices and WC facilities
Ground - 4F
| Size | 2,447 SF |
| Term | Negotiable |
| Rental Rate | $18.65 CAD/SF/YR |
| Space Use | Industrial |
| Build-Out | Partial Build-Out |
| Available | Now |
Unit 4F comprises a self-contained industrial unit extending to 2,447 sq ft. The accommodation provides open-plan warehouse space within a steel portal frame building, together with ancillary office accommodation and WC facilities. The unit benefits from roller shutter/concertina loading access and dedicated loading and parking areas positioned directly to the front. The space is suitable for trade, storage, distribution and light industrial occupiers.
- Use Class: B2
- Partitioned Offices
- Private Restrooms
- Automatic Blinds
- Energy Performance Rating - C
- 2,447 sq ft industrial accommodation
- Roller shutter loading access
- Office accommodation and WC facilities
Warehouse Facility Facts


Presented by
Alpha Clos
Hmm, there seems to have been an error sending your message. Please try again.
Thanks! Your message was sent.