Your email has been sent.

Alston Rd 8,680 SF of Industrial Space Available in Oldbury B69 2PP
Highlights
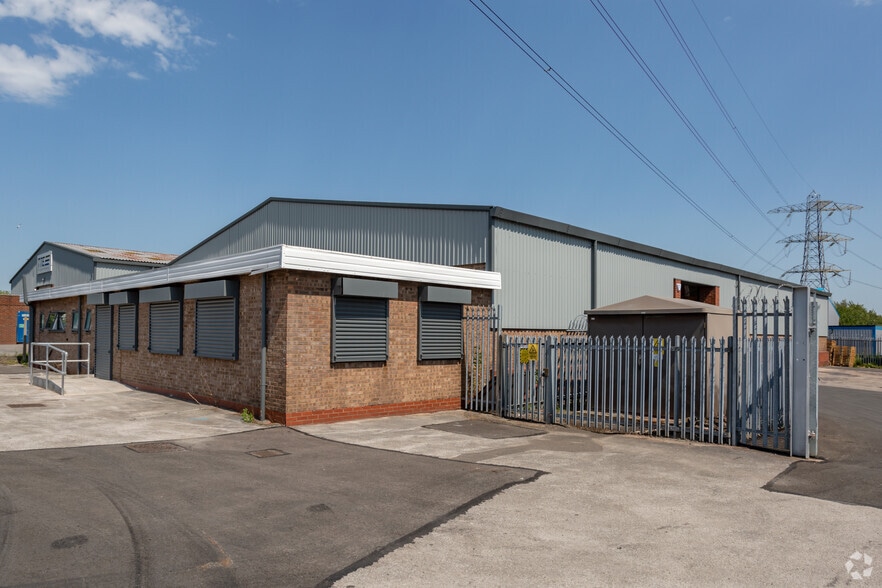
- The offices provide WC and kitchenette facilities.
- The unit has the benefit of a side gated secure yard for the sole use of this unit.
- Along the front and side elevations of the property is car parking accessed via gated palisade fencing.
Features
All Available Space(1)
Display Rental Rate as
- Space
- Size
- Term
- Rental Rate
- Space Use
- Build-Out
- Available
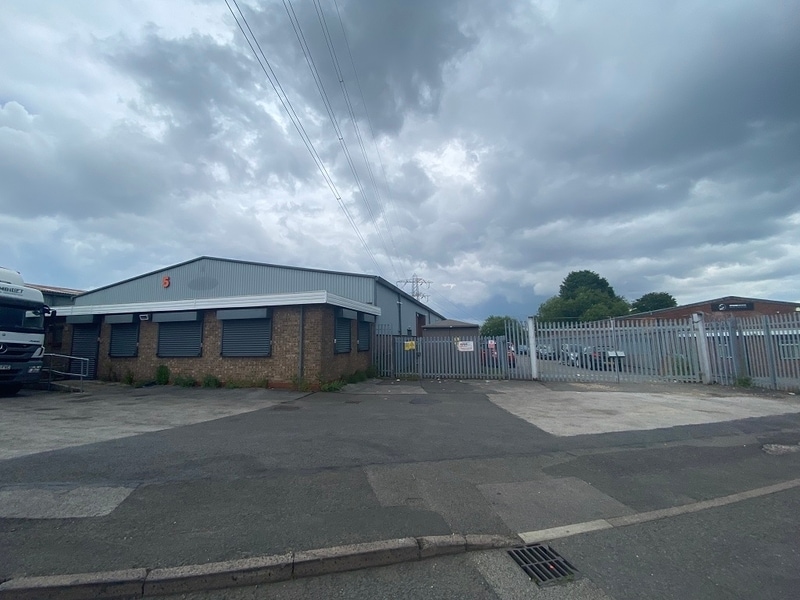


The property comprises a single warehouse/industrial unit with an attached single storey flat roof office Please contact the agent for full details.
- Use Class: B2
- Secure Storage
- 0.5 miles from Junction 2 of the M5.
- Includes 1,189 SF of dedicated office space
- Detached unit with offices.
- Fenced and gated secure yard.
| Space | Size | Term | Rental Rate | Space Use | Build-Out | Available |
| Ground | 8,680 SF | Negotiable | Upon Request Upon Request Upon Request Upon Request | Industrial | Shell Space | Now |
Ground
| Size |
| 8,680 SF |
| Term |
| Negotiable |
| Rental Rate |
| Upon Request Upon Request Upon Request Upon Request |
| Space Use |
| Industrial |
| Build-Out |
| Shell Space |
| Available |
| Now |
Ground
| Size | 8,680 SF |
| Term | Negotiable |
| Rental Rate | Upon Request |
| Space Use | Industrial |
| Build-Out | Shell Space |
| Available | Now |
The property comprises a single warehouse/industrial unit with an attached single storey flat roof office Please contact the agent for full details.
- Use Class: B2
- Includes 1,189 SF of dedicated office space
- Secure Storage
- Detached unit with offices.
- 0.5 miles from Junction 2 of the M5.
- Fenced and gated secure yard.
Property Overview
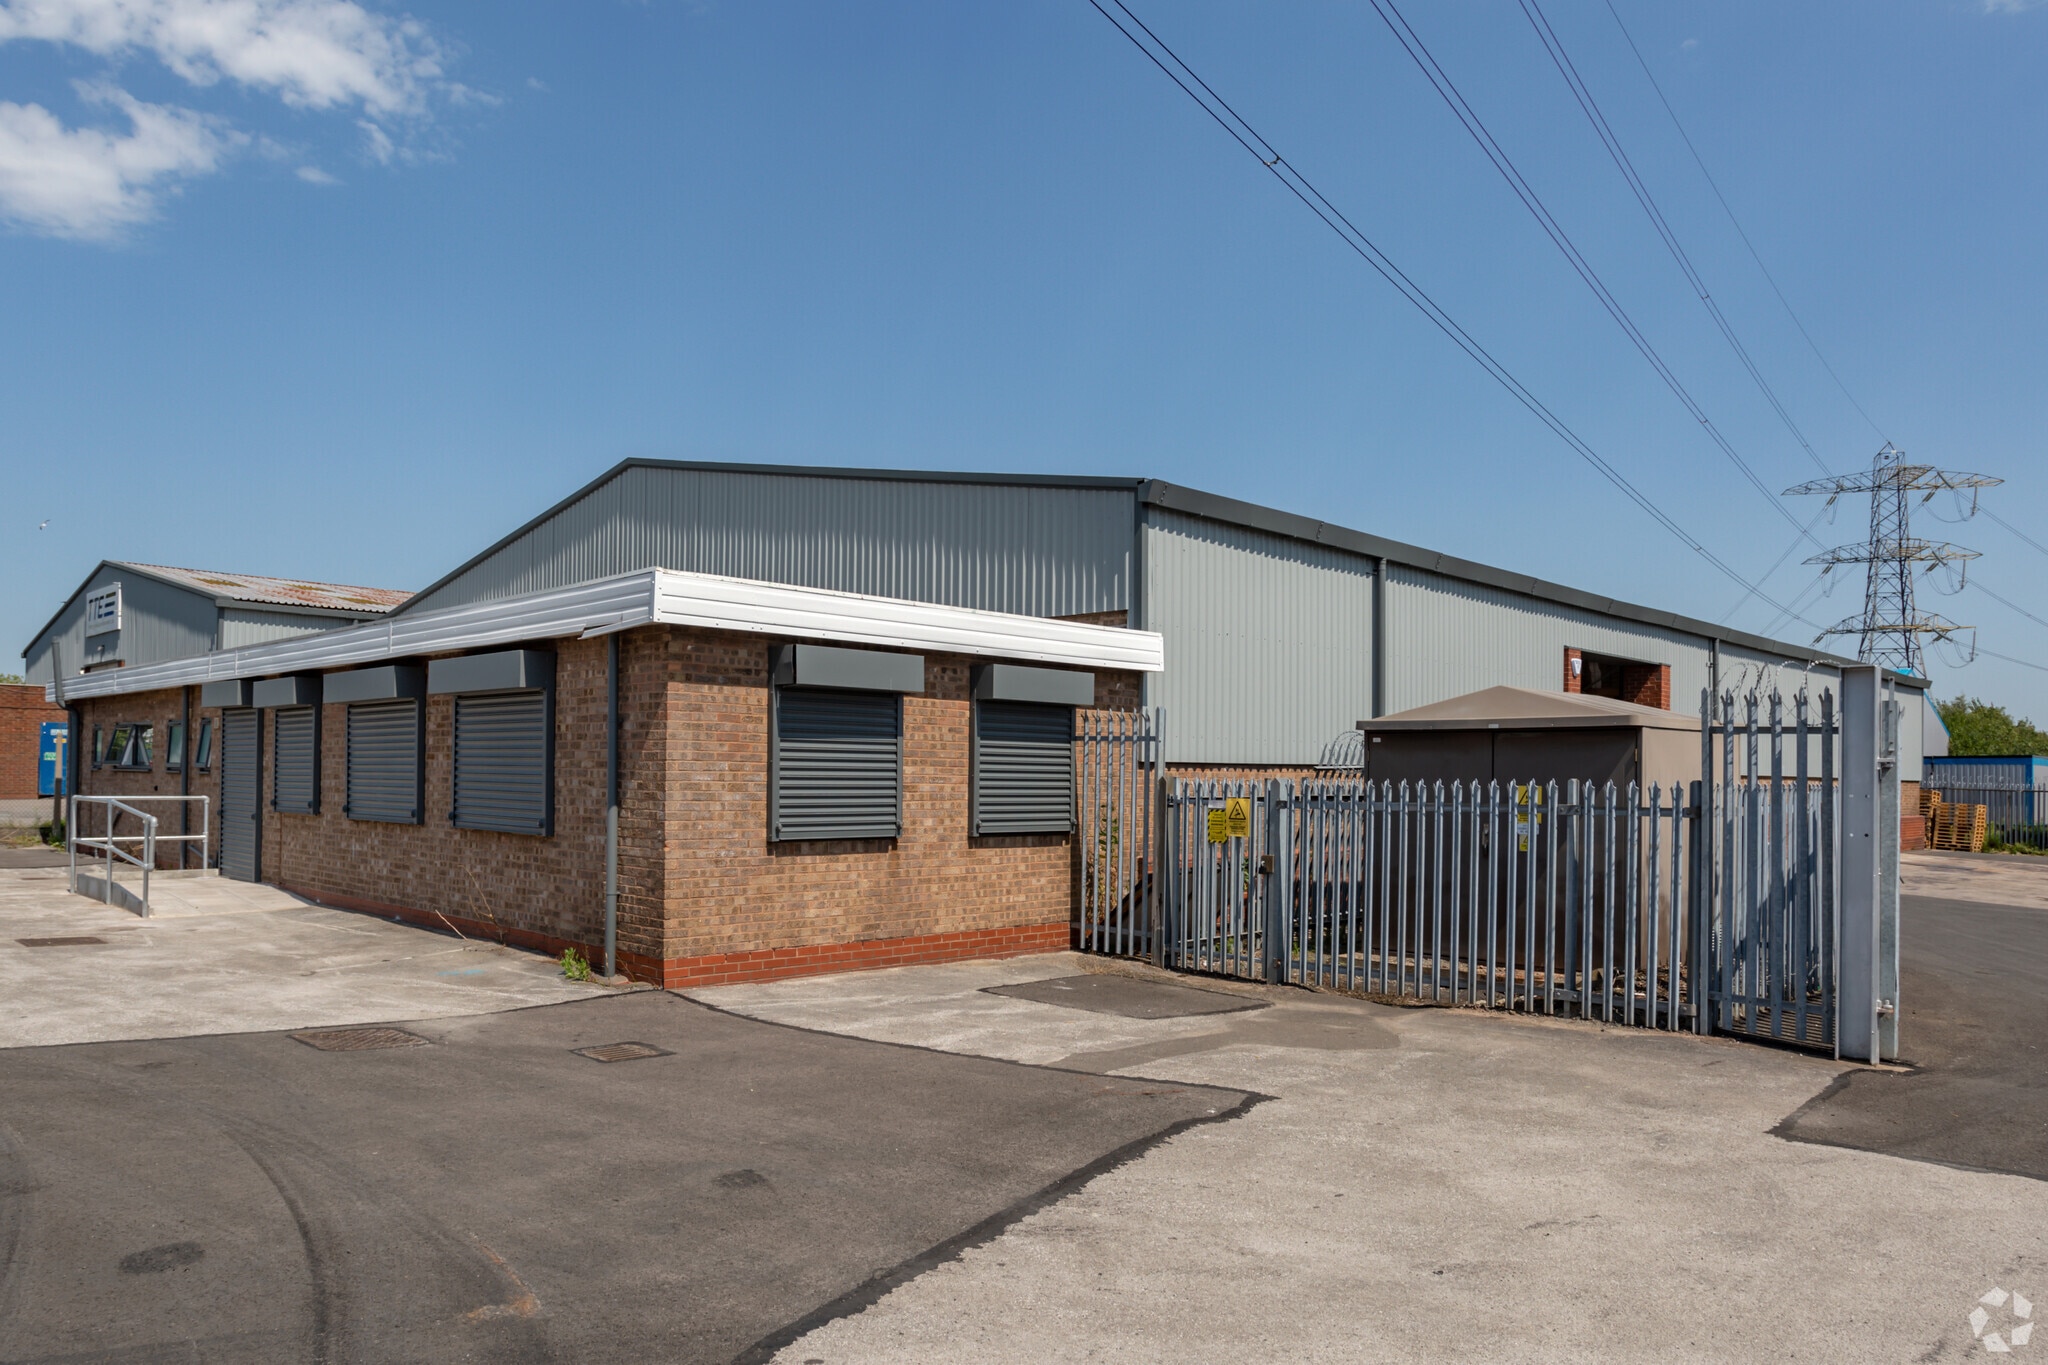
The property comprises a single warehouse/industrial unit with an attached single storey flat roof office. The warehouse is constructed with a steel portal frame with masonry walls to half height under a sheeted roof. The warehouse has a minimum eaves height of 3.8m rising to 5.4m. The warehouse is accessed via a single roller shutter door along the side elevation (3.5m wide x 3.6 high).
Warehouse Facility Facts


Presented by
Alston Rd
Hmm, there seems to have been an error sending your message. Please try again.
Thanks! Your message was sent.