Your email has been sent.

33440 Ambarès-et-Lagrave 147,078 SF of Industrial Space Available
Some information has been automatically translated.
All Available Space(1)
Display Rental Rate as
- Space
- Size
- Term
-
Rental Rate
- Space Use
- Build-Out
- Available
- Agency Fee: 15.00% of annual rent
-
Property Tax: $1.08 CAD/SF/YR $0.09 CAD/SF/MO $158,441 CAD/YR $13,203 CAD/MO
- Finished Ceilings: 36’1”
-
Rental Charges: $0.51 CAD/SF/YR $0.04 CAD/SF/MO $74,820 CAD/YR $6,235 CAD/MO
- 12 Loading Docks
| Space | Size | Term | Rental Rate | Space Use | Build-Out | Available |
| Ground | 147,078 SF | Negotiable | $9.73 CAD/SF/YR HT-HC $0.81 CAD/SF/MO HT-HC $1,430,379 CAD/YR HT-HC $119,198 CAD/MO HT-HC | Industrial | - | Now |
Ground
| Size |
| 147,078 SF |
| Term |
| Negotiable |
|
Rental Rate
|
| $9.73 CAD/SF/YR HT-HC $0.81 CAD/SF/MO HT-HC $1,430,379 CAD/YR HT-HC $119,198 CAD/MO HT-HC |
| Space Use |
| Industrial |
| Build-Out |
| - |
| Available |
| Now |
Ground
| Size | 147,078 SF |
| Term | Negotiable |
|
Rental Rate
|
$9.73 CAD/SF/YR HT-HC |
| Space Use | Industrial |
| Build-Out | - |
| Available | Now |
- Agency Fee: 15.00% of annual rent
-
Rental Charges: $0.51 CAD/SF/YR $0.04 CAD/SF/MO $74,820 CAD/YR $6,235 CAD/MO
-
Property Tax: $1.08 CAD/SF/YR $0.09 CAD/SF/MO $158,441 CAD/YR $13,203 CAD/MO
- 12 Loading Docks
- Finished Ceilings: 36’1”
Property Overview
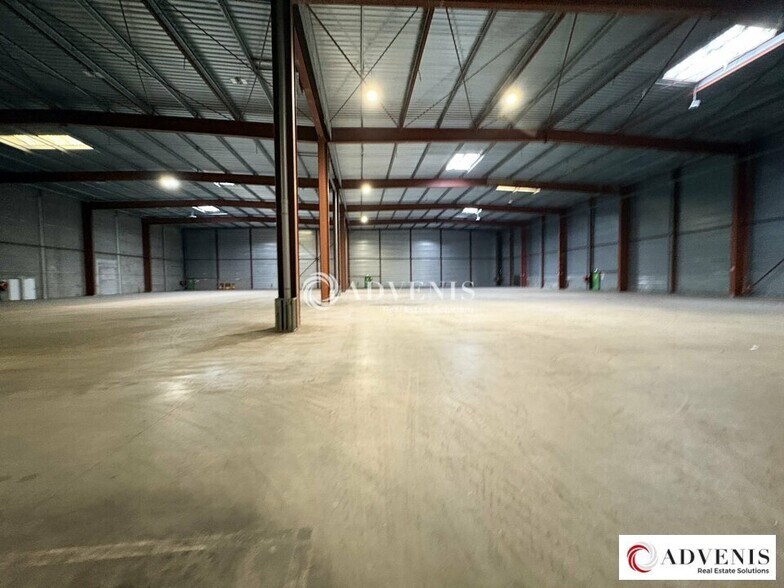
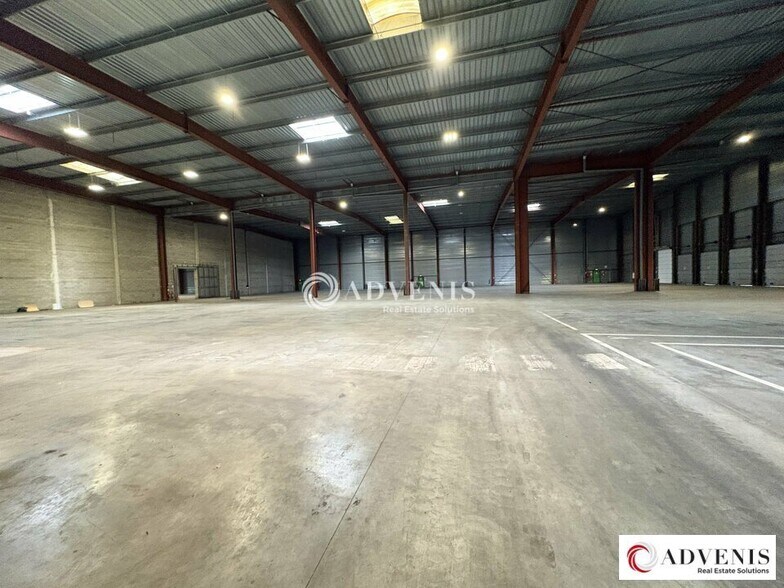
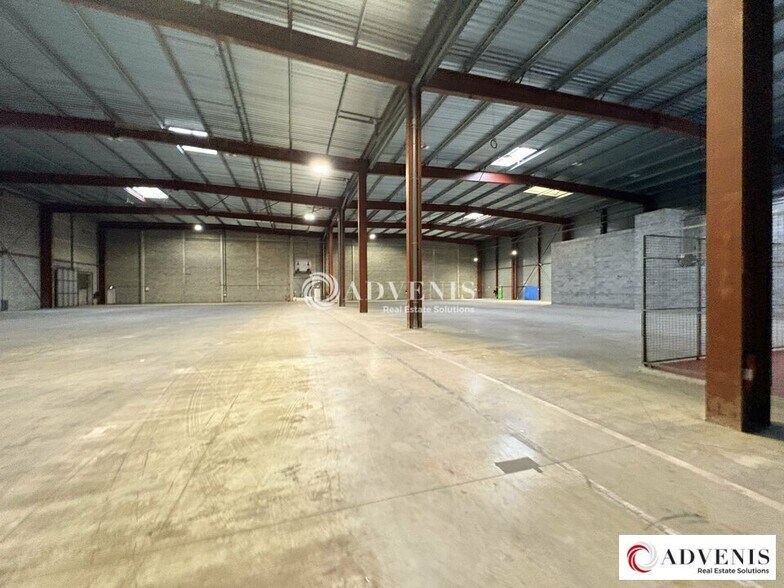
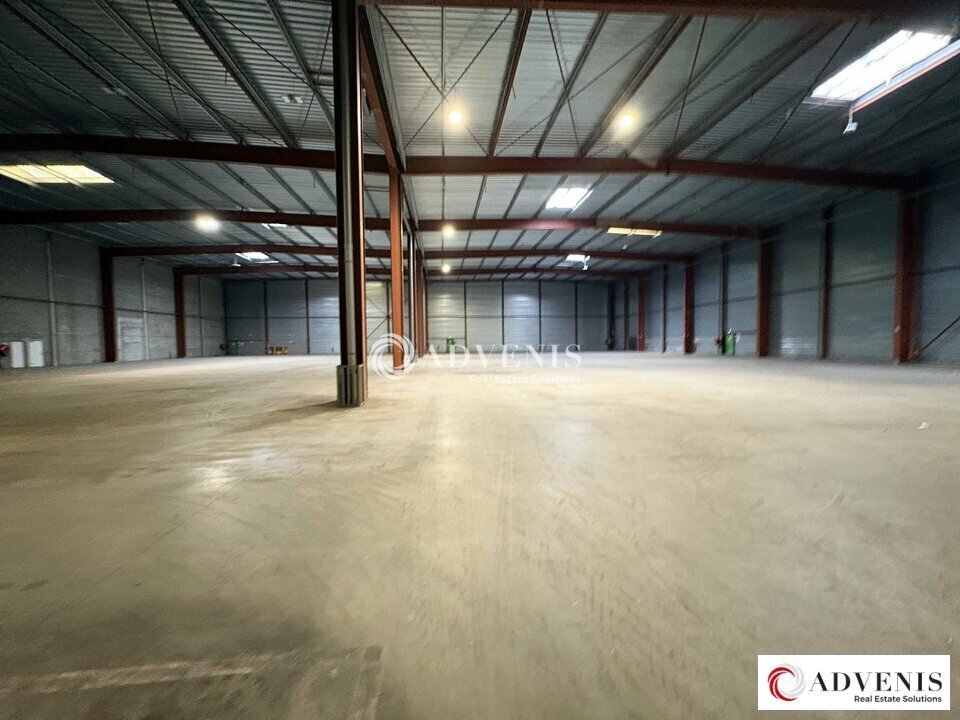
Advenis Bordeaux vous propose à la location, un actif situé à proximité directe de l'échangeur autoroutier A10, ce bâtiment à usage d'entrepôt ou industriel d'une surface totale de 13 840 m² offre une excellente accessibilité pour les flux logistiques régionaux et nationaux. En bon état général, il bénéficie de plusieurs quais de déchargement facilitant les opérations de chargement/déchargement, ainsi que d'autorisations ICPE 1510 permettant l'exercice d'activités industrielles ou logistiques réglementées. - Site clos et Paysagé - Parking VL - 2 portails d'entrée - Bardage double peau - Toiture bac acier isolé - Structure métallique - Cantonnement - ENTREPOT - Hauteur libre 11 m - Dalle béton quartz - Eclairage LED par détection - Centrale incendie avec système VESDA - 12 quais de déchargement - Portes de plain pied - Centrale de traitement des eaux - Zone avec évacuation en dallage - BUREAUX - Locaux sociaux (H/F) + douches - Bureaux climatisés - Salle de reunion - Site sous ICPE cf tableau ci aprés. - Réhabilitation du bassin incendie, remise en état local de charge cellule D, curage cellule D et nouvelle dalle, changement des quais et renouvellement des niveleurs, réfection voirie
Property Facts
-
ADVENIS REAL ESTATE SOLUTIONS BORDEAUX

Presented by
"33440 Ambarès-et-Lagrave"
Hmm, there seems to have been an error sending your message. Please try again.
Thanks! Your message was sent.