Your email has been sent.

33440 Ambarès-et-Lagrave 37,652 SF of Industrial Space Available
Some information has been automatically translated.
Features
All Available Space(1)
Display Rental Rate as
- Space
- Size
- Term
-
Rental Rate
- Space Use
- Build-Out
- Available
- Agency Fee: 15.00% of annual rent
-
Property Tax: $0.84 CAD/SF/YR $0.07 CAD/SF/MO $31,548 CAD/YR $2,629 CAD/MO
- 2 Loading Docks
-
Rental Charges: $1.59 CAD/SF/YR $0.13 CAD/SF/MO $59,715 CAD/YR $4,976 CAD/MO
- Space is in Excellent Condition
- Finished Ceilings: 26’3”
| Space | Size | Term | Rental Rate | Space Use | Build-Out | Available |
| Ground | 37,652 SF | Negotiable | $13.77 CAD/SF/YR HT-HC $1.15 CAD/SF/MO HT-HC $518,285 CAD/YR HT-HC $43,190 CAD/MO HT-HC | Industrial | - | Now |
Ground
| Size |
| 37,652 SF |
| Term |
| Negotiable |
|
Rental Rate
|
| $13.77 CAD/SF/YR HT-HC $1.15 CAD/SF/MO HT-HC $518,285 CAD/YR HT-HC $43,190 CAD/MO HT-HC |
| Space Use |
| Industrial |
| Build-Out |
| - |
| Available |
| Now |
Ground
| Size | 37,652 SF |
| Term | Negotiable |
|
Rental Rate
|
$13.77 CAD/SF/YR HT-HC |
| Space Use | Industrial |
| Build-Out | - |
| Available | Now |
- Agency Fee: 15.00% of annual rent
-
Rental Charges: $1.59 CAD/SF/YR $0.13 CAD/SF/MO $59,715 CAD/YR $4,976 CAD/MO
-
Property Tax: $0.84 CAD/SF/YR $0.07 CAD/SF/MO $31,548 CAD/YR $2,629 CAD/MO
- Space is in Excellent Condition
- 2 Loading Docks
- Finished Ceilings: 26’3”
Property Overview
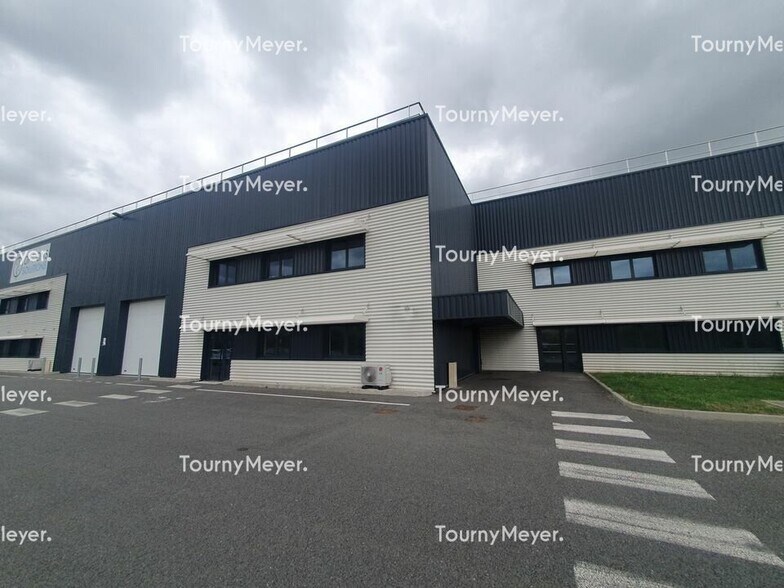
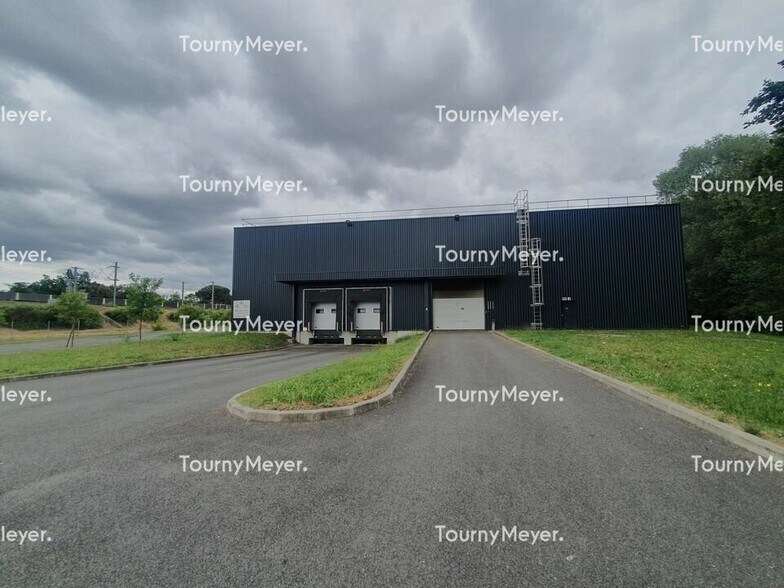
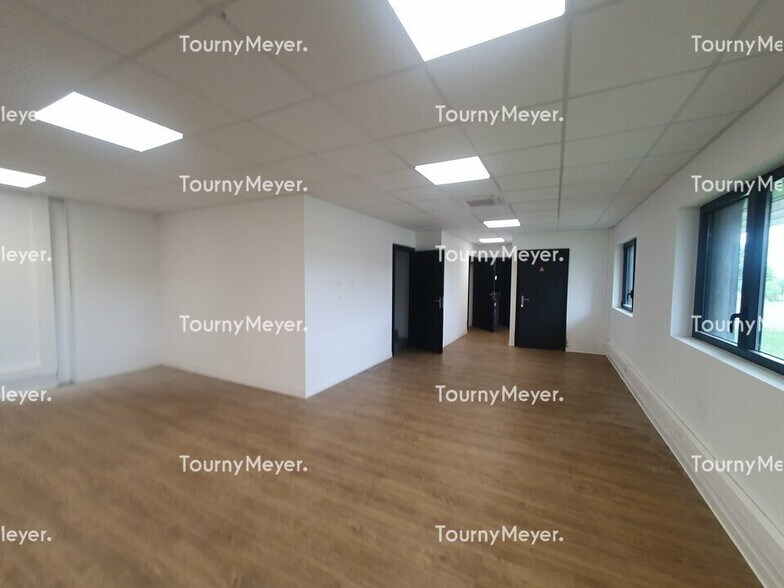
A proximité de l'Autoroute A10, Tourny Meyer vous propose à la location un bâtiment mixte, récent et en excellent état de 3500 m² environ La partie entrepôt de 3 146 m² est accessible par 2 quais et 3 portes de plain pied et bénéficie d'une hauteur de 8,5 mètres La partie bureaux et locaux sociaux est entièrement aménagée, sa surface de 352 m² permet d'accueillir très facilement de nombreux collaborateurs 1700 m² de terrain et 40 places de parking complètent ce bien Une offre rare et prisée sur ce secteur géographique - Accès gros porteur - Bureaux cloisonnés - Câblage RJ45 - Charge au sol : 3 T/m² - Cloisons amovibles - Couverture bac acier - Cuisine - Façade bardage double peau - Hauteur libre : De 6,3 à 8,5 mètres - Nature du sol : dalle béton quartz - Parking extérieur : 40 places - Porte sectionnelle : 3 portes : 4x4m - Quais : 2 - Salle de repos - Site clos - Toiture isolée - Vestiaires
Property Facts
-
Tourny Meyer Bordeaux

Presented by
"33440 Ambarès-et-Lagrave"
Hmm, there seems to have been an error sending your message. Please try again.
Thanks! Your message was sent.