Log In/Sign Up
Your email has been sent.
Argyle Way 3,940 SF Industrial Condo Unit Offered at $679,297 CAD in Cardiff CF5 5NJ
Investment Highlights
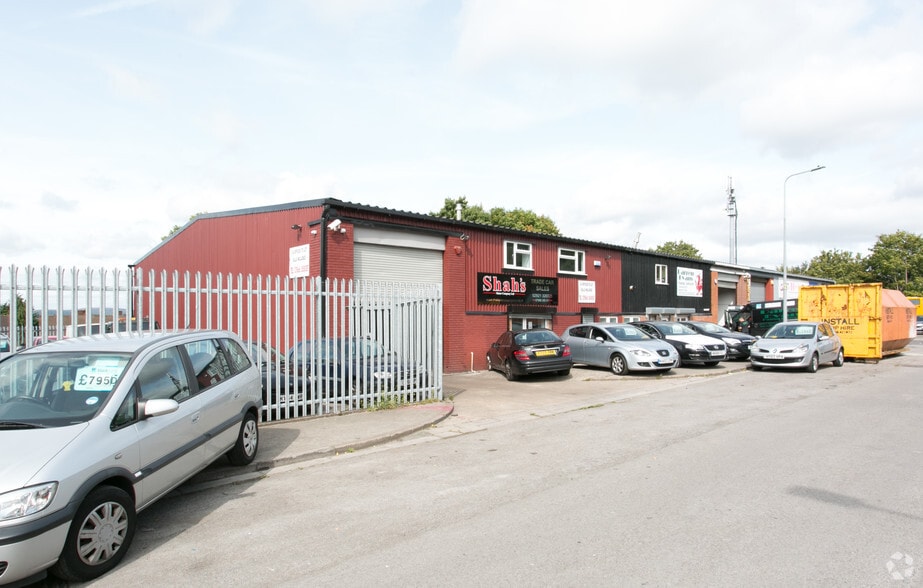
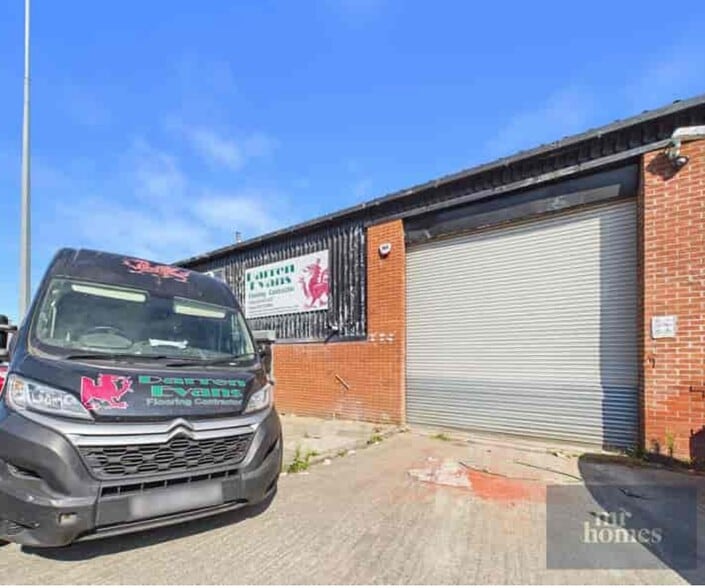
- Warehouse with roller shutter access
- First floor offices and storage
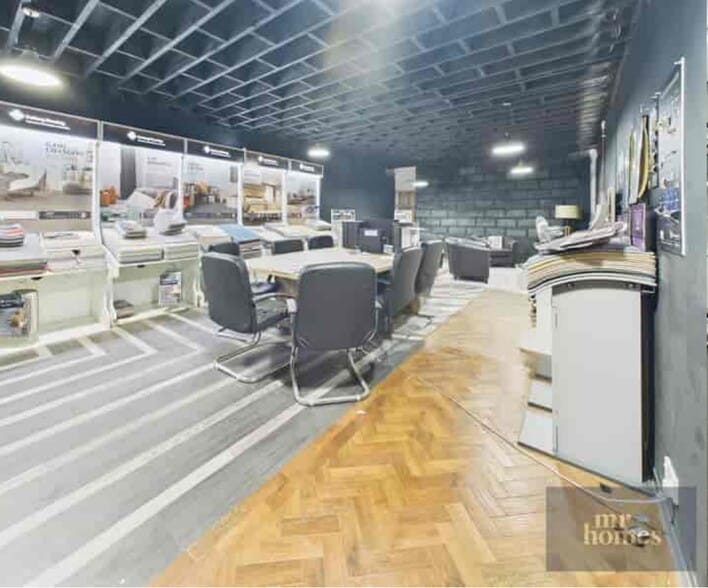
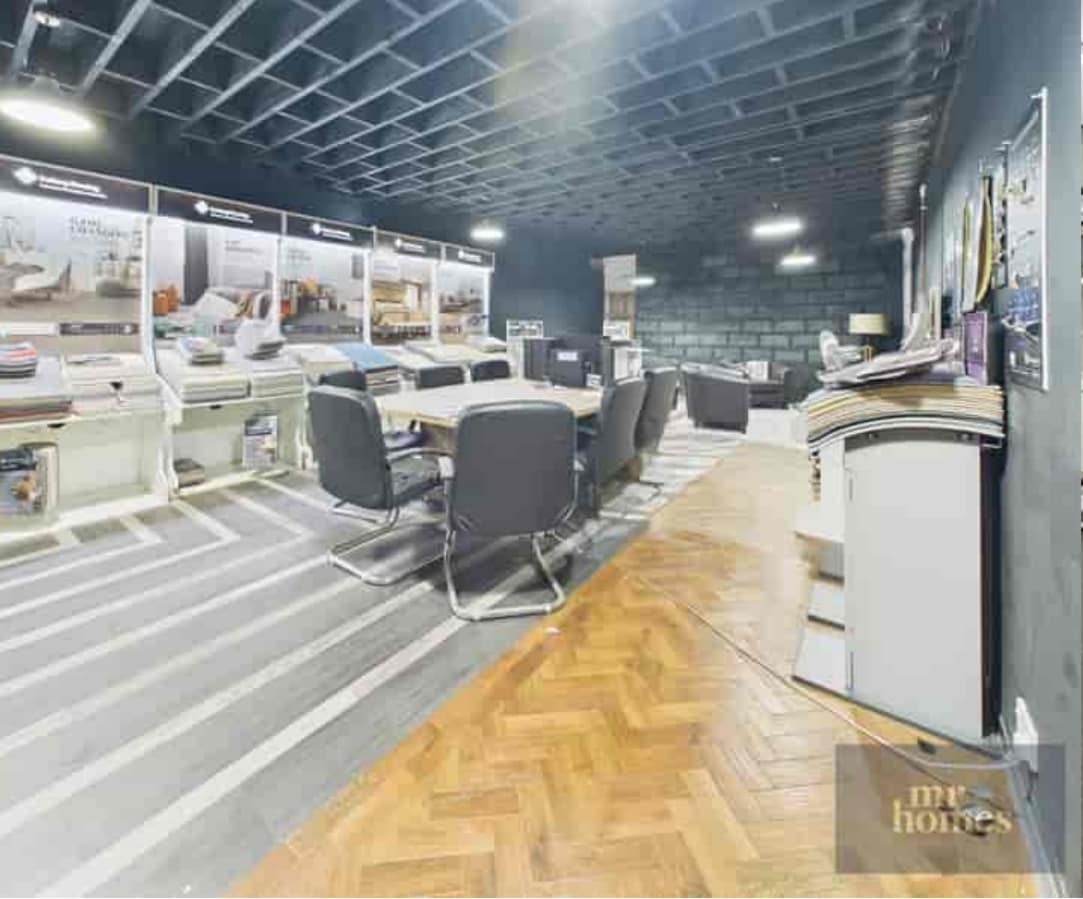
- Ground floor showroom space
Executive Summary
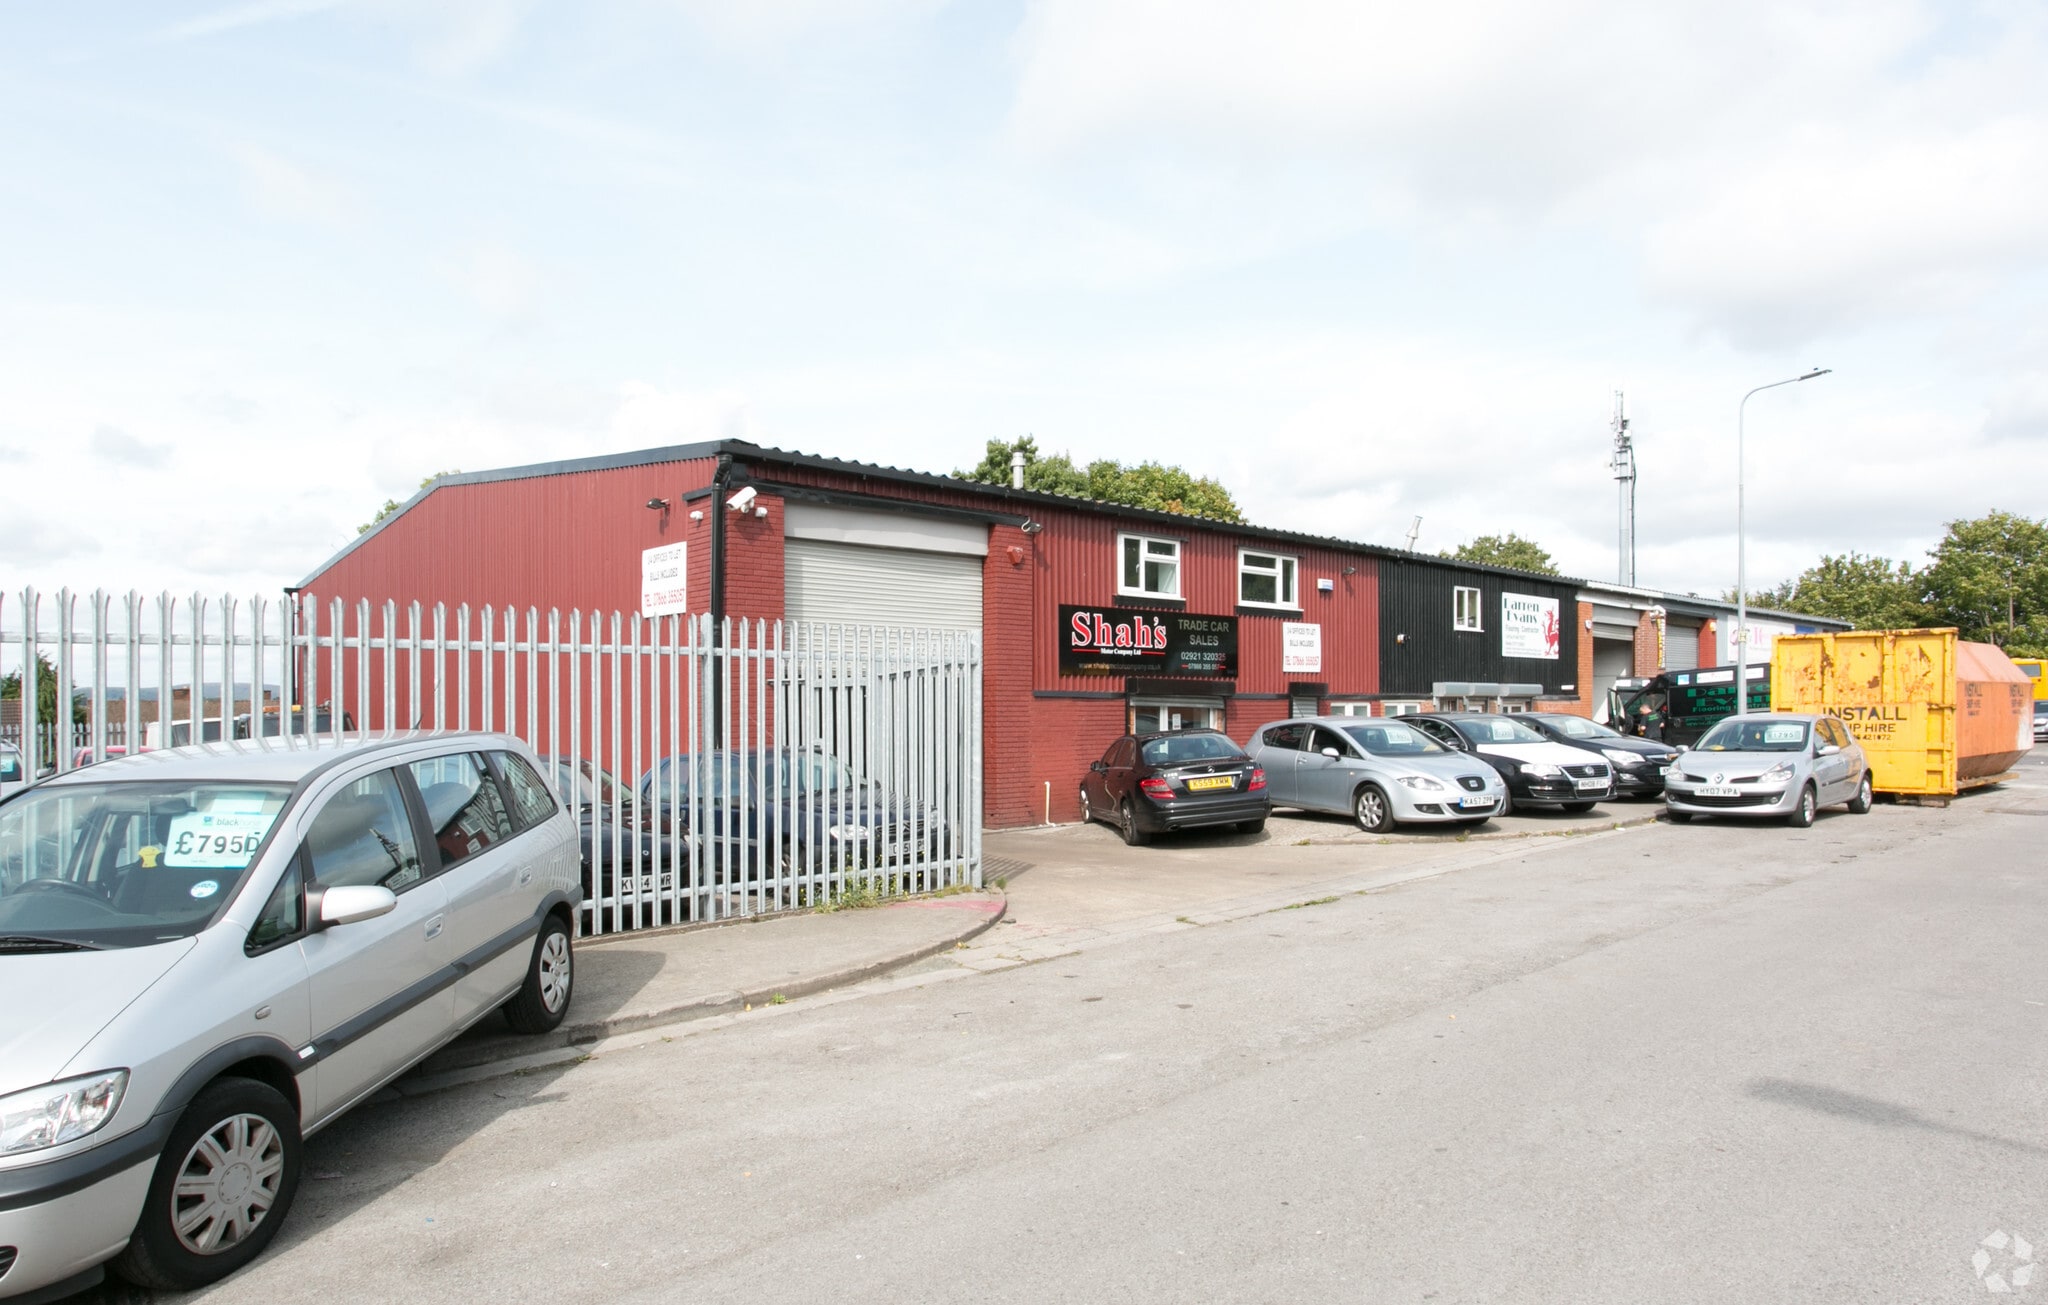
Unit 6 is a two-storey industrial/workshop property situated within the established Ely Distribution Centre in Caerau, Cardiff. The building provides a combination of industrial, storage and office accommodation within a self-contained freehold unit. Constructed to support a range of commercial occupiers, the property benefits from dedicated reception facilities, welfare provision and loading access, with convenient connectivity to the A48, A4232 and M4 motorway network.
1 Unit Available
- Unit
- Unit Size
- Condo Use
- Price
- NOI
| Sale Type | Owner User | Tenure | Freehold |
| Sale Type | Owner User |
| Tenure | Freehold |
Description

The accommodation comprises a mix of showroom, warehouse, office and storage space arranged over ground and first floors. The ground floor includes a reception area, showroom, warehouse/storage accommodation, kitchen and welfare facilities, with roller shutter loading access to the warehouse. The first floor provides additional office and storage space suitable for administrative, operational or ancillary business use.
Sale Notes
The accommodation comprises a mix of showroom, warehouse, office and storage space arranged over ground and first floors.
| Unit | Unit Size | Condo Use | Price | NOI |
| Unit 6 | 3,940 SF | Industrial | $679,297 CAD ($172.41 CAD/SF) | - |
Unit 6
| Unit Size |
| 3,940 SF |
| Condo Use |
| Industrial |
| Price |
| $679,297 CAD ($172.41 CAD/SF) |
| NOI |
| - |
1 of 4
Videos
Matterport 3D Exterior
Matterport 3D Tour
Photos
Street View
Street
Map
Unit 6
| Unit Size | 3,940 SF |
| Condo Use | Industrial |
| Price | $679,297 CAD ($172.41 CAD/SF) |
| NOI | - |
| Sale Type | Owner User |
| Tenure | Freehold |
| Description | |
| The accommodation comprises a mix of showroom, warehouse, office and storage space arranged over ground and first floors. The ground floor includes a reception area, showroom, warehouse/storage accommodation, kitchen and welfare facilities, with roller shutter loading access to the warehouse. The first floor provides additional office and storage space suitable for administrative, operational or ancillary business use.</li></ul> | |
| Sale Notes | |
| The accommodation comprises a mix of showroom, warehouse, office and storage space arranged over ground and first floors.</li></ul> |
Property Facts
The following property facts and amenities apply to the entire building. Details for individual condo units may vary and are listed in the unit information above.
| Total Building Size | 21,582 SF | Typical Floor Size | 10,791 SF |
| Property Type | Industrial (Condo) | Year Built | 1970 |
| Property Subtype | Warehouse | Tenancy | Single |
| Building Class | B | Lot Size | 0.50 AC |
| Floors | 2 |
| Total Building Size | 21,582 SF |
| Property Type | Industrial (Condo) |
| Property Subtype | Warehouse |
| Building Class | B |
| Floors | 2 |
| Typical Floor Size | 10,791 SF |
| Year Built | 1970 |
| Tenancy | Single |
| Lot Size | 0.50 AC |
Amenities
- Security System
- Automatic Blinds
- Storage Space
- Smoke Detector
1 1

1 of 7
Videos
Matterport 3D Exterior
Matterport 3D Tour
Photos
Street View
Street
Map
1 of 1

Presented by

Argyle Way
Already a member? Log In
Hmm, there seems to have been an error sending your message. Please try again.
Thanks! Your message was sent.