Your email has been sent.
The Ark Arkwright Rd 112,499 SF of Industrial Space Available in Swindon SN25 5BE
Highlights
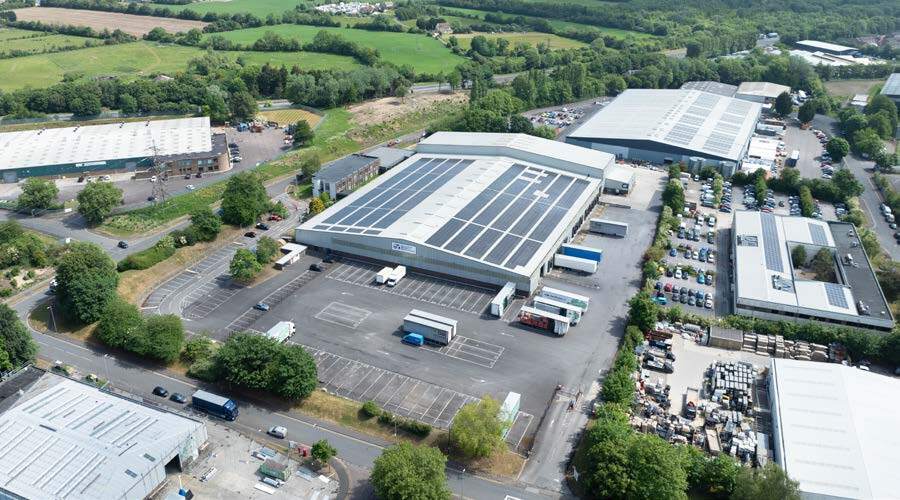
- Self-contained 6.2 acre site
- Strategic M4 corridor location
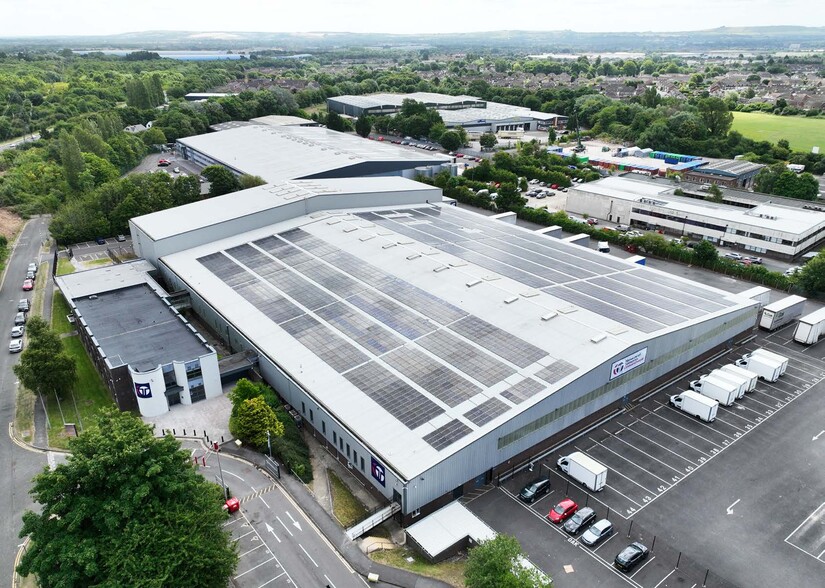
- EPC A rated refurbished building
Features
All Available Space(1)
Display Rental Rate as
- Space
- Size
- Term
- Rental Rate
- Space Use
- Build-Out
- Available
The 2 spaces in this building must be leased together, for a total size of 112,499 SF (Contiguous Area):
This two storey industrial unit is available to let on a new lease with terms to be agreed for the quoting rent of £8.50 per sqf.
- Use Class: B2
- Private Restrooms
- 8m to 11.5m internal eaves heights
- 112,499 sq ft warehouse facility
- Includes 10,468 SF of dedicated office space
- Energy Performance Rating - A
- 13 dock and 3 level loading doors
| Space | Size | Term | Rental Rate | Space Use | Build-Out | Available |
| Ground, 1st Floor | 112,499 SF | Negotiable | $15.98 CAD/SF/YR $1.33 CAD/SF/MO $1,798,212 CAD/YR $149,851 CAD/MO | Industrial | Partial Build-Out | Now |
Ground, 1st Floor
The 2 spaces in this building must be leased together, for a total size of 112,499 SF (Contiguous Area):
| Size |
|
Ground - 106,316 SF
1st Floor - 6,183 SF
|
| Term |
| Negotiable |
| Rental Rate |
| $15.98 CAD/SF/YR $1.33 CAD/SF/MO $1,798,212 CAD/YR $149,851 CAD/MO |
| Space Use |
| Industrial |
| Build-Out |
| Partial Build-Out |
| Available |
| Now |
Ground, 1st Floor
| Size |
Ground - 106,316 SF
1st Floor - 6,183 SF
|
| Term | Negotiable |
| Rental Rate | $15.98 CAD/SF/YR |
| Space Use | Industrial |
| Build-Out | Partial Build-Out |
| Available | Now |
This two storey industrial unit is available to let on a new lease with terms to be agreed for the quoting rent of £8.50 per sqf.
- Use Class: B2
- Includes 10,468 SF of dedicated office space
- Private Restrooms
- Energy Performance Rating - A
- 8m to 11.5m internal eaves heights
- 13 dock and 3 level loading doors
- 112,499 sq ft warehouse facility
Property Overview
The site comprises a self contained distribution and logistics property with an extensive yard and associated parking.The Warehouse property consists of a steel portal frame warehouse in two elements, the main area provides an internal eaves height of c 8m, the eastern element of the warehouse provides a high bay eaves height of c11.5m. The property is accessed via 13 dock level 3 loading doors on the southern elevation with additional level loading doors on the southern and eastern elevations. Within the warehouse area there is additional administration and works offices fitted, together with WC and ancillary areas.
Warehouse Facility Facts


Presented by

The Ark | Arkwright Rd
Hmm, there seems to have been an error sending your message. Please try again.
Thanks! Your message was sent.