Your email has been sent.

91290 Arpajon 5,382 SF of Industrial Space Available
Some information has been automatically translated.
Features
All Available Space(1)
Display Rental Rate as
- Space
- Size
- Term
-
Rental Rate
- Space Use
- Build-Out
- Available
- Agency Fee: 15.00% of annual rent
- Finished Ceilings: 23’
- Space is in Excellent Condition
| Space | Size | Term | Rental Rate | Space Use | Build-Out | Available |
| Ground | 5,382 SF | Negotiable | $22.94 CAD/SF/YR HT-HC $1.91 CAD/SF/MO HT-HC $123,478 CAD/YR HT-HC $10,290 CAD/MO HT-HC | Industrial | - | Now |
Ground
| Size |
| 5,382 SF |
| Term |
| Negotiable |
|
Rental Rate
|
| $22.94 CAD/SF/YR HT-HC $1.91 CAD/SF/MO HT-HC $123,478 CAD/YR HT-HC $10,290 CAD/MO HT-HC |
| Space Use |
| Industrial |
| Build-Out |
| - |
| Available |
| Now |
Ground
| Size | 5,382 SF |
| Term | Negotiable |
|
Rental Rate
|
$22.94 CAD/SF/YR HT-HC |
| Space Use | Industrial |
| Build-Out | - |
| Available | Now |
- Agency Fee: 15.00% of annual rent
- Space is in Excellent Condition
- Finished Ceilings: 23’
Property Overview
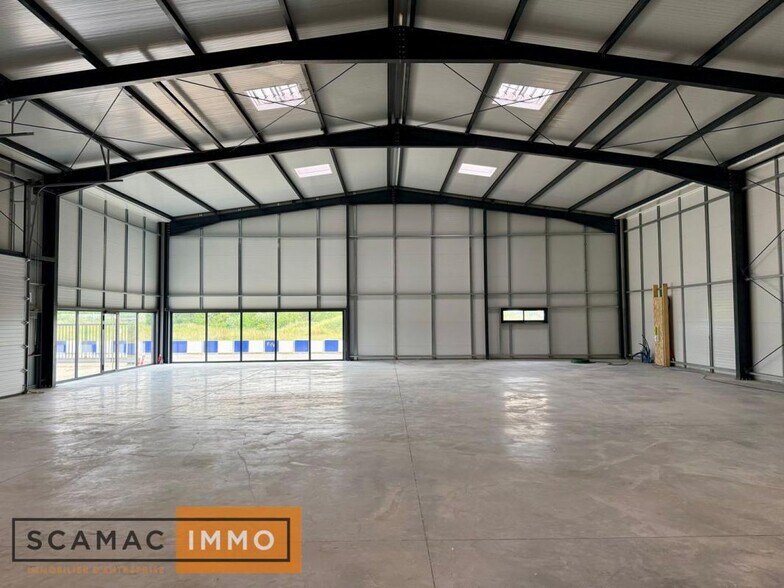
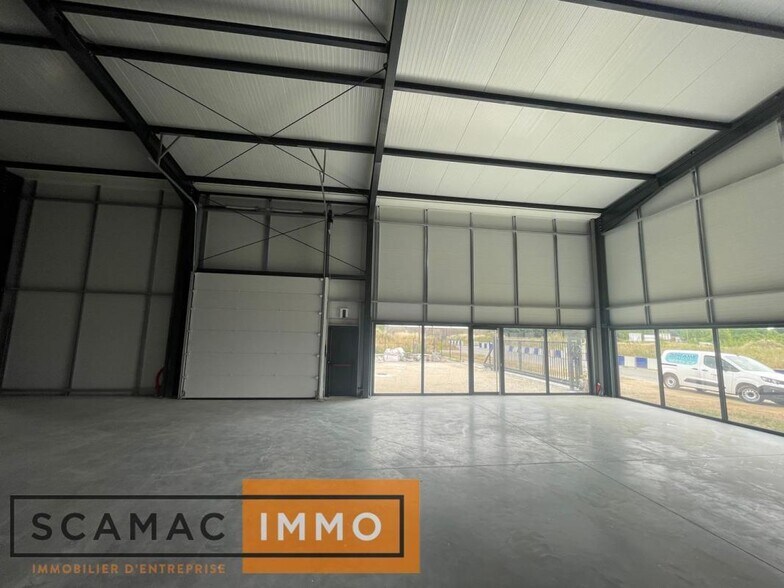
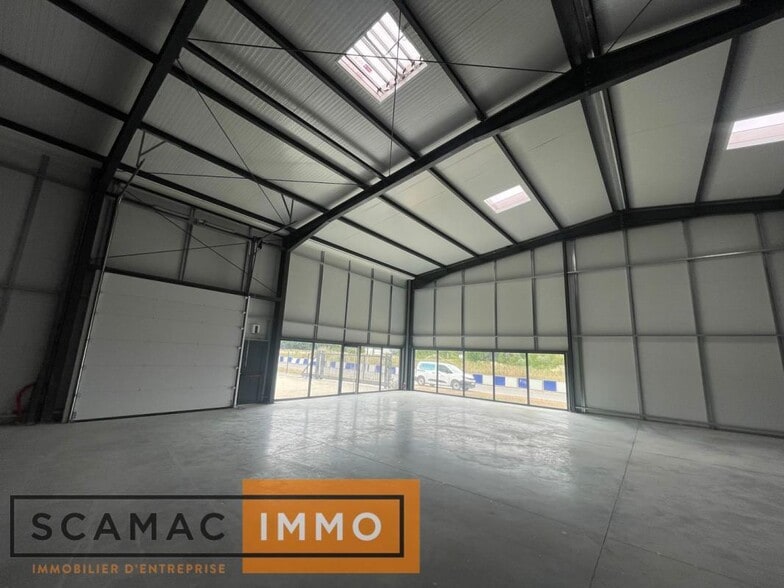
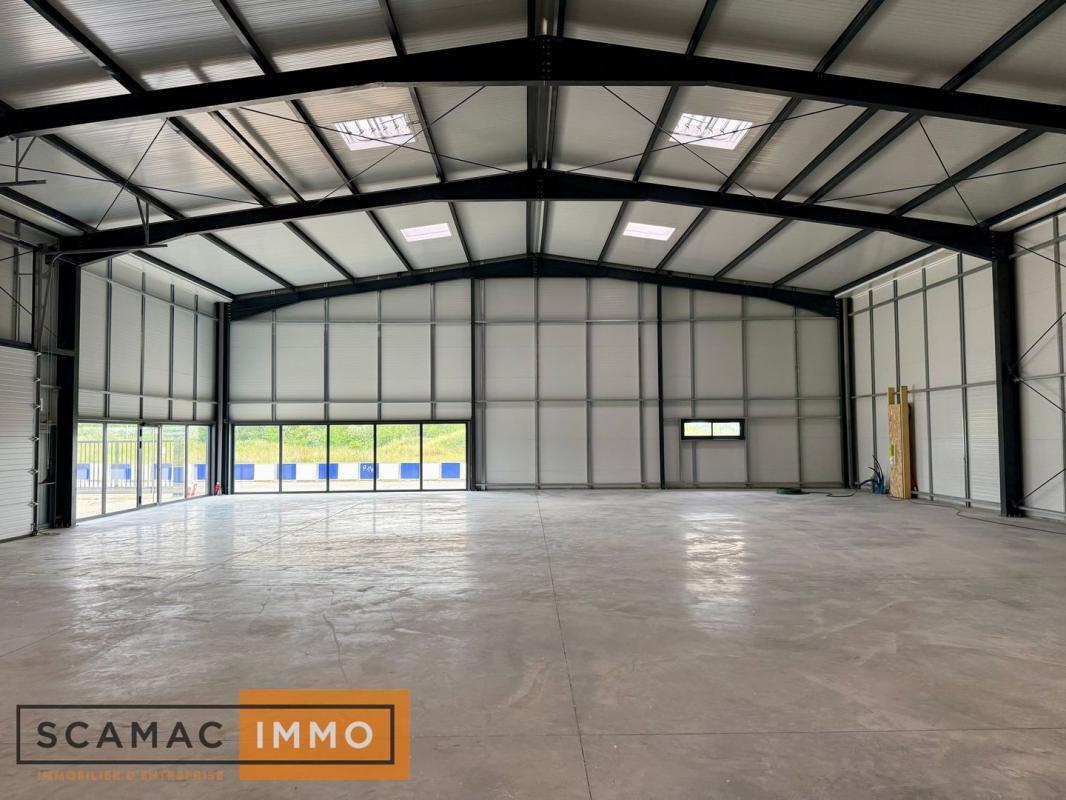
- SCAMAC-IMMO, spécialisé en immobilier d'entreprise, vous propose EN EXCLUSIVITÉ : Un local d'activité indépendant d'une surface de 500 m² environ à la location sur un terrain de 1280m2. Rare sur la zone. A proximité immédiate de la N20, et du centre ville. Équipements : 7 places de parking, facade vitrée SHOW-ROOM, 2 portes sectionnelles de plan-pieds. Puissance électrique : Tarif Jaune. Conditions financières : A la location : 77.000 euros HT HC / an et hors honoraires de commercialisation. Pour d'avantage d'information, retrouver cette annonce sur notre site internet ou contactez-nous directement au bureau Type de construction : Ossature métallique Type d'isolation : Bardage double peau Type de toiture : Bac acier multicouches Toiture isolée : oui Hauteur minimale : 6m Hauteur maximale : 7.5m Charge au sol : 3 Entrepot isolé : oui Accès plain pied : 3 Type d'eclairage : Naturel Inclut des terrains d’une surface totale de 1280 m²
Warehouse Facility Facts


Presented by
"91290 Arpajon"
Hmm, there seems to have been an error sending your message. Please try again.
Thanks! Your message was sent.