Your email has been sent.

Atcham Industrial Estate 1,413 - 11,698 SF of Industrial Space Available in Atcham SY4 4UG
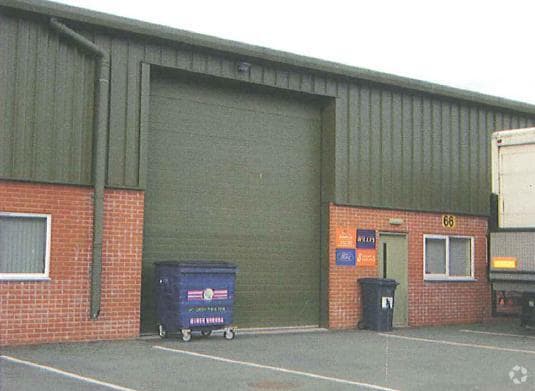
Highlights
- Atcham Business Park is located between Shrewsbury and Telford
- Shrewsbury is approximately 4 miles to the west, and Telford is approximately 11 miles east.
- Access to the A5, A49, and the M54 (J7), which is within approximately 3 miles
Features
All Available Spaces(3)
Display Rental Rate as
- Space
- Size
- Term
- Rental Rate
- Space Use
- Build-Out
- Available
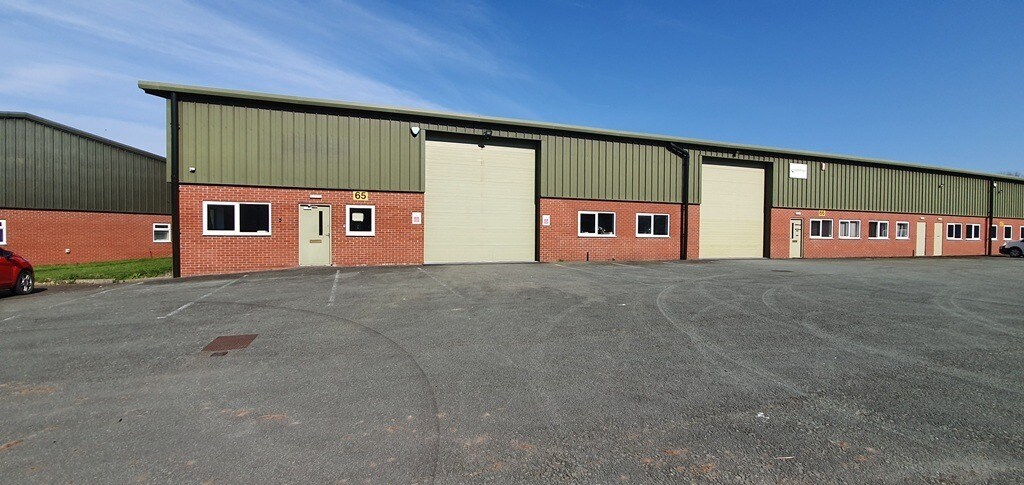


Atcham Business Park is a secure and well-connected estate providing a range of modern industrial and warehouse units. The estate benefits from an ongoing programme of maintenance and landscaping, along with manned security and perimeter fencing. Existing occupiers comprise a mix of SMEs and national operators, including Parcelforce and the NHS. A typical unit offers a specification that includes approximately 4.5?m internal height to haunch, ground floor level access loading doors, fitted offices with ancillary accommodation, and warehouse lighting.
- Use Class: B2
- Can be combined with additional space(s) for up to 11,698 SF of adjacent space
- Energy Performance Rating - C
- Ground floor level access loading door
- Warehouse lighting
- Includes 1,466 SF of dedicated office space
- Automatic Blinds
- 4.5m internal height to haunch
- Fitted offices & ancillary accommodatio
Atcham Business Park is a secure and well-connected estate providing a range of modern industrial and warehouse units. The estate benefits from an ongoing programme of maintenance and landscaping, along with manned security and perimeter fencing. Existing occupiers comprise a mix of SMEs and national operators, including Parcelforce and the NHS. A typical unit offers a specification that includes approximately 4.5?m internal height to haunch, ground floor level access loading doors, fitted offices with ancillary accommodation, and warehouse lighting.
- Use Class: B2
- Can be combined with additional space(s) for up to 11,698 SF of adjacent space
- Energy Performance Rating - B
- Ground floor level access loading door
- Warehouse lighting
- Includes 332 SF of dedicated office space
- Automatic Blinds
- 4.5m internal height to haunch
- Fitted offices & ancillary accommodatio
Atcham Business Park is a secure and well-connected estate providing a range of modern industrial and warehouse units. The estate benefits from an ongoing programme of maintenance and landscaping, along with manned security and perimeter fencing. Existing occupiers comprise a mix of SMEs and national operators, including Parcelforce and the NHS. A typical unit offers a specification that includes approximately 4.5?m internal height to haunch, ground floor level access loading doors, fitted offices with ancillary accommodation, and warehouse lighting.
- Use Class: B2
- Can be combined with additional space(s) for up to 11,698 SF of adjacent space
- Energy Performance Rating - C
- Ground floor level access loading door
- Warehouse lighting
- Includes 1,413 SF of dedicated office space
- Automatic Blinds
- 4.5m internal height to haunch
- Fitted offices & ancillary accommodatio
| Space | Size | Term | Rental Rate | Space Use | Build-Out | Available |
| Ground - Unit 65 | 5,831 SF | Negotiable | $10.74 CAD/SF/YR $0.89 CAD/SF/MO $62,598 CAD/YR $5,216 CAD/MO | Industrial | Shell Space | Now |
| Ground - Unit 66 | 4,454 SF | Negotiable | $11.41 CAD/SF/YR $0.95 CAD/SF/MO $50,814 CAD/YR $4,234 CAD/MO | Industrial | Shell Space | Now |
| 1st Floor - Unit 65 | 1,413 SF | Negotiable | $10.74 CAD/SF/YR $0.89 CAD/SF/MO $15,169 CAD/YR $1,264 CAD/MO | Industrial | Shell Space | Now |
Ground - Unit 65
| Size |
| 5,831 SF |
| Term |
| Negotiable |
| Rental Rate |
| $10.74 CAD/SF/YR $0.89 CAD/SF/MO $62,598 CAD/YR $5,216 CAD/MO |
| Space Use |
| Industrial |
| Build-Out |
| Shell Space |
| Available |
| Now |
Ground - Unit 66
| Size |
| 4,454 SF |
| Term |
| Negotiable |
| Rental Rate |
| $11.41 CAD/SF/YR $0.95 CAD/SF/MO $50,814 CAD/YR $4,234 CAD/MO |
| Space Use |
| Industrial |
| Build-Out |
| Shell Space |
| Available |
| Now |
1st Floor - Unit 65
| Size |
| 1,413 SF |
| Term |
| Negotiable |
| Rental Rate |
| $10.74 CAD/SF/YR $0.89 CAD/SF/MO $15,169 CAD/YR $1,264 CAD/MO |
| Space Use |
| Industrial |
| Build-Out |
| Shell Space |
| Available |
| Now |
Ground - Unit 65
| Size | 5,831 SF |
| Term | Negotiable |
| Rental Rate | $10.74 CAD/SF/YR |
| Space Use | Industrial |
| Build-Out | Shell Space |
| Available | Now |
Atcham Business Park is a secure and well-connected estate providing a range of modern industrial and warehouse units. The estate benefits from an ongoing programme of maintenance and landscaping, along with manned security and perimeter fencing. Existing occupiers comprise a mix of SMEs and national operators, including Parcelforce and the NHS. A typical unit offers a specification that includes approximately 4.5?m internal height to haunch, ground floor level access loading doors, fitted offices with ancillary accommodation, and warehouse lighting.
- Use Class: B2
- Includes 1,466 SF of dedicated office space
- Can be combined with additional space(s) for up to 11,698 SF of adjacent space
- Automatic Blinds
- Energy Performance Rating - C
- 4.5m internal height to haunch
- Ground floor level access loading door
- Fitted offices & ancillary accommodatio
- Warehouse lighting
Ground - Unit 66
| Size | 4,454 SF |
| Term | Negotiable |
| Rental Rate | $11.41 CAD/SF/YR |
| Space Use | Industrial |
| Build-Out | Shell Space |
| Available | Now |
Atcham Business Park is a secure and well-connected estate providing a range of modern industrial and warehouse units. The estate benefits from an ongoing programme of maintenance and landscaping, along with manned security and perimeter fencing. Existing occupiers comprise a mix of SMEs and national operators, including Parcelforce and the NHS. A typical unit offers a specification that includes approximately 4.5?m internal height to haunch, ground floor level access loading doors, fitted offices with ancillary accommodation, and warehouse lighting.
- Use Class: B2
- Includes 332 SF of dedicated office space
- Can be combined with additional space(s) for up to 11,698 SF of adjacent space
- Automatic Blinds
- Energy Performance Rating - B
- 4.5m internal height to haunch
- Ground floor level access loading door
- Fitted offices & ancillary accommodatio
- Warehouse lighting
1st Floor - Unit 65
| Size | 1,413 SF |
| Term | Negotiable |
| Rental Rate | $10.74 CAD/SF/YR |
| Space Use | Industrial |
| Build-Out | Shell Space |
| Available | Now |
Atcham Business Park is a secure and well-connected estate providing a range of modern industrial and warehouse units. The estate benefits from an ongoing programme of maintenance and landscaping, along with manned security and perimeter fencing. Existing occupiers comprise a mix of SMEs and national operators, including Parcelforce and the NHS. A typical unit offers a specification that includes approximately 4.5?m internal height to haunch, ground floor level access loading doors, fitted offices with ancillary accommodation, and warehouse lighting.
- Use Class: B2
- Includes 1,413 SF of dedicated office space
- Can be combined with additional space(s) for up to 11,698 SF of adjacent space
- Automatic Blinds
- Energy Performance Rating - C
- 4.5m internal height to haunch
- Ground floor level access loading door
- Fitted offices & ancillary accommodatio
- Warehouse lighting
Property Overview
Atcham Business Park is located between Shrewsbury and Telford on the B4394 with access to the A5, A49, and the M54 (J7), which is within approximately 3 miles. Shrewsbury is approximately 4 miles to the west, and Telford is approximately 11 miles east.
Warehouse Facility Facts
Select Tenants
- Floor
- Tenant Name
- Industry
- Multiple
- Dont Dream It Drive It Ltd
- Transportation and Warehousing
- GRND
- Filtronic Plc
- Manufacturing
- Multiple
- Jeeparts UK
- Manufacturing
- GRND
- Medical Services Ltd
- Wholesaler



Presented by
Atcham Industrial Estate
Hmm, there seems to have been an error sending your message. Please try again.
Thanks! Your message was sent.