Your email has been sent.
Elms Farm Business Park Atherstone Rd 205 - 10,512 SF of Industrial Space Available in Appleby Magna DE12 7AP
Highlights
- Secure site
- Situated at the established Elms Farm Business Park
- Excellent location on A444 close to M42 J11
Features
All Available Spaces(3)
Display Rental Rate as
- Space
- Size
- Term
- Rental Rate
- Space Use
- Build-Out
- Available


The property is situated at Elms Farm Business Park, located off the A444 in a rural location with excellent access to the local motorway network. The property is approximately half a mile from Junction 11 of the M42 motorway, 14 miles from junction 22 of the M1 motorway, 25.6 miles from central Birmingham and 20.8 miles from central Leicester. The unit comprises a self-contained office suite designed to provide a functional and independent working environment, suitable for a range of business uses, complemented by an integrated kitchenette. In addition, the suite benefits from private toilet facilities, offering convenience and reducing the need for shared amenities. The layout is well-suited for small businesses, professional services, or start-ups seeking a compact yet fully equipped office solution.
- Use Class: B2
- Recessed Lighting
- Common Parts WC Facilities
- Kitchenette and two WC's facilities
- Roller shutter door
- Includes 125 SF of dedicated office space
- Automatic Blinds
- Yard
- Roof lights and new LED lighting
The 2 spaces in this building must be leased together, for a total size of 6,773 SF (Contiguous Area):
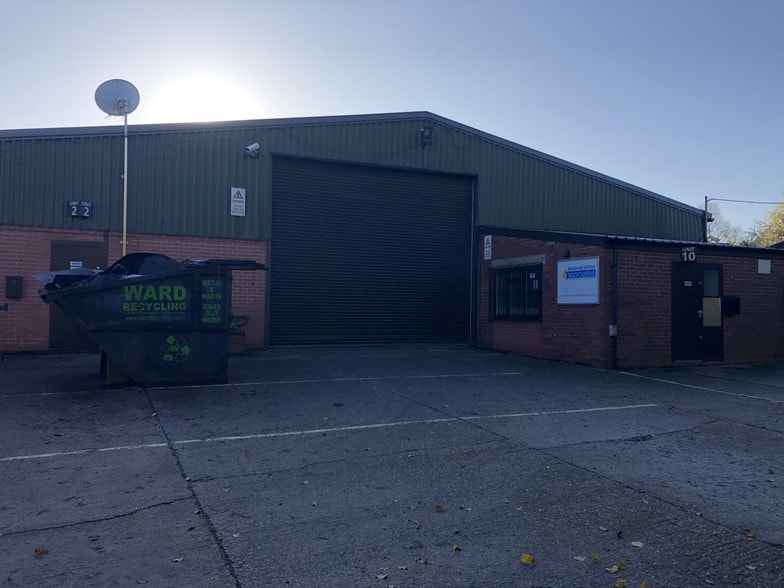
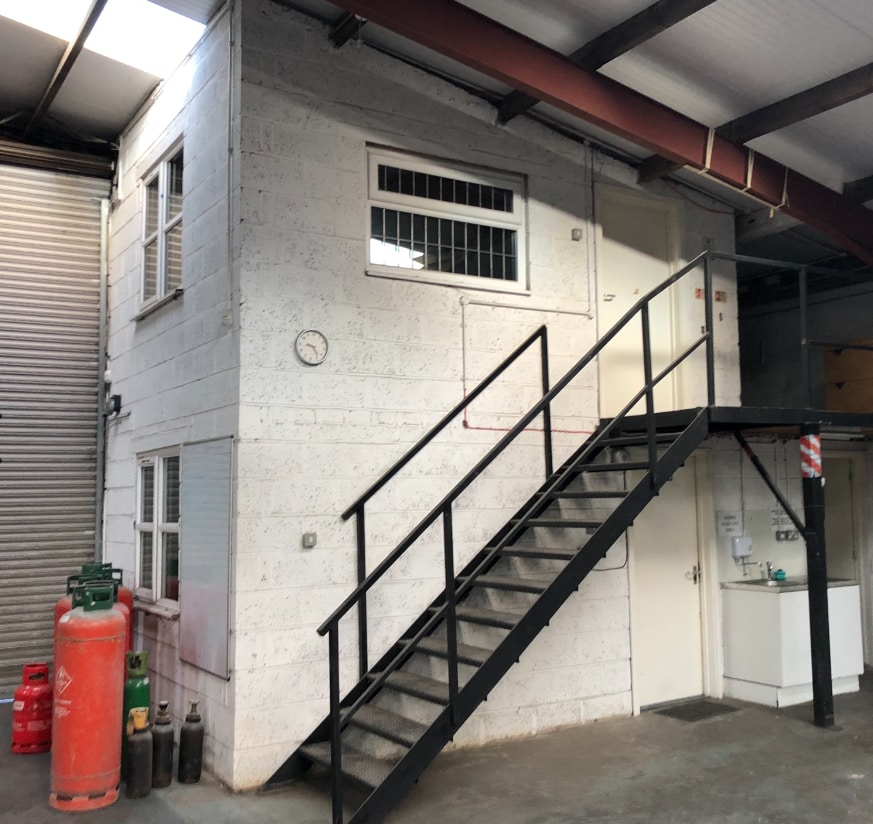
The property consists of a steel portal frame building with block walls to approximately 2m with steel profile sheeting above. The workshop is a wide open plan area suitable for a variety of purposes. The workshop contains office space of 250 sq ft at ground and first floor level and additional kitchenette and two WC's. Rent: £33,600 per annum plus VAT - £2,800 pcm plus VAT. Available on a new full repairing and insuring basis, with annual breaks and flexible lease, terms to be agreed.
- Use Class: B2
- Recessed Lighting
- Common Parts WC Facilities
- Kitchenette and two WC's facilities
- Roller shutter door
- Includes 250 SF of dedicated office space
- Automatic Blinds
- Yard
- Roof lights and new LED lighting
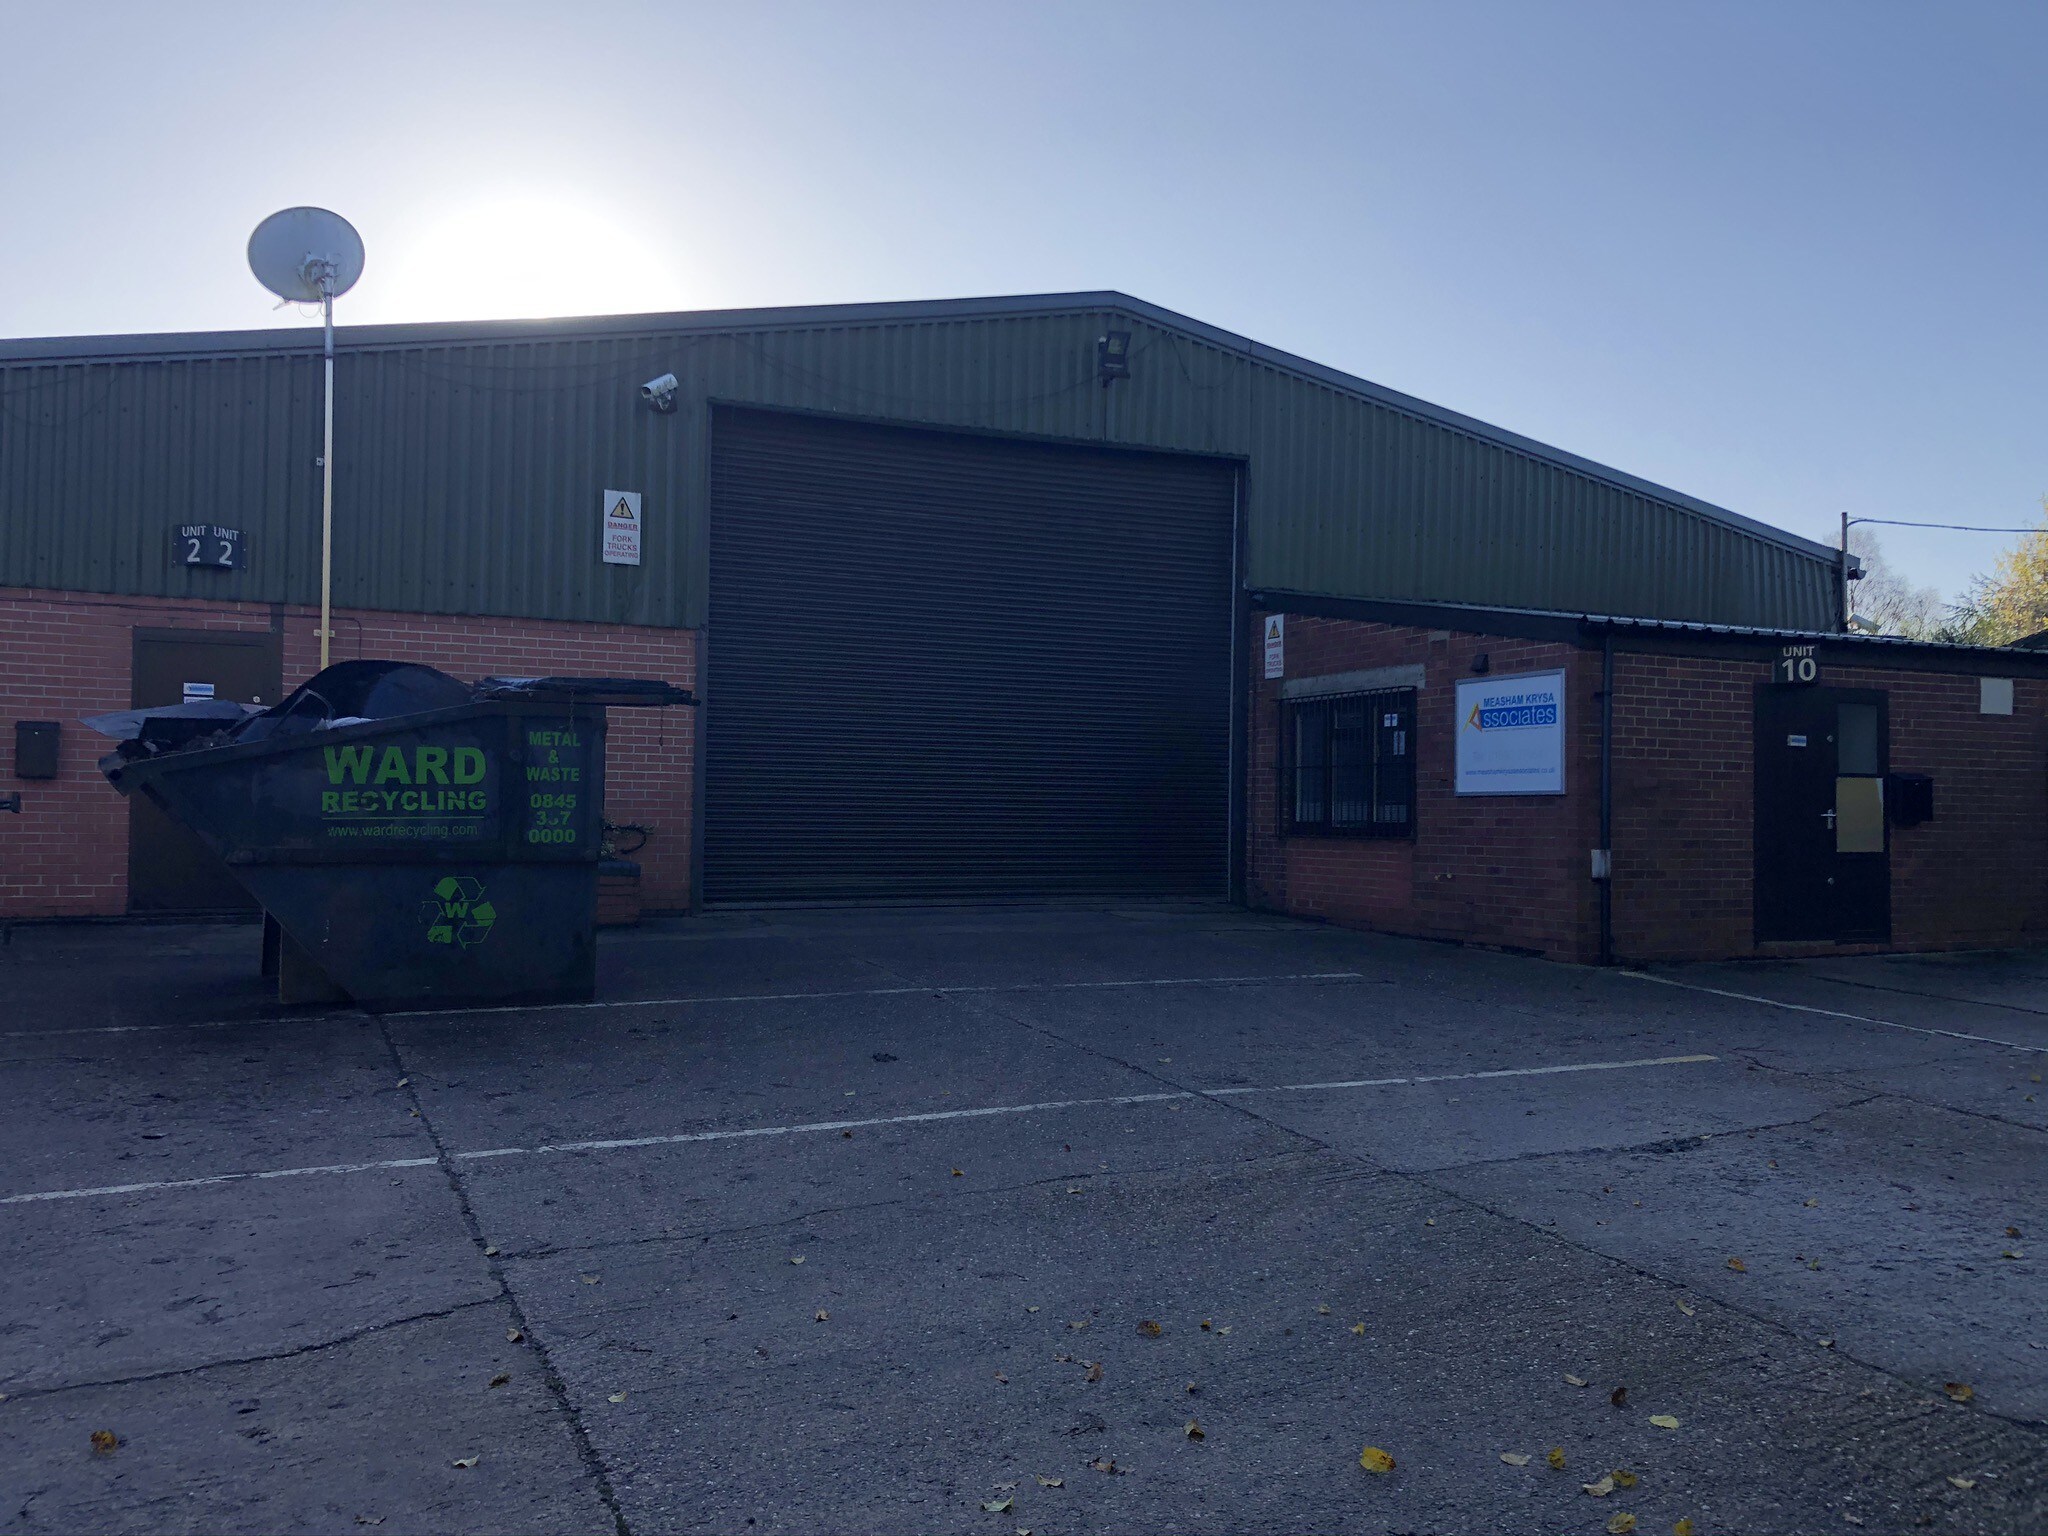
The property consists of a steel portal frame building with block walls to approximately 2m with steel profile sheeting above, the roof is constructed from insulated steel profile sheeting, with new LED lighting. The unit has a concrete floor and a roller shutter door at one end with a pedestrian door at both ends. Within the unit there is office space extending to 129 sq ft situated on the ground floor, with a kitchenette and one WC on the ground floor.
- Use Class: B2
- Recessed Lighting
- Common Parts WC Facilities
- Kitchenette and two WC's facilities
- Roller shutter door
- Includes 129 SF of dedicated office space
- Automatic Blinds
- Yard
- Roof lights and new LED lighting
| Space | Size | Term | Rental Rate | Space Use | Build-Out | Available |
| Ground - Unit 10 | 205 SF | Negotiable | $41.41 CAD/SF/YR $3.45 CAD/SF/MO $8,488 CAD/YR $707.36 CAD/MO | Industrial | Partial Build-Out | Now |
| Ground - Unit 2, Mezzanine - Unit 2 | 6,773 SF | Negotiable | $9.34 CAD/SF/YR $0.78 CAD/SF/MO $63,228 CAD/YR $5,269 CAD/MO | Industrial | Partial Build-Out | Pending |
| Ground - Unit 4 | 3,534 SF | Negotiable | $9.41 CAD/SF/YR $0.78 CAD/SF/MO $33,257 CAD/YR $2,771 CAD/MO | Industrial | Partial Build-Out | Pending |
Ground - Unit 10
| Size |
| 205 SF |
| Term |
| Negotiable |
| Rental Rate |
| $41.41 CAD/SF/YR $3.45 CAD/SF/MO $8,488 CAD/YR $707.36 CAD/MO |
| Space Use |
| Industrial |
| Build-Out |
| Partial Build-Out |
| Available |
| Now |
Ground - Unit 2, Mezzanine - Unit 2
The 2 spaces in this building must be leased together, for a total size of 6,773 SF (Contiguous Area):
| Size |
|
Ground - Unit 2 - 6,648 SF
Mezzanine - Unit 2 - 125 SF
|
| Term |
| Negotiable |
| Rental Rate |
| $9.34 CAD/SF/YR $0.78 CAD/SF/MO $63,228 CAD/YR $5,269 CAD/MO |
| Space Use |
| Industrial |
| Build-Out |
| Partial Build-Out |
| Available |
| Pending |
Ground - Unit 4
| Size |
| 3,534 SF |
| Term |
| Negotiable |
| Rental Rate |
| $9.41 CAD/SF/YR $0.78 CAD/SF/MO $33,257 CAD/YR $2,771 CAD/MO |
| Space Use |
| Industrial |
| Build-Out |
| Partial Build-Out |
| Available |
| Pending |
Ground - Unit 10
| Size | 205 SF |
| Term | Negotiable |
| Rental Rate | $41.41 CAD/SF/YR |
| Space Use | Industrial |
| Build-Out | Partial Build-Out |
| Available | Now |
The property is situated at Elms Farm Business Park, located off the A444 in a rural location with excellent access to the local motorway network. The property is approximately half a mile from Junction 11 of the M42 motorway, 14 miles from junction 22 of the M1 motorway, 25.6 miles from central Birmingham and 20.8 miles from central Leicester. The unit comprises a self-contained office suite designed to provide a functional and independent working environment, suitable for a range of business uses, complemented by an integrated kitchenette. In addition, the suite benefits from private toilet facilities, offering convenience and reducing the need for shared amenities. The layout is well-suited for small businesses, professional services, or start-ups seeking a compact yet fully equipped office solution.
- Use Class: B2
- Includes 125 SF of dedicated office space
- Recessed Lighting
- Automatic Blinds
- Common Parts WC Facilities
- Yard
- Kitchenette and two WC's facilities
- Roof lights and new LED lighting
- Roller shutter door
Ground - Unit 2, Mezzanine - Unit 2
| Size |
Ground - Unit 2 - 6,648 SF
Mezzanine - Unit 2 - 125 SF
|
| Term | Negotiable |
| Rental Rate | $9.34 CAD/SF/YR |
| Space Use | Industrial |
| Build-Out | Partial Build-Out |
| Available | Pending |
The property consists of a steel portal frame building with block walls to approximately 2m with steel profile sheeting above. The workshop is a wide open plan area suitable for a variety of purposes. The workshop contains office space of 250 sq ft at ground and first floor level and additional kitchenette and two WC's. Rent: £33,600 per annum plus VAT - £2,800 pcm plus VAT. Available on a new full repairing and insuring basis, with annual breaks and flexible lease, terms to be agreed.
- Use Class: B2
- Includes 250 SF of dedicated office space
- Recessed Lighting
- Automatic Blinds
- Common Parts WC Facilities
- Yard
- Kitchenette and two WC's facilities
- Roof lights and new LED lighting
- Roller shutter door
Ground - Unit 4
| Size | 3,534 SF |
| Term | Negotiable |
| Rental Rate | $9.41 CAD/SF/YR |
| Space Use | Industrial |
| Build-Out | Partial Build-Out |
| Available | Pending |
The property consists of a steel portal frame building with block walls to approximately 2m with steel profile sheeting above, the roof is constructed from insulated steel profile sheeting, with new LED lighting. The unit has a concrete floor and a roller shutter door at one end with a pedestrian door at both ends. Within the unit there is office space extending to 129 sq ft situated on the ground floor, with a kitchenette and one WC on the ground floor.
- Use Class: B2
- Includes 129 SF of dedicated office space
- Recessed Lighting
- Automatic Blinds
- Common Parts WC Facilities
- Yard
- Kitchenette and two WC's facilities
- Roof lights and new LED lighting
- Roller shutter door
Property Overview
The property is of masonry and steel construction and comprises a two-storey of industrial space. The property is situated at Elms Farm Business Park, situated on the A444, approximately half a mile from Junction 11 of the M42 motorway. The property is in a rural location but has excellent access to the motorway network.
Warehouse Facility Facts
Select Tenants
- Floor
- Tenant Name
- GRND
- Batteries Direct (Uk Golf) Ltd


Presented by

Elms Farm Business Park | Atherstone Rd
Hmm, there seems to have been an error sending your message. Please try again.
Thanks! Your message was sent.