Your email has been sent.

78126 Aulnay-sur-Mauldre 1,345 SF Industrial Building $241,118 CAD ($179.20 CAD/SF)
Some information has been automatically translated.
Property Facts
| Price | $241,118 CAD | Building Class | C |
| Price Per SF | $179.20 CAD | Rentable Building Area | < 15,000 SF |
| Sale Type | Owner User | Parking | Yes |
| Property Type | Industrial | No. Dock-High Doors/Loading | 1 |
| Price | $241,118 CAD |
| Price Per SF | $179.20 CAD |
| Sale Type | Owner User |
| Property Type | Industrial |
| Building Class | C |
| Rentable Building Area | < 15,000 SF |
| Parking | Yes |
| No. Dock-High Doors/Loading | 1 |
Amenities
- Courtyard
- Fenced Lot
- Storage Space
About AULNAY-SUR-MAULDRE, YVE 78126
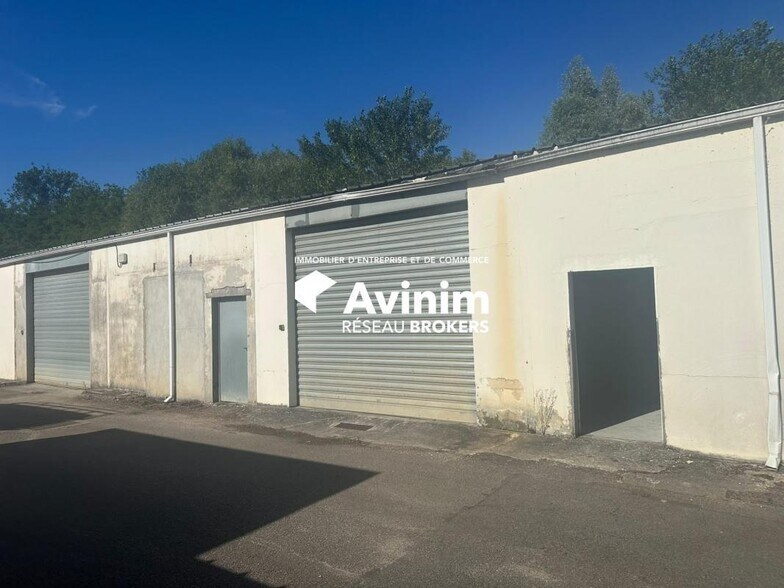
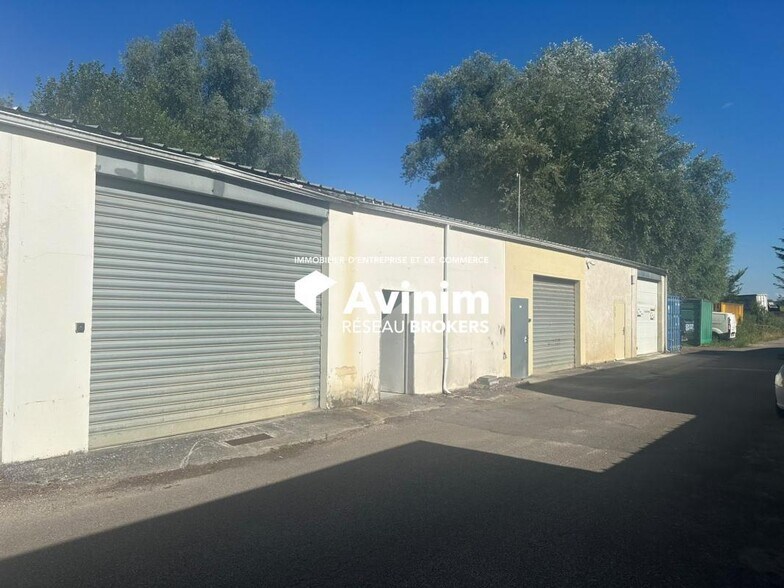
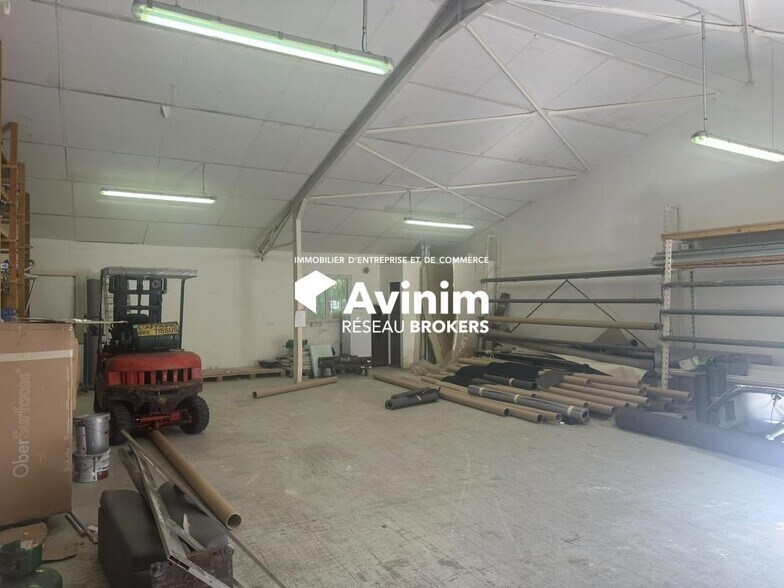
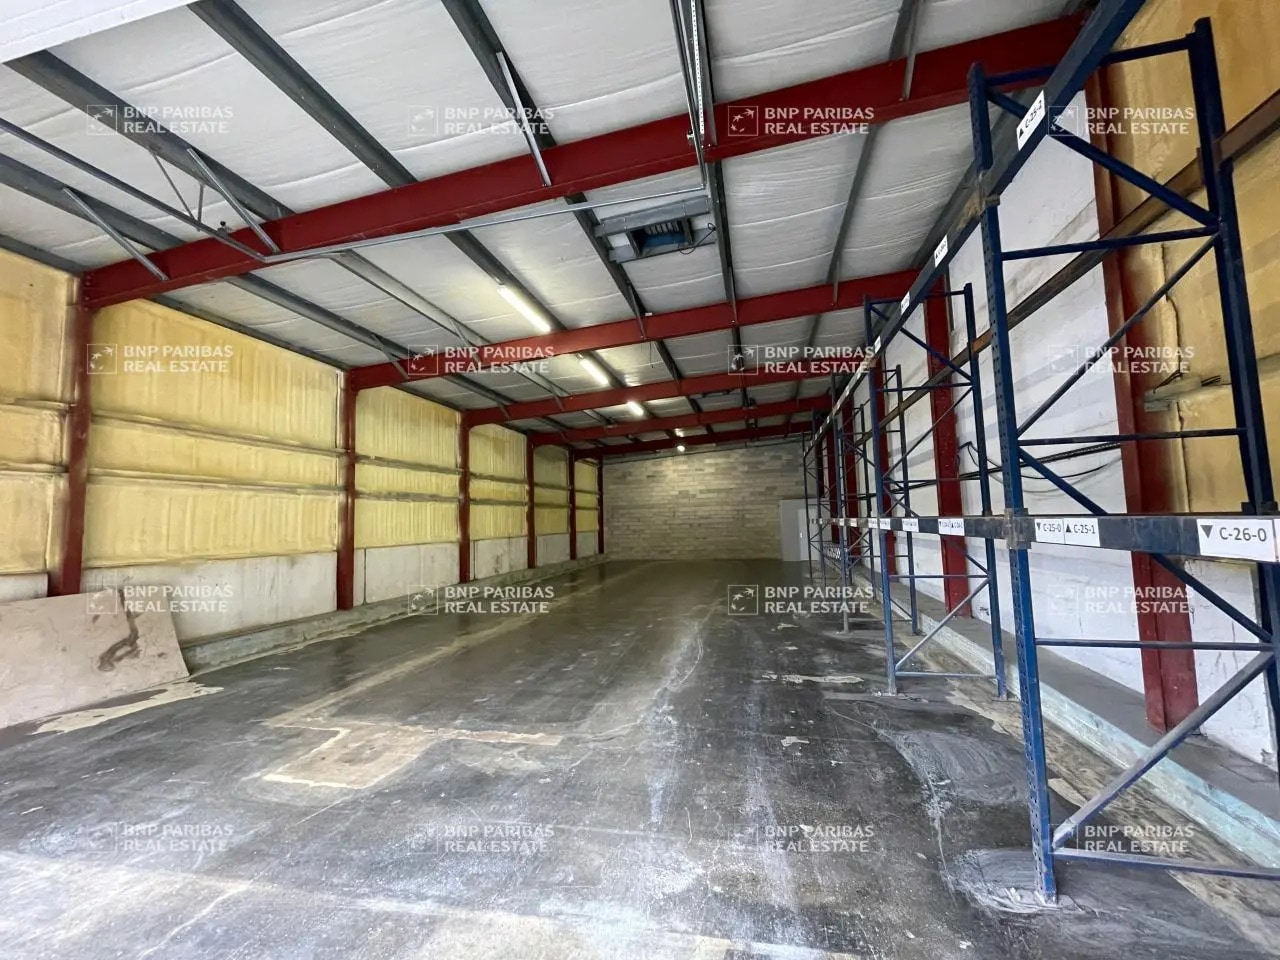
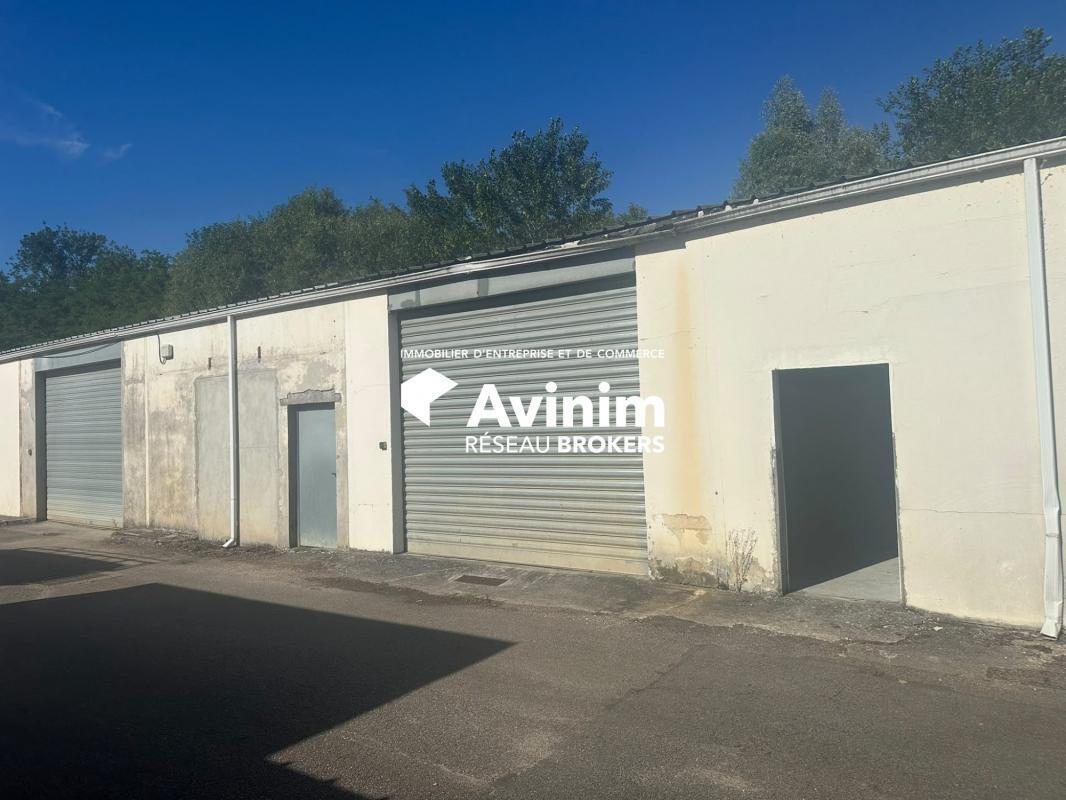
Artur LOURENÇO, consultant en immobilier d'entreprise au sein du cabinet RESEAU BROKERS, vous propose la vente d'un local d'activité de 125m² : Caractéristiques du bien - Surface totale : 125m² - Surface entrepot RDC : 125m² - 2 Places de parking - 1 accès camion de plain-pied par porte sectionnelle - Terrain en arriere du batiment Conditions financières - Prix NET VENDEUR : 150 000 € HT HC - Honoraires Charge acquereur : 8% HT HC Intéressé ? Contactez moi dès maintenant au 07 69 09 64 48 pour plus d'informations et organiser une visite ! AVINIM RESEAU BROKERS est le premier cabinet immobilier d'entreprise structuré en réseau de mandataires. Nous maillons avec notre équipe de 80 Brokers une grande partie du territoire national pour accompagner nos entreprises clientes dans leurs recherches de commerces, bureaux, locaux d'activités, immeubles et fonciers. www.reseau-brokers.com DPE en cours. Les informations sur les risques auxquels ce bien est exposé sont disponibles sur le site Géorisques : georisques.gouv.fr. Votre conseiller AVINIM RESEAU BROKERS : Artur LOURENCO Agent commercial (Entreprise individuelle)
Space Availability
- Space
- Size
- Space Use
- Build-Out
- Available
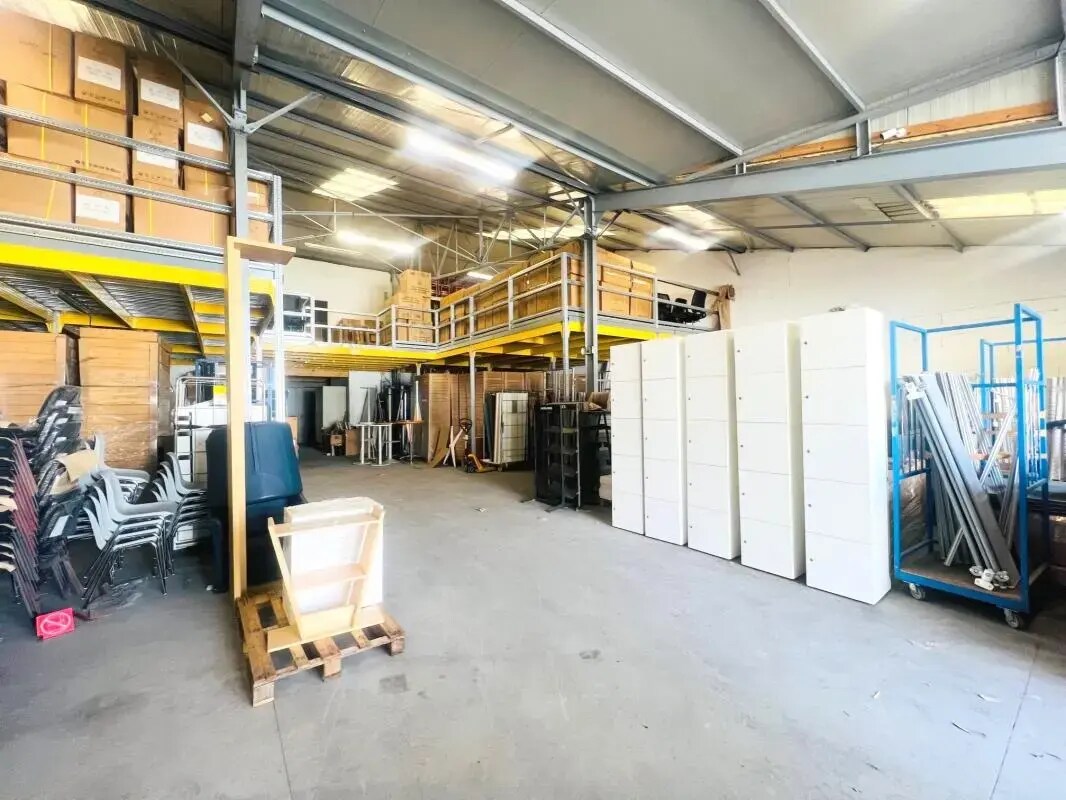


This commercial space offers a total area of 507 m², featuring a generous ceiling height of 5 meters, ideal for storage or production activities. It is equipped with a sectional door measuring 3.5 m x 3.5 m to facilitate deliveries and includes private restrooms. An approximately 182 m² mezzanine complements the space, along with a 13 m² office that allows for administrative functions on site. The property comes with 6 outdoor parking spaces. Functional and well-sized, this space offers great versatility in use within an environment accessible via the A13 and RN13 routes.
This 370 m² activity space offers a generous beam height of 5 meters, ideal for storage or machine installation. It is equipped with a sectional door measuring 3.5 x 3.5 meters, facilitating access for both light vehicles and heavy trucks, with a dedicated maneuvering area. The space includes two private restrooms, a functional kitchen area, and an independent office of 31 m². A mezzanine of approximately 124 m² complements the space, perfect for offices or light storage. Four outdoor parking spaces are included. The entire setup is suitable for a mixed-use operation involving production, storage, and administrative activities.


| Space | Size | Space Use | Build-Out | Available |
| Ground | 5,457 SF | Industrial | Full Build-Out | Now |
| Ground | 3,983 SF | Industrial | Full Build-Out | Now |
| Ground - 1 | 2,691 SF | Flex | - | Now |
Ground
| Size |
| 5,457 SF |
| Space Use |
| Industrial |
| Build-Out |
| Full Build-Out |
| Available |
| Now |
Ground
| Size |
| 3,983 SF |
| Space Use |
| Industrial |
| Build-Out |
| Full Build-Out |
| Available |
| Now |
Ground - 1
| Size |
| 2,691 SF |
| Space Use |
| Flex |
| Build-Out |
| - |
| Available |
| Now |
Ground
| Size | 5,457 SF |
| Space Use | Industrial |
| Build-Out | Full Build-Out |
| Available | Now |
This commercial space offers a total area of 507 m², featuring a generous ceiling height of 5 meters, ideal for storage or production activities. It is equipped with a sectional door measuring 3.5 m x 3.5 m to facilitate deliveries and includes private restrooms. An approximately 182 m² mezzanine complements the space, along with a 13 m² office that allows for administrative functions on site. The property comes with 6 outdoor parking spaces. Functional and well-sized, this space offers great versatility in use within an environment accessible via the A13 and RN13 routes.
Ground
| Size | 3,983 SF |
| Space Use | Industrial |
| Build-Out | Full Build-Out |
| Available | Now |
This 370 m² activity space offers a generous beam height of 5 meters, ideal for storage or machine installation. It is equipped with a sectional door measuring 3.5 x 3.5 meters, facilitating access for both light vehicles and heavy trucks, with a dedicated maneuvering area. The space includes two private restrooms, a functional kitchen area, and an independent office of 31 m². A mezzanine of approximately 124 m² complements the space, perfect for offices or light storage. Four outdoor parking spaces are included. The entire setup is suitable for a mixed-use operation involving production, storage, and administrative activities.
Ground - 1
| Size | 2,691 SF |
| Space Use | Flex |
| Build-Out | - |
| Available | Now |
-
Avinim Réseau Brokers

Presented by
"78126 Aulnay-sur-Mauldre"
Hmm, there seems to have been an error sending your message. Please try again.
Thanks! Your message was sent.