Log In/Sign Up
Your email has been sent.

Victoria House Avebury Blvd 2,066 SF of 4-Star Office Space Available in Milton Keynes MK9 1AU
Highlights
- Great transport links
- Prime city centre location.
- Well established business unit
All Available Space(1)
Display Rental Rate as
- Space
- Size
- Term
- Rental Rate
- Space Use
- Build-Out
- Available
New space available to let with terms to be agreed on.
- Use Class: E
- Mostly Open Floor Plan Layout
- Energy Performance Rating - A
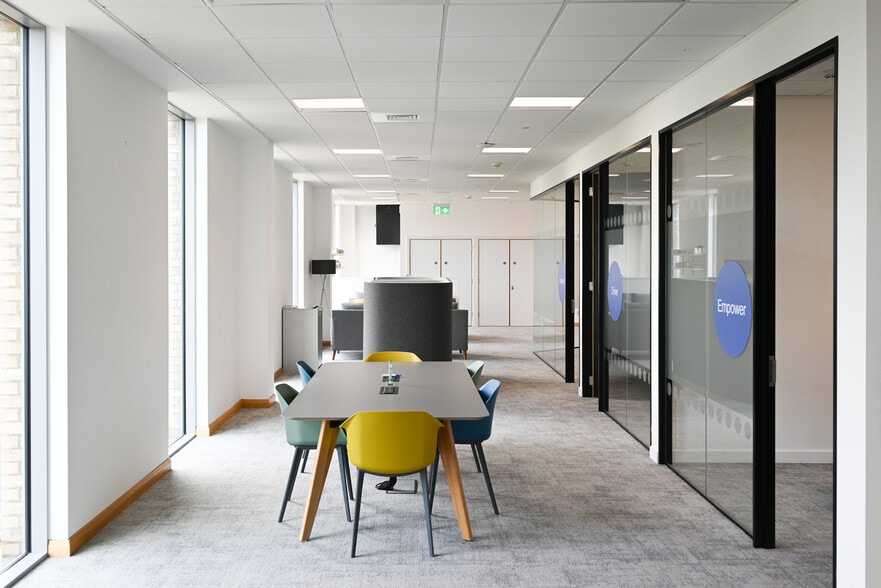
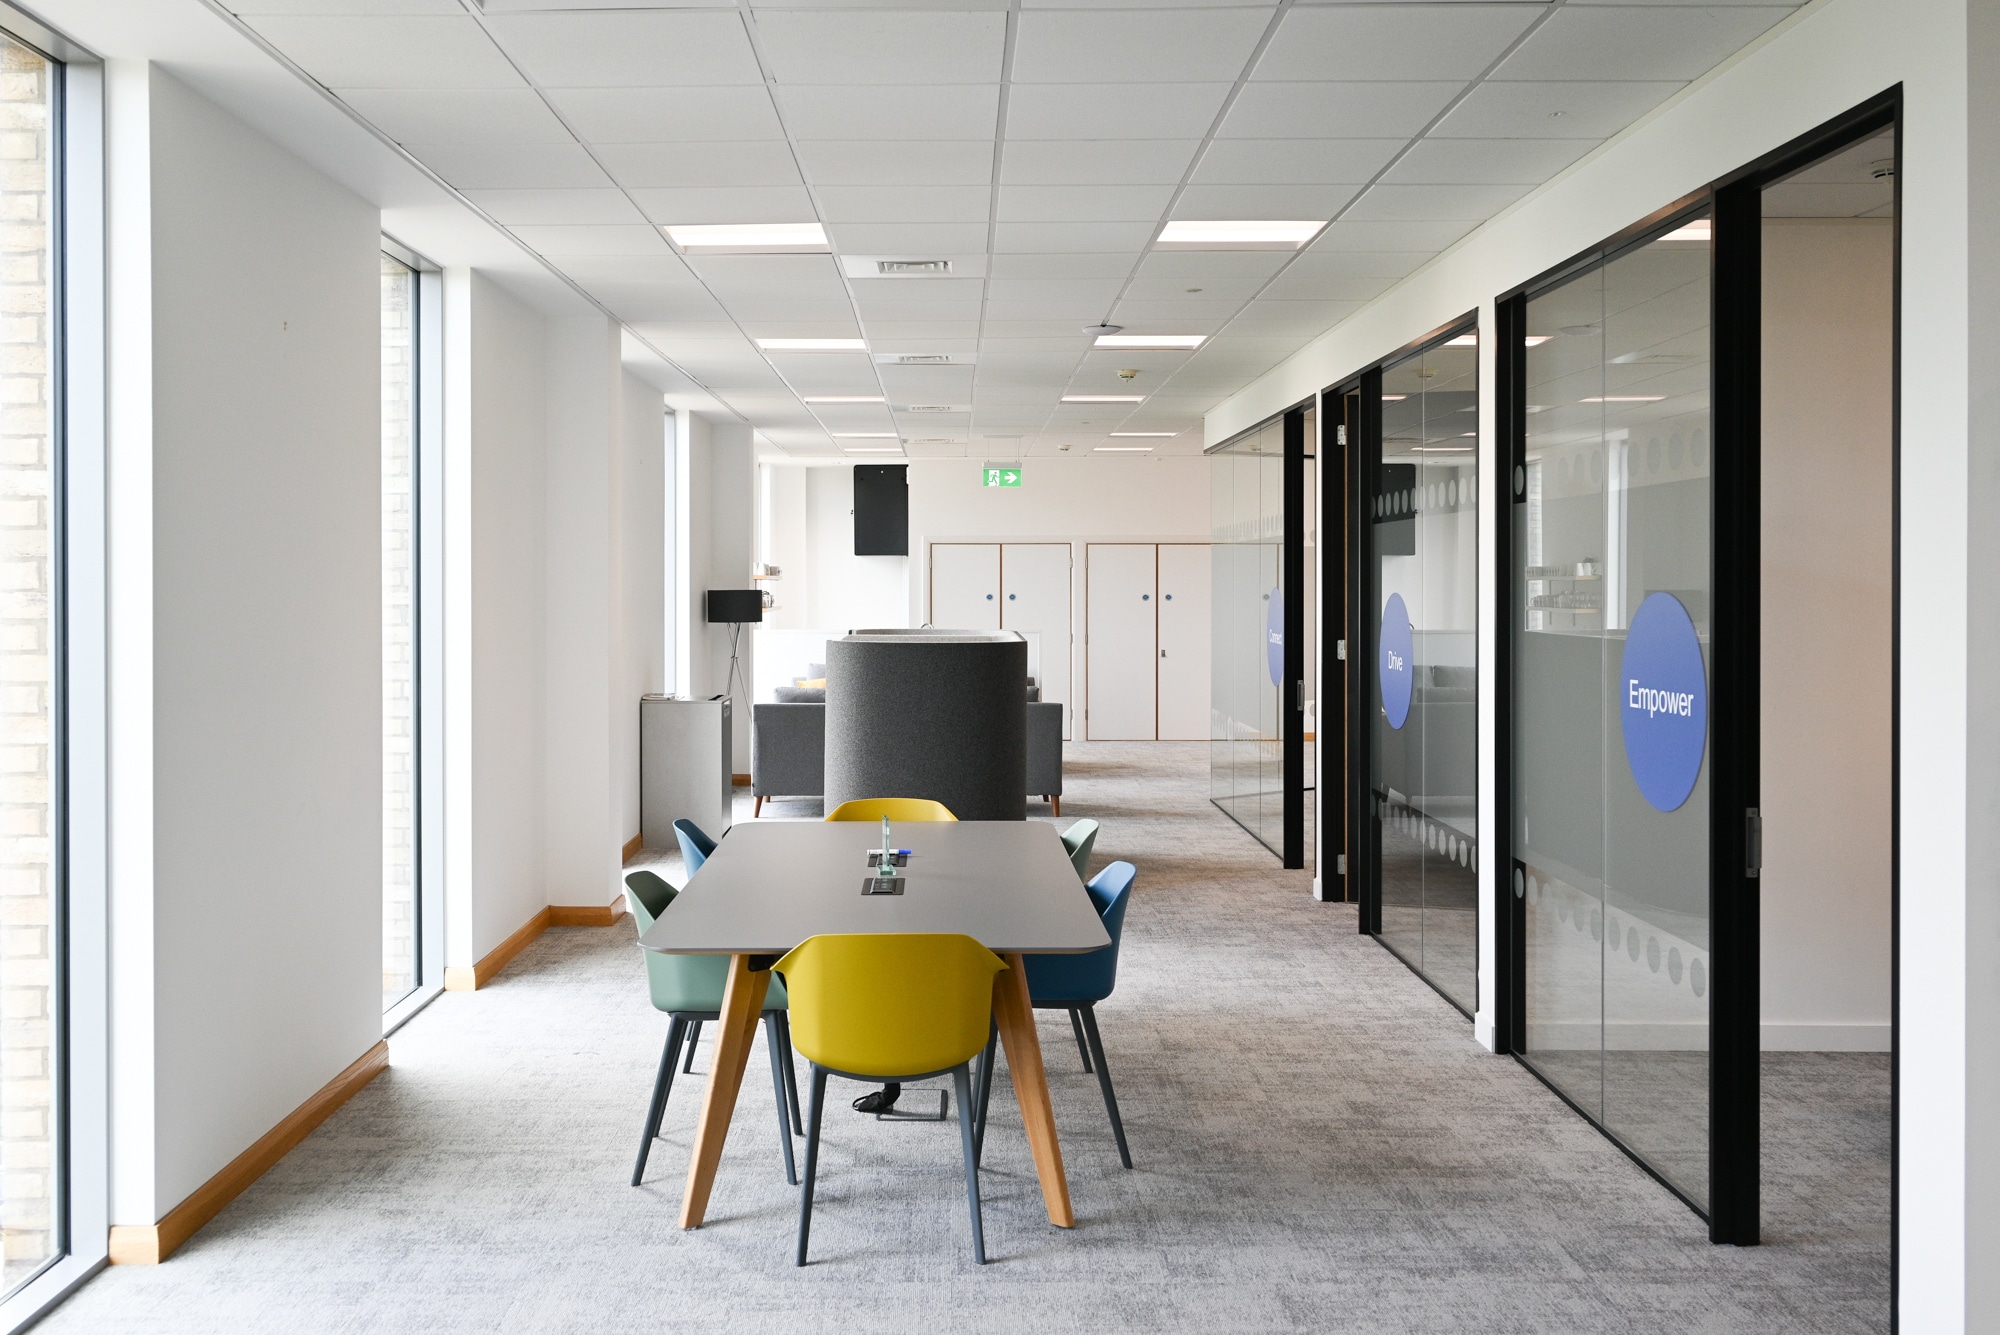
- Attractively furnished with modern soft seating an
- Impressive floor-to-ceiling height of 2.92m.
- Partially Built-Out as Standard Office
- Fits 6 - 17 People
- 2 car parking spaces.
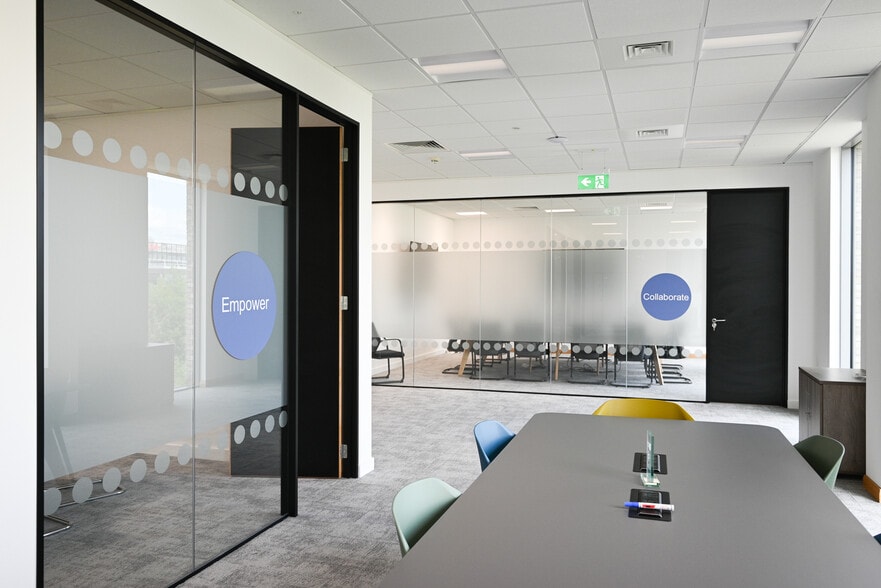
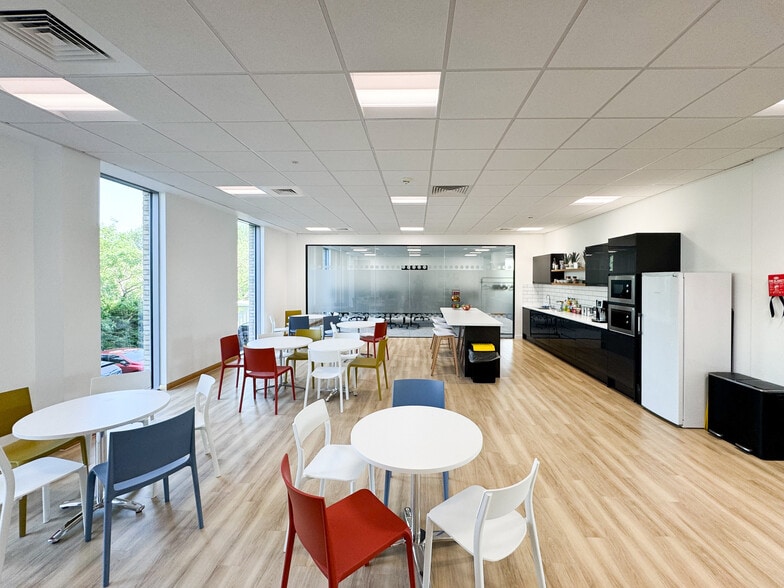
- Fitted with tea point and 4 glazed meeting rooms
| Space | Size | Term | Rental Rate | Space Use | Build-Out | Available |
| 2nd Floor | 2,066 SF | Negotiable | $50.37 CAD/SF/YR $4.20 CAD/SF/MO $104,061 CAD/YR $8,672 CAD/MO | Office | Partial Build-Out | Now |
2nd Floor
| Size |
| 2,066 SF |
| Term |
| Negotiable |
| Rental Rate |
| $50.37 CAD/SF/YR $4.20 CAD/SF/MO $104,061 CAD/YR $8,672 CAD/MO |
| Space Use |
| Office |
| Build-Out |
| Partial Build-Out |
| Available |
| Now |
2nd Floor
| Size | 2,066 SF |
| Term | Negotiable |
| Rental Rate | $50.37 CAD/SF/YR |
| Space Use | Office |
| Build-Out | Partial Build-Out |
| Available | Now |
New space available to let with terms to be agreed on.
- Use Class: E
- Partially Built-Out as Standard Office
- Mostly Open Floor Plan Layout
- Fits 6 - 17 People
- Energy Performance Rating - A
- 2 car parking spaces.
- Attractively furnished with modern soft seating an
- Fitted with tea point and 4 glazed meeting rooms
- Impressive floor-to-ceiling height of 2.92m.
Property Overview
Prime city centre location. Impressive floor-to-ceiling height of 2.92m. Excellent level of natural light throughout. Fitted with tea point and four glazed meeting rooms.
- Bus Line
- Controlled Access
- Security System
- Signage
- Wheelchair Accessible
- Energy Performance Rating - A
- Reception
- Basement
- Bicycle Storage
- Shower Facilities
- Drop Ceiling
- Monument Signage
- Air Conditioning
- On-Site Security Staff
- Raised Floor System
Property Facts
Building Type
Office
Year Built
2017
LoopNet Rating
4 Star
Building Height
5 Stories
Building Size
48,459 SF
Building Class
B
Typical Floor Size
12,000 SF
Parking
28 Surface Parking Spaces
Select Tenants
- Floor
- Tenant Name
- Industry
- GRND
- Benchmark Architects
- Professional, Scientific, and Technical Services
- 2nd
- Bidwells LLP
- Real Estate
- Multiple
- Grant Thornton UK LLP
- Professional, Scientific, and Technical Services
- Multiple
- Strictly Education Limited
- Professional, Scientific, and Technical Services
- GRND
- Web Marketing Central
- Professional, Scientific, and Technical Services
1 1

1 of 8
Videos
Matterport 3D Exterior
Matterport 3D Tour
Photos
Street View
Street
Map
1 of 1

Presented by
Victoria House | Avebury Blvd
Already a member? Log In
Hmm, there seems to have been an error sending your message. Please try again.
Thanks! Your message was sent.