Your email has been sent.

Avenue Bernard Vos 6,028 SF of Flex Space Available in 69780 Mions
Some information has been automatically translated.
Features
All Available Space(1)
Display Rental Rate as
- Space
- Size
- Term
-
Rental Rate
- Space Use
- Build-Out
- Available
- Agency Fee: 15.00% of annual rent
- Space is in Excellent Condition
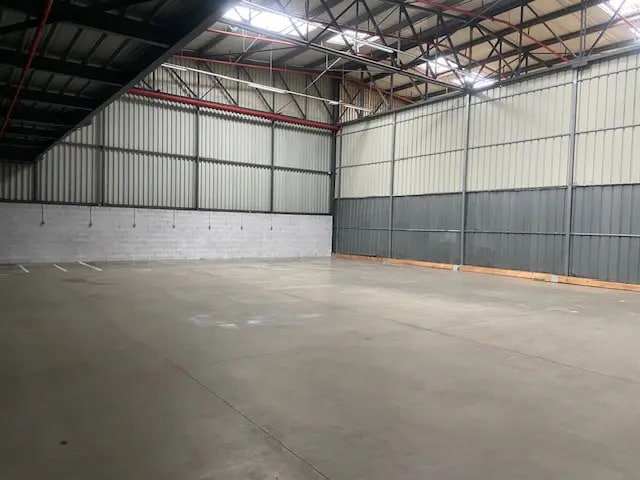
- Finished Ceilings: 18’1”
- Security Deposit: 3 months of rent
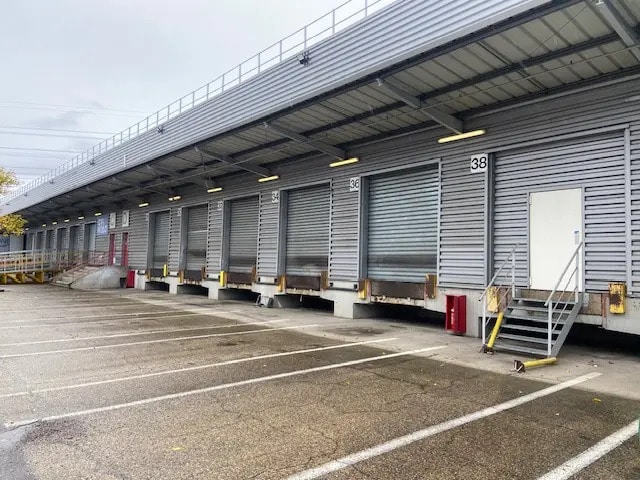
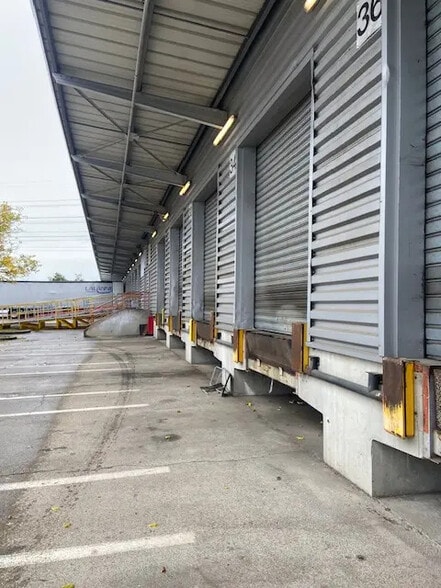
- 5 Loading Docks
| Space | Size | Term | Rental Rate | Space Use | Build-Out | Available |
| Ground | 6,028 SF | 3/6/9 | $15.53 CAD/SF/YR HT-HC $1.29 CAD/SF/MO HT-HC $93,613 CAD/YR HT-HC $7,801 CAD/MO HT-HC | Flex | - | Now |
Ground
| Size |
| 6,028 SF |
| Term |
| 3/6/9 |
|
Rental Rate
|
| $15.53 CAD/SF/YR HT-HC $1.29 CAD/SF/MO HT-HC $93,613 CAD/YR HT-HC $7,801 CAD/MO HT-HC |
| Space Use |
| Flex |
| Build-Out |
| - |
| Available |
| Now |
Ground
| Size | 6,028 SF |
| Term | 3/6/9 |
|
Rental Rate
|
$15.53 CAD/SF/YR HT-HC |
| Space Use | Flex |
| Build-Out | - |
| Available | Now |
- Agency Fee: 15.00% of annual rent
- Security Deposit: 3 months of rent
- Space is in Excellent Condition
- 5 Loading Docks
- Finished Ceilings: 18’1”
Property Overview
FOR RENT - MESSAGING FACILITY 560 m² IN MIONS (69), 2 MINUTES FROM A46 EXIT. Ideally located near the East Ring Road (A46) exit, this approximately 560 m² activity space offers high-quality features tailored for messaging or urban logistics operations. • Total area: approximately 560 m² • Offices and social spaces: 120 m² • 5 dock doors • Ceiling height: 5.50 m • Floor load capacity: 5 T/m² • Air conditioning • LED lighting • Electric metal shutters • Fire safety: RIA / Sprinklers • ICPE classification: 1510 • Electrical power: standard blue rate • Workshop/social restrooms on the ground floor • Office restrooms on the upper floor Monthly rent: €4,865 excluding tax Monthly charges: 15% excluding tax of monthly rent + property tax Rental fees: 15% excluding tax of annual rent Availability: Contact us for details Contact: BEAUCHAMP CONSEILS – david.beauchamp@eurinvim.com +33 6 07 50 02 48
Distribution Facility Facts


Presented by
Avenue Bernard Vos
Hmm, there seems to have been an error sending your message. Please try again.
Thanks! Your message was sent.