Your email has been sent.

Avenue Des Industries 21,797 SF of Industrial Space Available in 33440 Ambarès-et-Lagrave
Some information has been automatically translated.
All Available Space(1)
Display Rental Rate as
- Space
- Size
- Term
-
Rental Rate
- Space Use
- Build-Out
- Available
- Agency Fee: 20.00% of annual rent
-
Property Tax: $0.96 CAD/SF/YR $0.08 CAD/SF/MO $20,936 CAD/YR $1,745 CAD/MO
- Finished Ceilings: 19’8”
- Security Deposit: 3 months of rent
- Space In Need of Renovation
| Space | Size | Term | Rental Rate | Space Use | Build-Out | Available |
| Ground | 21,797 SF | 3/6/9 | $6.21 CAD/SF/YR HT-HC $0.52 CAD/SF/MO HT-HC $135,276 CAD/YR HT-HC $11,273 CAD/MO HT-HC | Industrial | - | Now |
Ground
| Size |
| 21,797 SF |
| Term |
| 3/6/9 |
|
Rental Rate
|
| $6.21 CAD/SF/YR HT-HC $0.52 CAD/SF/MO HT-HC $135,276 CAD/YR HT-HC $11,273 CAD/MO HT-HC |
| Space Use |
| Industrial |
| Build-Out |
| - |
| Available |
| Now |
Ground
| Size | 21,797 SF |
| Term | 3/6/9 |
|
Rental Rate
|
$6.21 CAD/SF/YR HT-HC |
| Space Use | Industrial |
| Build-Out | - |
| Available | Now |
- Agency Fee: 20.00% of annual rent
- Security Deposit: 3 months of rent
-
Property Tax: $0.96 CAD/SF/YR $0.08 CAD/SF/MO $20,936 CAD/YR $1,745 CAD/MO
- Space In Need of Renovation
- Finished Ceilings: 19’8”
Property Overview
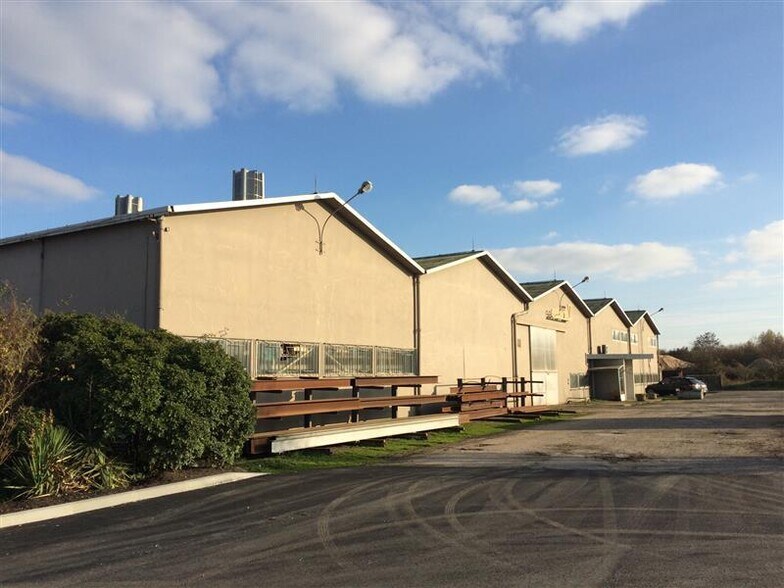
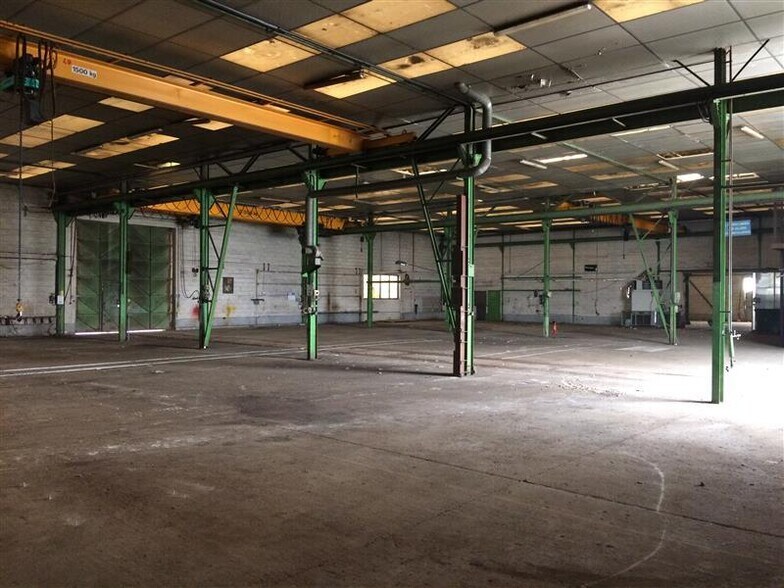
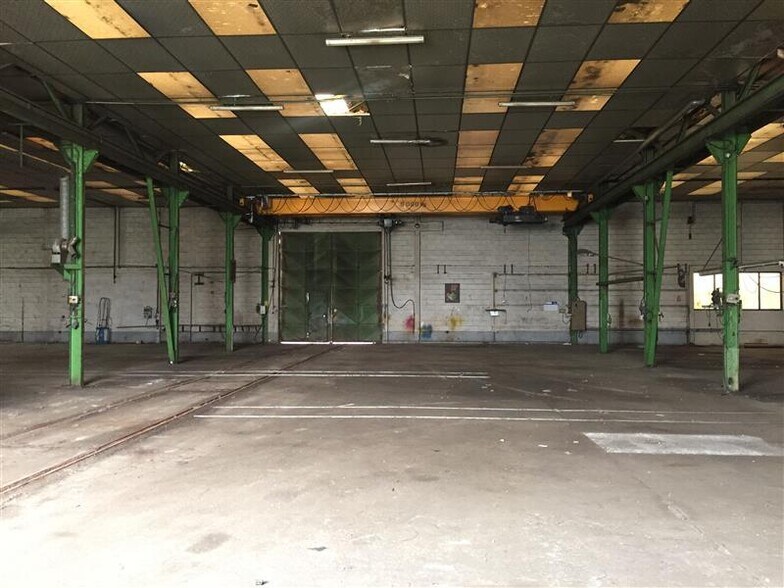
ADVENIS BORDEAUX vous propose un entrepôt indépendant d'environ 2025 m² sur une parcelle de 6 000 m². A proximité de l'autoroute A10, proche de la zone portuaire de Bassens. Ces locaux comprennent une partie bureaux à rénover et plusieurs ponts que l'on peut remettre en service. Fort potentiel et rare sur le secteur. - Type de bail : Commercial - Durée : 3/6/9 ans - Fiscalité : TVA - Indice : ILC - Indexation : Annuelle - Dépôt de garantie : 3 mois - Loyers et charges : Mensuels et d'avance - Locaux sécurisés (alarme) - Accès direct sur rue - Accès camions de plain-pied - Hauteur (H) x largeur (l) de porte : 4,0 x 4,0 m - Hauteur (H) x largeur (l) de porte : 5,5 x 4,0 m - Résistance au sol : 4,0 T./m² - Hauteur sous plafond : 6,4 m - Chauffage au fuel dans l'activité (aérothermes) - Puissance électrique : tarif jaune - Equipement : cabine de peinture - Systèmes de désenfumage - Aire de stationnement PL - Climatisation - Equipement : local informatique - Equipement bureaux : onduleur - Equipement informatique : baie de brassage - Locaux sociaux - Sanitaires en parties communes - 6 ponts roulants (max5000 + 3200 kg sur même travée)
Property Facts
-
ADVENIS REAL ESTATE SOLUTIONS BORDEAUX

Presented by
Avenue Des Industries
Hmm, there seems to have been an error sending your message. Please try again.
Thanks! Your message was sent.