Your email has been sent.
Avenue Two 7,114 SF of Industrial Space Available in Witney OX28 4FH
Highlights
- Well located on established Industrial Estate
- 10 miles away from Oxford
- 19 dedicated parking spaces
Features
All Available Space(1)
Display Rental Rate as
- Space
- Size
- Term
- Rental Rate
- Space Use
- Build-Out
- Available
The 2 spaces in this building must be leased together, for a total size of 7,114 SF (Contiguous Area):
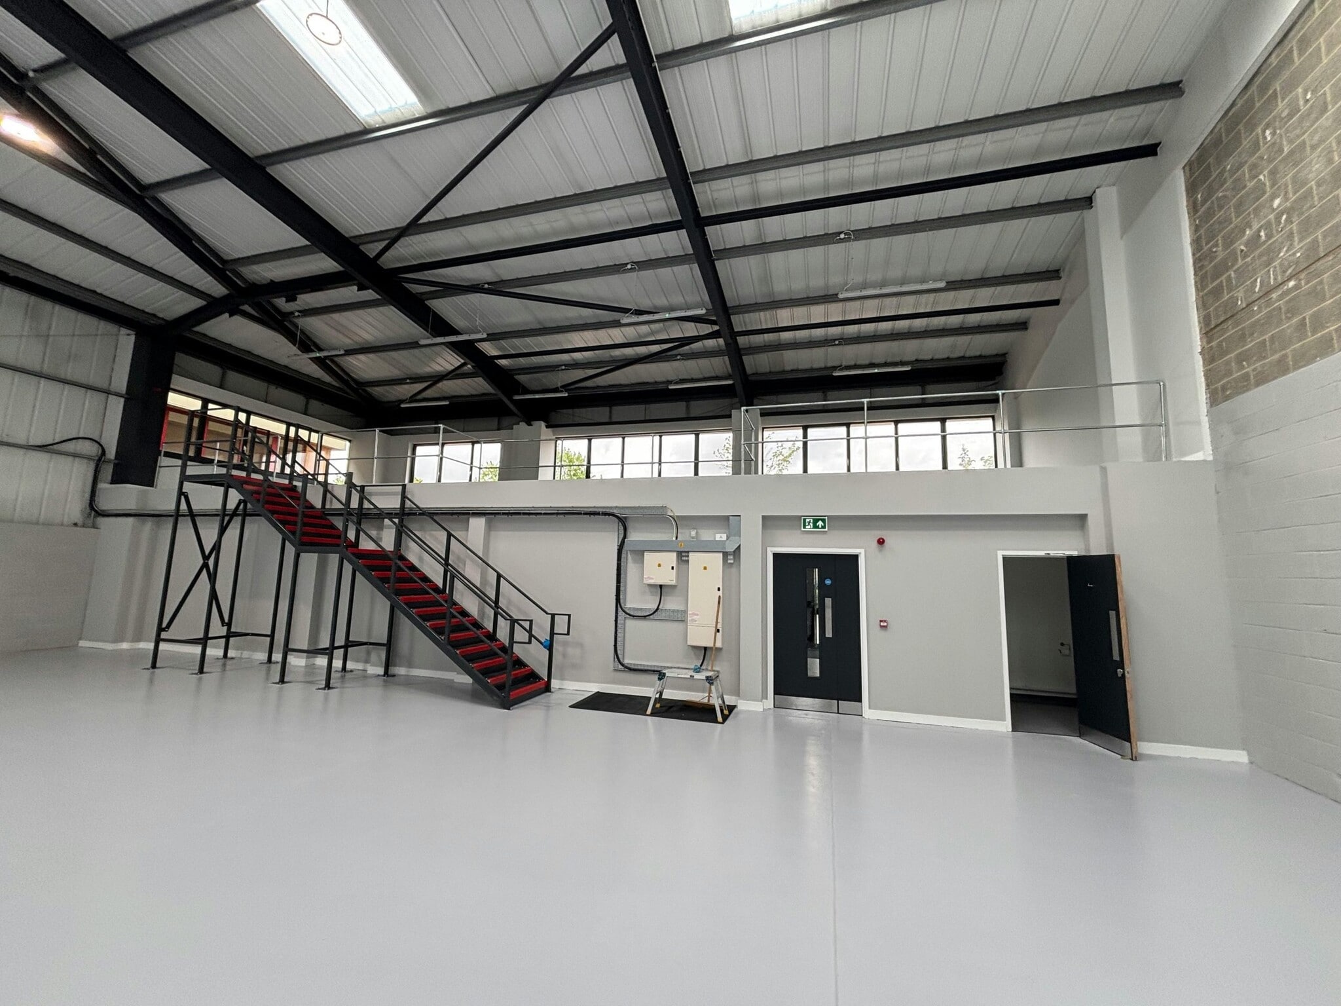


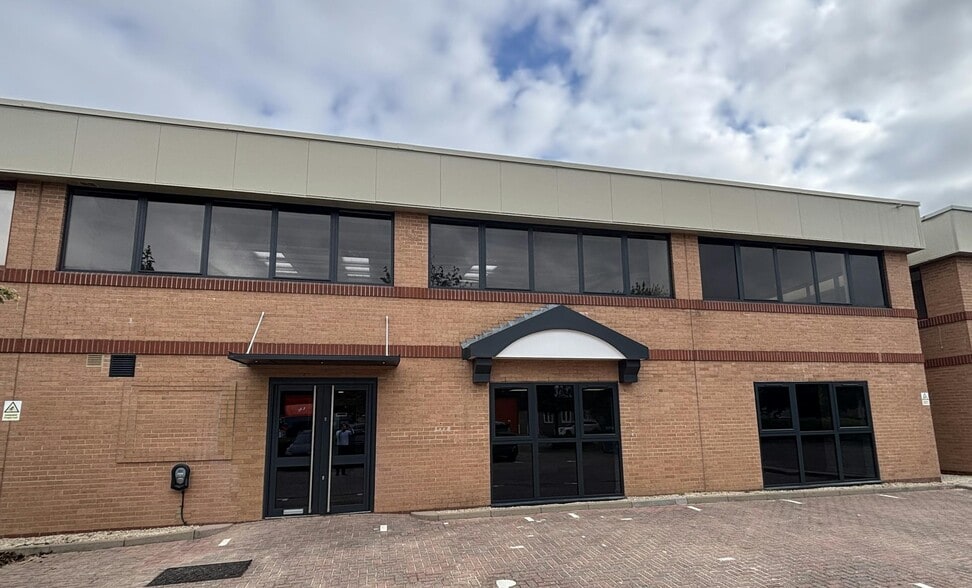
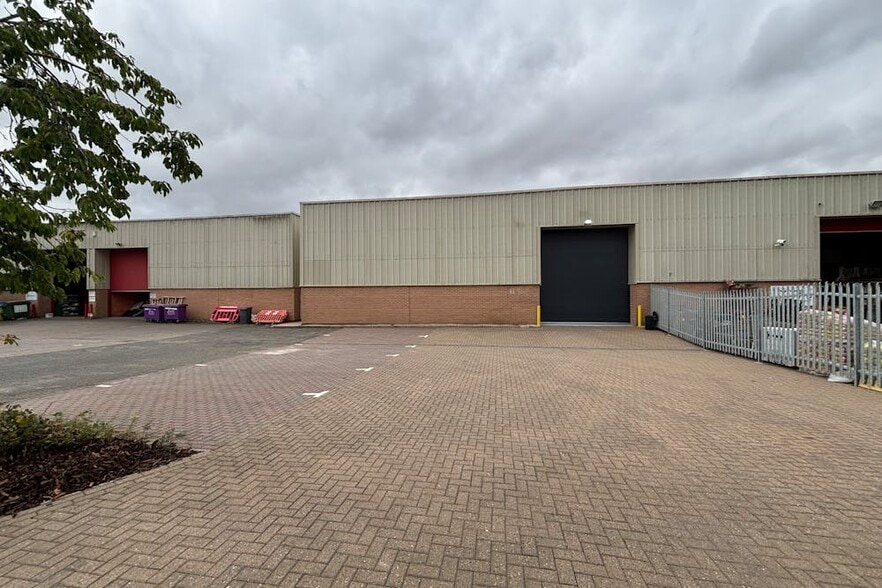
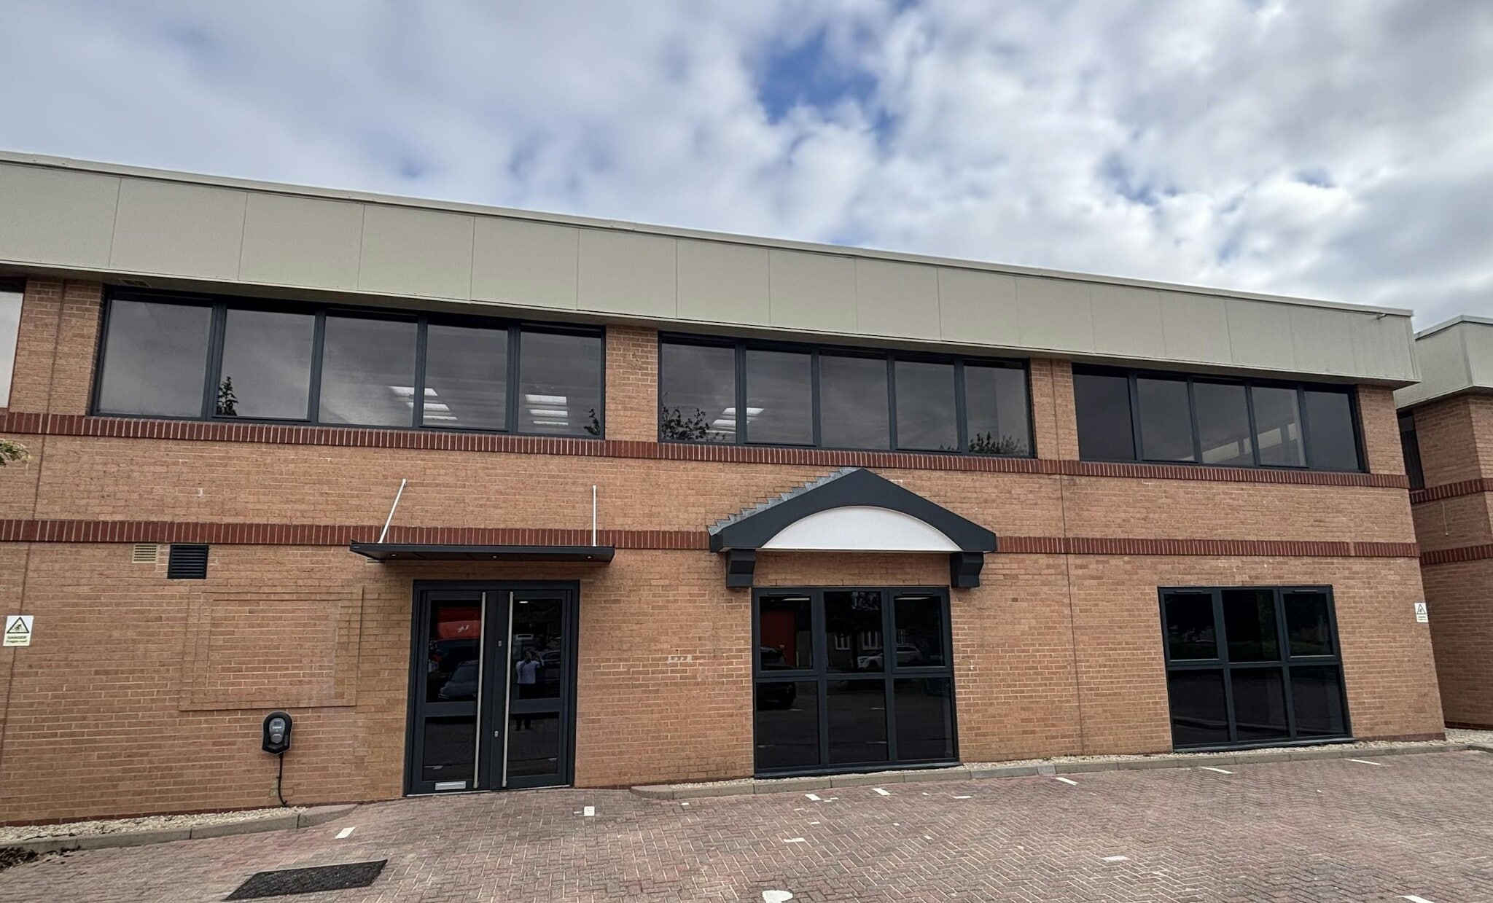
The property comprises a fully refurbished steel portal framed semi-detached industrial unit with a generous parking provision and yard. The unit has been refurbished to a high standard including a completely new office accommodation on the ground floor complete with A/C, kitchen and LED lighting. W/C and shower facilities are found off the entrance which then leads to the open warehouse to the rear complete with a new electric roller shutter door, redecorated throughout and adjustable LED Lighting. The Mezzanine above the offices is solid in construction and could offer storage, workshop or additional office accommodation. To the rear is a good sized yard with the ability to fence if a secure yard was a requirement.
- Use Class: B2
- Natural Light
- New Electric Roller Shutter Door
- New Office with A/C and kitchen
- Includes 200 SF of dedicated office space
- Automatic Blinds
- LED Lighting throughout
| Space | Size | Term | Rental Rate | Space Use | Build-Out | Available |
| Ground - Unit 2, 1st Floor - Unit 2 | 7,114 SF | Negotiable | $22.29 CAD/SF/YR $1.86 CAD/SF/MO $158,590 CAD/YR $13,216 CAD/MO | Industrial | Shell Space | Now |
Ground - Unit 2, 1st Floor - Unit 2
The 2 spaces in this building must be leased together, for a total size of 7,114 SF (Contiguous Area):
| Size |
|
Ground - Unit 2 - 5,917 SF
1st Floor - Unit 2 - 1,197 SF
|
| Term |
| Negotiable |
| Rental Rate |
| $22.29 CAD/SF/YR $1.86 CAD/SF/MO $158,590 CAD/YR $13,216 CAD/MO |
| Space Use |
| Industrial |
| Build-Out |
| Shell Space |
| Available |
| Now |
Ground - Unit 2, 1st Floor - Unit 2
| Size |
Ground - Unit 2 - 5,917 SF
1st Floor - Unit 2 - 1,197 SF
|
| Term | Negotiable |
| Rental Rate | $22.29 CAD/SF/YR |
| Space Use | Industrial |
| Build-Out | Shell Space |
| Available | Now |
The property comprises a fully refurbished steel portal framed semi-detached industrial unit with a generous parking provision and yard. The unit has been refurbished to a high standard including a completely new office accommodation on the ground floor complete with A/C, kitchen and LED lighting. W/C and shower facilities are found off the entrance which then leads to the open warehouse to the rear complete with a new electric roller shutter door, redecorated throughout and adjustable LED Lighting. The Mezzanine above the offices is solid in construction and could offer storage, workshop or additional office accommodation. To the rear is a good sized yard with the ability to fence if a secure yard was a requirement.
- Use Class: B2
- Includes 200 SF of dedicated office space
- Natural Light
- Automatic Blinds
- New Electric Roller Shutter Door
- LED Lighting throughout
- New Office with A/C and kitchen
Property Overview
The Property is located in Witney, a market town within West Oxfordshire. Witney has a good commercial offering with amenities commensurate with most everyday needs. The closest major city is Oxford, located 10 miles to the east. Public transport to the property are reasonable. There are bus routes serving the wider town, offering direct services to Carterton and Oxford. The Property is located on Avenue Two, Station Lane, one of the most established industrial locations within Witney. Local occupiers include, Rexel, Cottsway, DFX, ED Glass, Ford.
Warehouse Facility Facts


Presented by

Avenue Two
Hmm, there seems to have been an error sending your message. Please try again.
Thanks! Your message was sent.