Your email has been sent.

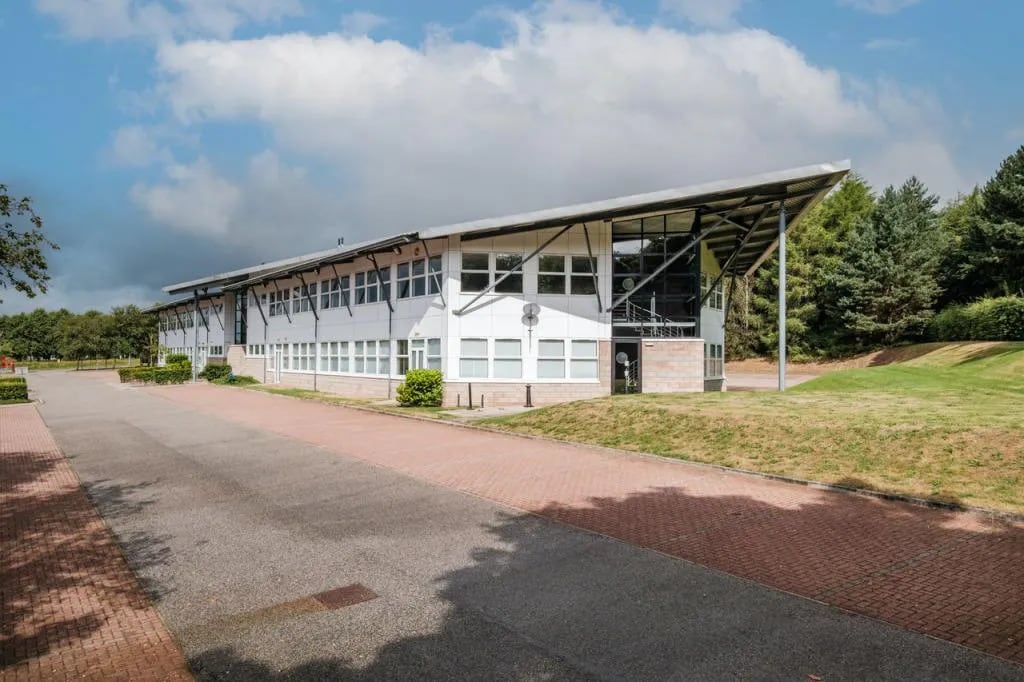
Donside House Balgownie Rd 5,338 - 16,499 SF of Office Space Available in Bridge Of Don AB22 8GT
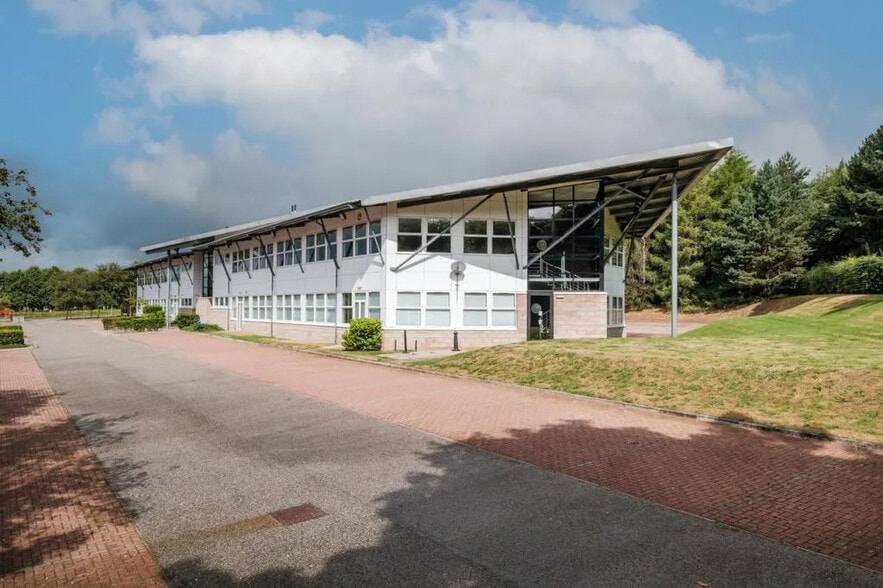
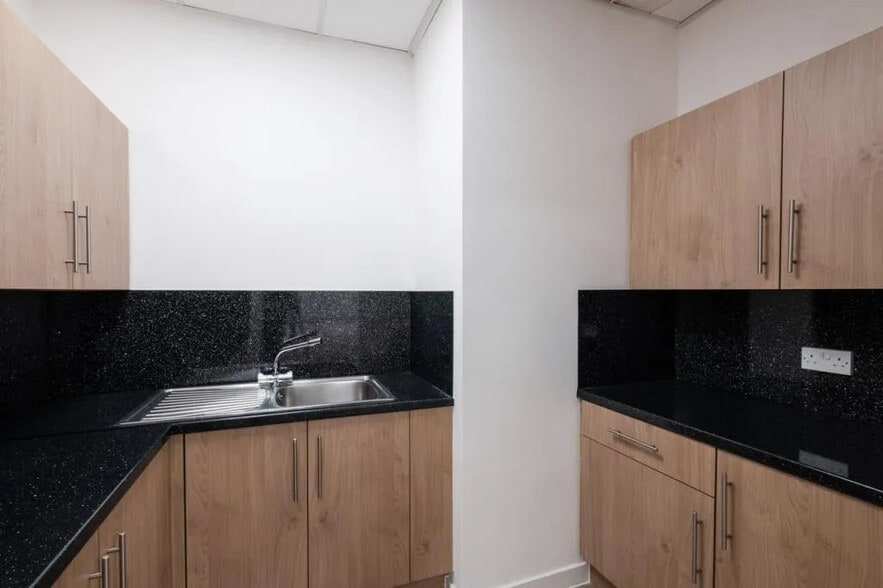
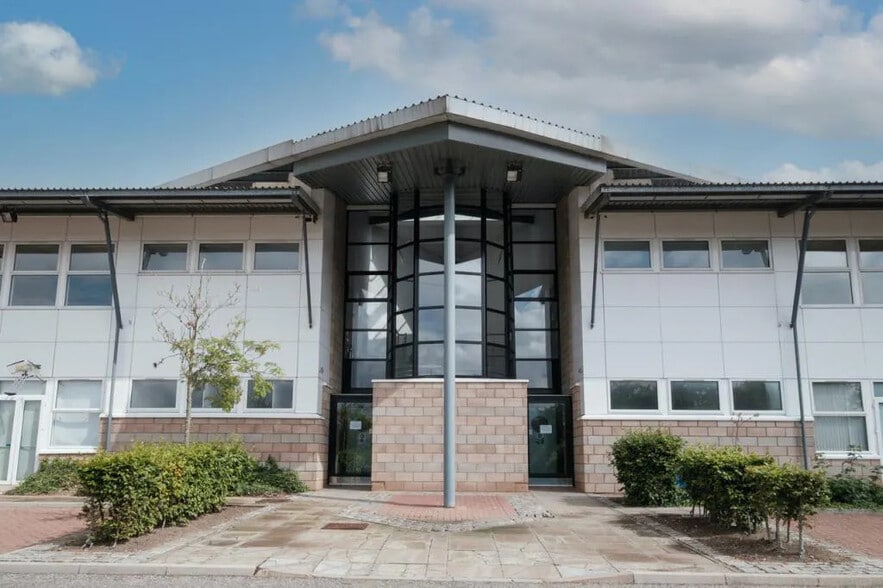
Highlights
- Generous car parking provision (c1:130 sq.ft).
All Available Spaces(3)
Display Rental Rate as
- Space
- Size
- Term
- Rental Rate
- Space Use
- Build-Out
- Available
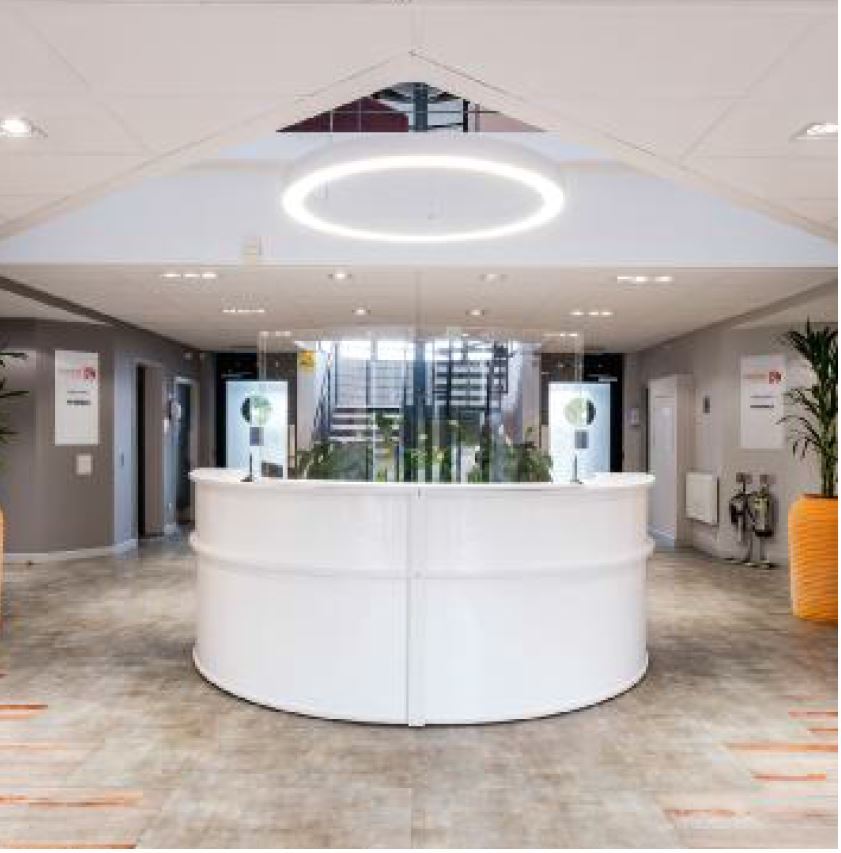

The Ground Floor West Suite comprises 5,389 SQ FT of office space. There is a central core which houses a common reception area a passenger lift and male and female toilets at both ground and first floor levels. There is an open plan office wing on each floor at either side of the central core. Each wing benefits from an exclusive tea prep / coffee point and there is also a coffee bar and canteen at ground floor level, which is available for use by occupiers of the building.
- Use Class: Class 4
- Open Floor Plan Layout
- Can be combined with additional space(s) for up to 16,499 SF of adjacent space
- Kitchen
- Security System
- Secure Storage
- Private Restrooms
- WC and staff welfare facilities
- Fully Built-Out as Standard Office
- Fits 14 - 43 People
- Reception Area
- Fully Carpeted
- Raised Floor
- Energy Performance Rating - E
- Great office layout
- Suspended acoustic tield ceiling.
The First Floor East Suite comprises 5,501 SQ FT of office space. There is a central core which houses a common reception area a passenger lift and male and female toilets at both ground and first floor levels. There is an open plan office wing on each floor at either side of the central core. Each wing benefits from an exclusive tea prep / coffee point and there is also a coffee bar and canteen at ground floor level, which is available for use by occupiers of the building.
- Use Class: Class 4
- Open Floor Plan Layout
- Can be combined with additional space(s) for up to 16,499 SF of adjacent space
- Kitchen
- Security System
- Secure Storage
- Private Restrooms
- WC and staff welfare facilities
- Fully Built-Out as Standard Office
- Fits 14 - 45 People
- Reception Area
- Fully Carpeted
- Raised Floor
- Energy Performance Rating - E
- Great office layout
- Suspended acoustic tield ceiling.
The First Floor East Suite comprises 5,501 SQ FT of office space. There is a central core which houses a common reception area a passenger lift and male and female toilets at both ground and first floor levels. There is an open plan office wing on each floor at either side of the central core. Each wing benefits from an exclusive tea prep / coffee point and there is also a coffee bar and canteen at ground floor level, which is available for use by occupiers of the building.
- Use Class: Class 4
- Open Floor Plan Layout
- Can be combined with additional space(s) for up to 16,499 SF of adjacent space
- Kitchen
- Security System
- Secure Storage
- Private Restrooms
- WC and staff welfare facilities
- Fully Built-Out as Standard Office
- Fits 14 - 45 People
- Reception Area
- Fully Carpeted
- Raised Floor
- Energy Performance Rating - E
- Great office layout
- Suspended acoustic tield ceiling.
| Space | Size | Term | Rental Rate | Space Use | Build-Out | Available |
| Ground, Ste West | 5,338 SF | Negotiable | $18.91 CAD/SF/YR $1.58 CAD/SF/MO $100,924 CAD/YR $8,410 CAD/MO | Office | Full Build-Out | Now |
| 1st Floor, Ste East | 5,586 SF | Negotiable | $18.91 CAD/SF/YR $1.58 CAD/SF/MO $105,613 CAD/YR $8,801 CAD/MO | Office | Full Build-Out | Now |
| 1st Floor, Ste West | 5,575 SF | Negotiable | $18.91 CAD/SF/YR $1.58 CAD/SF/MO $105,405 CAD/YR $8,784 CAD/MO | Office | Full Build-Out | Now |
Ground, Ste West
| Size |
| 5,338 SF |
| Term |
| Negotiable |
| Rental Rate |
| $18.91 CAD/SF/YR $1.58 CAD/SF/MO $100,924 CAD/YR $8,410 CAD/MO |
| Space Use |
| Office |
| Build-Out |
| Full Build-Out |
| Available |
| Now |
1st Floor, Ste East
| Size |
| 5,586 SF |
| Term |
| Negotiable |
| Rental Rate |
| $18.91 CAD/SF/YR $1.58 CAD/SF/MO $105,613 CAD/YR $8,801 CAD/MO |
| Space Use |
| Office |
| Build-Out |
| Full Build-Out |
| Available |
| Now |
1st Floor, Ste West
| Size |
| 5,575 SF |
| Term |
| Negotiable |
| Rental Rate |
| $18.91 CAD/SF/YR $1.58 CAD/SF/MO $105,405 CAD/YR $8,784 CAD/MO |
| Space Use |
| Office |
| Build-Out |
| Full Build-Out |
| Available |
| Now |
Ground, Ste West
| Size | 5,338 SF |
| Term | Negotiable |
| Rental Rate | $18.91 CAD/SF/YR |
| Space Use | Office |
| Build-Out | Full Build-Out |
| Available | Now |
The Ground Floor West Suite comprises 5,389 SQ FT of office space. There is a central core which houses a common reception area a passenger lift and male and female toilets at both ground and first floor levels. There is an open plan office wing on each floor at either side of the central core. Each wing benefits from an exclusive tea prep / coffee point and there is also a coffee bar and canteen at ground floor level, which is available for use by occupiers of the building.
- Use Class: Class 4
- Fully Built-Out as Standard Office
- Open Floor Plan Layout
- Fits 14 - 43 People
- Can be combined with additional space(s) for up to 16,499 SF of adjacent space
- Reception Area
- Kitchen
- Fully Carpeted
- Security System
- Raised Floor
- Secure Storage
- Energy Performance Rating - E
- Private Restrooms
- Great office layout
- WC and staff welfare facilities
- Suspended acoustic tield ceiling.
1st Floor, Ste East
| Size | 5,586 SF |
| Term | Negotiable |
| Rental Rate | $18.91 CAD/SF/YR |
| Space Use | Office |
| Build-Out | Full Build-Out |
| Available | Now |
The First Floor East Suite comprises 5,501 SQ FT of office space. There is a central core which houses a common reception area a passenger lift and male and female toilets at both ground and first floor levels. There is an open plan office wing on each floor at either side of the central core. Each wing benefits from an exclusive tea prep / coffee point and there is also a coffee bar and canteen at ground floor level, which is available for use by occupiers of the building.
- Use Class: Class 4
- Fully Built-Out as Standard Office
- Open Floor Plan Layout
- Fits 14 - 45 People
- Can be combined with additional space(s) for up to 16,499 SF of adjacent space
- Reception Area
- Kitchen
- Fully Carpeted
- Security System
- Raised Floor
- Secure Storage
- Energy Performance Rating - E
- Private Restrooms
- Great office layout
- WC and staff welfare facilities
- Suspended acoustic tield ceiling.
1st Floor, Ste West
| Size | 5,575 SF |
| Term | Negotiable |
| Rental Rate | $18.91 CAD/SF/YR |
| Space Use | Office |
| Build-Out | Full Build-Out |
| Available | Now |
The First Floor East Suite comprises 5,501 SQ FT of office space. There is a central core which houses a common reception area a passenger lift and male and female toilets at both ground and first floor levels. There is an open plan office wing on each floor at either side of the central core. Each wing benefits from an exclusive tea prep / coffee point and there is also a coffee bar and canteen at ground floor level, which is available for use by occupiers of the building.
- Use Class: Class 4
- Fully Built-Out as Standard Office
- Open Floor Plan Layout
- Fits 14 - 45 People
- Can be combined with additional space(s) for up to 16,499 SF of adjacent space
- Reception Area
- Kitchen
- Fully Carpeted
- Security System
- Raised Floor
- Secure Storage
- Energy Performance Rating - E
- Private Restrooms
- Great office layout
- WC and staff welfare facilities
- Suspended acoustic tield ceiling.
Property Overview
Aberdeen Innovation Park is an established business location, which is situated to the south side of Balgownie Road in Bridge of Don. Bridge of Don is some 3 miles north of Aberdeen city centre. Balgownie Road connects between arterial routes North of Aberdeen City Centre (The Parkway (A90) and Ellon Road which connects to the Aberdeen Western Periphery (A92)) which ensures access to the wider trunk road network. Travel to the city centre has been further aided by the completion of the Grandholm Bridge – the third crossing of the River Don. Occupiers on Campus 1 include: Wipro UK Limited, Scotia Instrumentation Limited, Rockwell Automation Limited and Mother Technologies Limited.
- 24 Hour Access
- Kitchen
- Energy Performance Rating - E
- Storage Space
Property Facts


Presented by
Donside House | Balgownie Rd
Hmm, there seems to have been an error sending your message. Please try again.
Thanks! Your message was sent.