Your email has been sent.

Bankhead Crossway S 8,099 SF of Industrial Space Available in Edinburgh EH11 4EP
Highlights
- 5 miles west of Edinburgh city centre
- Excellent access to the M8
- Close proximity to the A720
Features
All Available Space(1)
Display Rental Rate as
- Space
- Size
- Term
- Rental Rate
- Space Use
- Build-Out
- Available
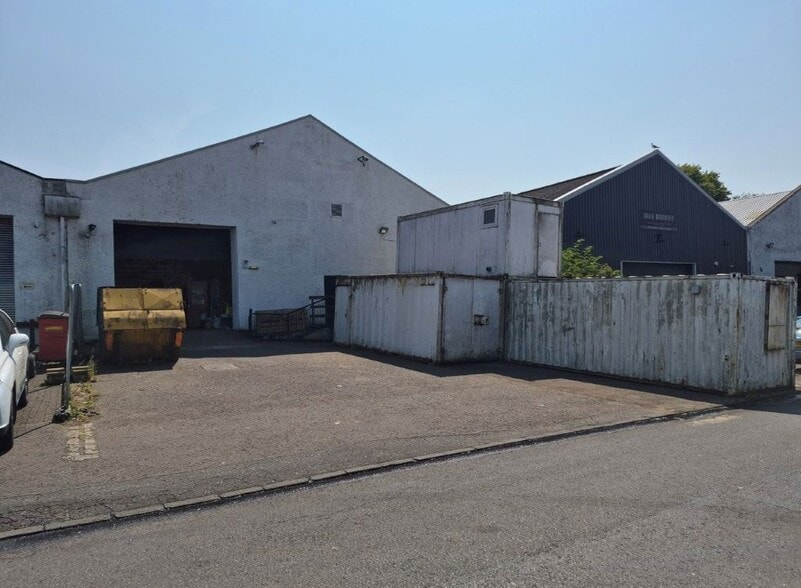
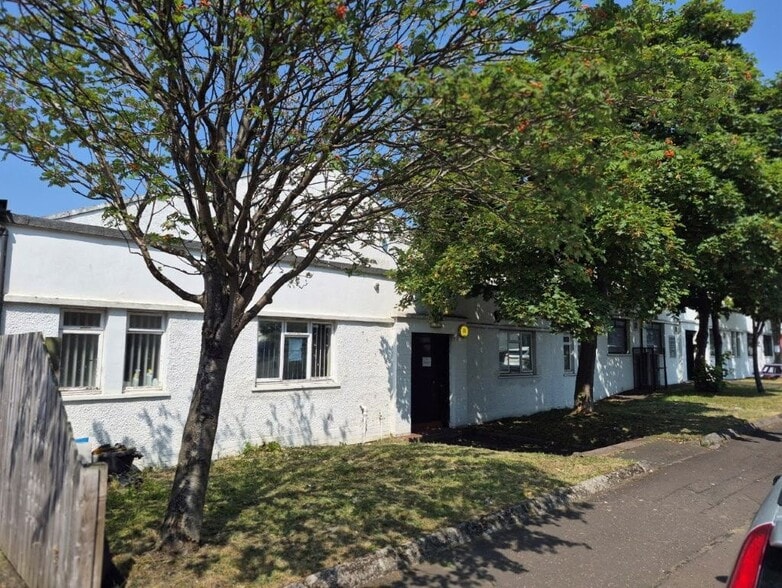
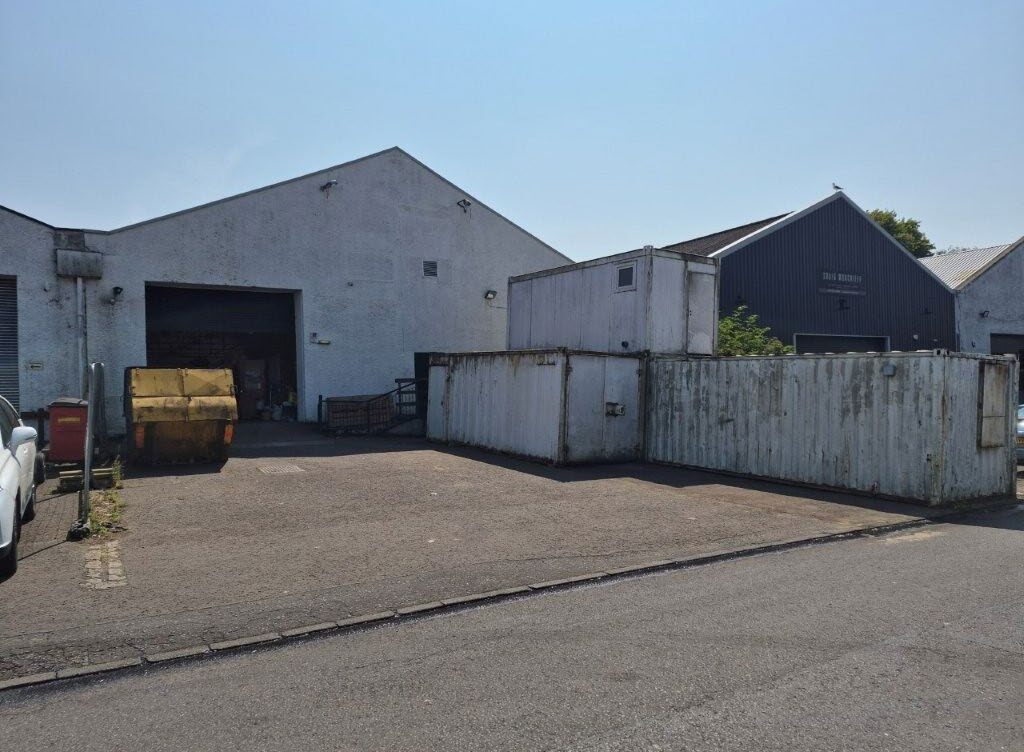
The unit is a mid-terraced industrial building of steel framed construction with brick/block infill under a pitched roof of insulated profile metal cladding, incorporating translucent panels to provide natural daylight. Internally, the open span industrial space incorporates a concrete floor, strip flourescent lighting and heating is by way of a gas fired hot air system. Office accommodation and staff welfare facilities are provided to the front of the property, facing onto Bankhead Crossway South.
- Use Class: Class 5
- Natural Light
- Common Parts WC Facilities
- Steel framed construction
- Incorporating translucent panels
- Gas fired hot air system
- Central Heating System
- Automatic Blinds
- Yard
- Insulated profile metal cladding
- Dedicated yard space
- Office accommodation
| Space | Size | Term | Rental Rate | Space Use | Build-Out | Available |
| Ground - 4C | 8,099 SF | Negotiable | Upon Request Upon Request Upon Request Upon Request | Industrial | - | 2026-10-02 |
Ground - 4C
| Size |
| 8,099 SF |
| Term |
| Negotiable |
| Rental Rate |
| Upon Request Upon Request Upon Request Upon Request |
| Space Use |
| Industrial |
| Build-Out |
| - |
| Available |
| 2026-10-02 |
Ground - 4C
| Size | 8,099 SF |
| Term | Negotiable |
| Rental Rate | Upon Request |
| Space Use | Industrial |
| Build-Out | - |
| Available | 2026-10-02 |
The unit is a mid-terraced industrial building of steel framed construction with brick/block infill under a pitched roof of insulated profile metal cladding, incorporating translucent panels to provide natural daylight. Internally, the open span industrial space incorporates a concrete floor, strip flourescent lighting and heating is by way of a gas fired hot air system. Office accommodation and staff welfare facilities are provided to the front of the property, facing onto Bankhead Crossway South.
- Use Class: Class 5
- Central Heating System
- Natural Light
- Automatic Blinds
- Common Parts WC Facilities
- Yard
- Steel framed construction
- Insulated profile metal cladding
- Incorporating translucent panels
- Dedicated yard space
- Gas fired hot air system
- Office accommodation
Property Overview
Sighthill Industrial Estate lies approximately 5 miles west of Edinburgh city centre, on the western edge of the city and within close proximity to the A720 City Bypass.
Property Facts


Presented by
Bankhead Crossway S
Hmm, there seems to have been an error sending your message. Please try again.
Thanks! Your message was sent.