Your email has been sent.

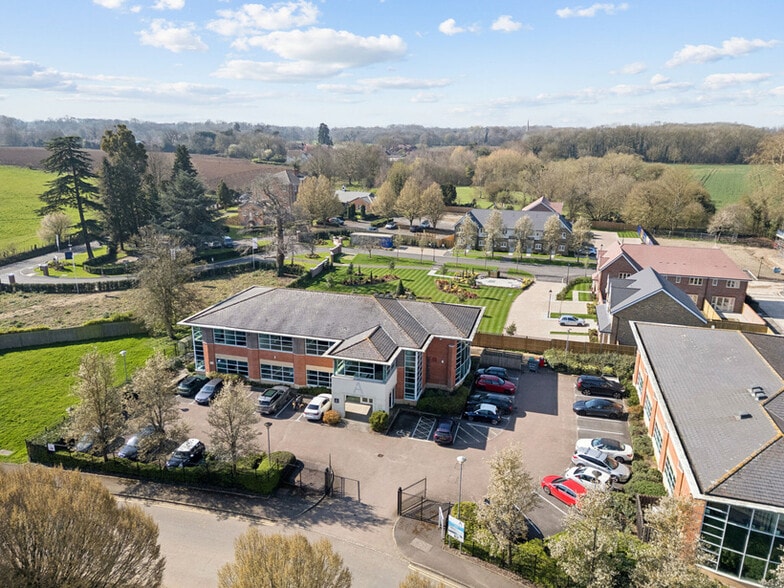
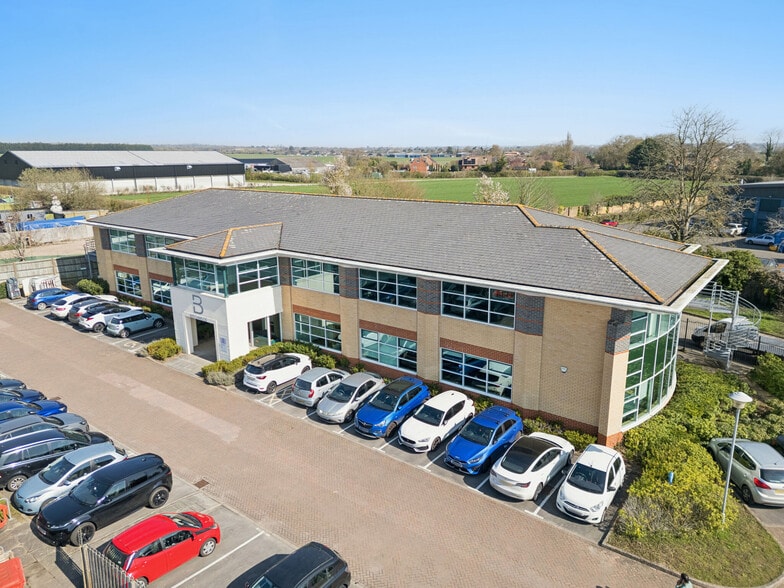
Beechwood Beechwood, Grove Business Park, White Waltham 337 - 2,986 SF of Office Space Available in Maidenhead SL6 3LW
Highlights
- Attractive business park setting
- Excellent road and rail connectivity
- Ample on-site parking
All Available Spaces(3)
Display Rental Rate as
- Space
- Size
- Term
- Rental Rate
- Space Use
- Build-Out
- Available
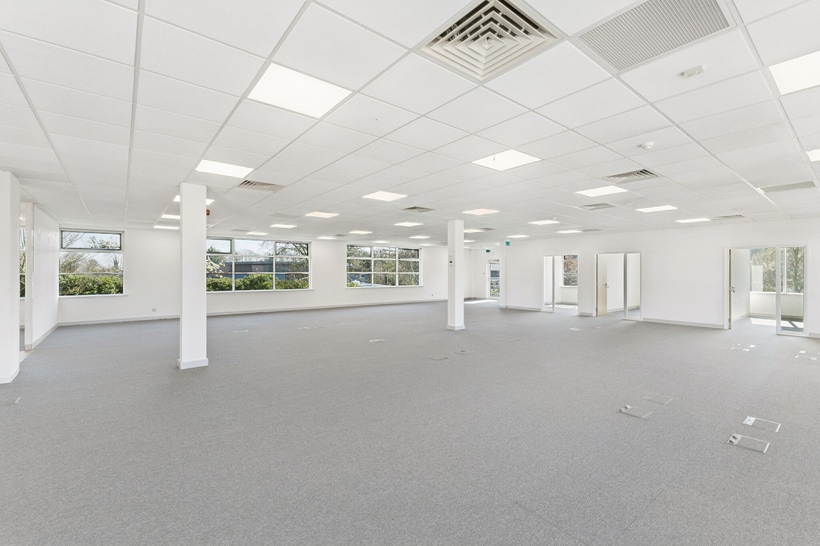


Modern first-floor office suites available in flexible configurations from 337 sq ft up to 3,307 sq ft. The accommodation benefits from air conditioning, raised floors, LED lighting, kitchenette facilities and on-site parking. Positioned within a well-maintained business estate in White Waltham, the property offers excellent motorway connectivity to the M4, M40 and M25.
- Use Class: E
- Open Floor Plan Layout
- Can be combined with additional space(s) for up to 2,986 SF of adjacent space
- Elevator Access
- Raised Floor
- Recessed Lighting
- Energy Performance Rating - B
- Raised access flooring
- Partially Built-Out as Standard Office
- Fits 4 - 11 People
- Central Air Conditioning
- Fully Carpeted
- Drop Ceilings
- Natural Light
- Air-conditioned accommodation
- Cat V cabling
Modern first-floor office suites available in flexible configurations from 337 sq ft up to 3,307 sq ft. The accommodation benefits from air conditioning, raised floors, LED lighting, kitchenette facilities and on-site parking. Positioned within a well-maintained business estate in White Waltham, the property offers excellent motorway connectivity to the M4, M40 and M25.
- Use Class: E
- Open Floor Plan Layout
- Can be combined with additional space(s) for up to 2,986 SF of adjacent space
- Elevator Access
- Raised Floor
- Recessed Lighting
- Energy Performance Rating - B
- Raised access flooring
- Partially Built-Out as Standard Office
- Fits 4 - 11 People
- Central Air Conditioning
- Fully Carpeted
- Drop Ceilings
- Natural Light
- Air-conditioned accommodation
- Cat V cabling
Modern first-floor office suites available in flexible configurations from 337 sq ft up to 3,307 sq ft. The accommodation benefits from air conditioning, raised floors, LED lighting, kitchenette facilities and on-site parking. Positioned within a well-maintained business estate in White Waltham, the property offers excellent motorway connectivity to the M4, M40 and M25.
- Use Class: E
- Open Floor Plan Layout
- Can be combined with additional space(s) for up to 2,986 SF of adjacent space
- Elevator Access
- Raised Floor
- Recessed Lighting
- Energy Performance Rating - B
- Raised access flooring
- Partially Built-Out as Standard Office
- Fits 1 - 3 People
- Central Air Conditioning
- Fully Carpeted
- Drop Ceilings
- Natural Light
- Air-conditioned accommodation
- Cat V cabling
| Space | Size | Term | Rental Rate | Space Use | Build-Out | Available |
| 1st Floor, Ste Suite 1 | 1,293 SF | Negotiable | $23.57 CAD/SF/YR $1.96 CAD/SF/MO $30,475 CAD/YR $2,540 CAD/MO | Office | Partial Build-Out | Now |
| 1st Floor, Ste Suite 2 | 1,356 SF | Negotiable | $23.57 CAD/SF/YR $1.96 CAD/SF/MO $31,960 CAD/YR $2,663 CAD/MO | Office | Partial Build-Out | Now |
| 1st Floor, Ste Suite 3 | 337 SF | Negotiable | $23.57 CAD/SF/YR $1.96 CAD/SF/MO $7,943 CAD/YR $661.90 CAD/MO | Office | Partial Build-Out | Now |
1st Floor, Ste Suite 1
| Size |
| 1,293 SF |
| Term |
| Negotiable |
| Rental Rate |
| $23.57 CAD/SF/YR $1.96 CAD/SF/MO $30,475 CAD/YR $2,540 CAD/MO |
| Space Use |
| Office |
| Build-Out |
| Partial Build-Out |
| Available |
| Now |
1st Floor, Ste Suite 2
| Size |
| 1,356 SF |
| Term |
| Negotiable |
| Rental Rate |
| $23.57 CAD/SF/YR $1.96 CAD/SF/MO $31,960 CAD/YR $2,663 CAD/MO |
| Space Use |
| Office |
| Build-Out |
| Partial Build-Out |
| Available |
| Now |
1st Floor, Ste Suite 3
| Size |
| 337 SF |
| Term |
| Negotiable |
| Rental Rate |
| $23.57 CAD/SF/YR $1.96 CAD/SF/MO $7,943 CAD/YR $661.90 CAD/MO |
| Space Use |
| Office |
| Build-Out |
| Partial Build-Out |
| Available |
| Now |
1st Floor, Ste Suite 1
| Size | 1,293 SF |
| Term | Negotiable |
| Rental Rate | $23.57 CAD/SF/YR |
| Space Use | Office |
| Build-Out | Partial Build-Out |
| Available | Now |
Modern first-floor office suites available in flexible configurations from 337 sq ft up to 3,307 sq ft. The accommodation benefits from air conditioning, raised floors, LED lighting, kitchenette facilities and on-site parking. Positioned within a well-maintained business estate in White Waltham, the property offers excellent motorway connectivity to the M4, M40 and M25.
- Use Class: E
- Partially Built-Out as Standard Office
- Open Floor Plan Layout
- Fits 4 - 11 People
- Can be combined with additional space(s) for up to 2,986 SF of adjacent space
- Central Air Conditioning
- Elevator Access
- Fully Carpeted
- Raised Floor
- Drop Ceilings
- Recessed Lighting
- Natural Light
- Energy Performance Rating - B
- Air-conditioned accommodation
- Raised access flooring
- Cat V cabling
1st Floor, Ste Suite 2
| Size | 1,356 SF |
| Term | Negotiable |
| Rental Rate | $23.57 CAD/SF/YR |
| Space Use | Office |
| Build-Out | Partial Build-Out |
| Available | Now |
Modern first-floor office suites available in flexible configurations from 337 sq ft up to 3,307 sq ft. The accommodation benefits from air conditioning, raised floors, LED lighting, kitchenette facilities and on-site parking. Positioned within a well-maintained business estate in White Waltham, the property offers excellent motorway connectivity to the M4, M40 and M25.
- Use Class: E
- Partially Built-Out as Standard Office
- Open Floor Plan Layout
- Fits 4 - 11 People
- Can be combined with additional space(s) for up to 2,986 SF of adjacent space
- Central Air Conditioning
- Elevator Access
- Fully Carpeted
- Raised Floor
- Drop Ceilings
- Recessed Lighting
- Natural Light
- Energy Performance Rating - B
- Air-conditioned accommodation
- Raised access flooring
- Cat V cabling
1st Floor, Ste Suite 3
| Size | 337 SF |
| Term | Negotiable |
| Rental Rate | $23.57 CAD/SF/YR |
| Space Use | Office |
| Build-Out | Partial Build-Out |
| Available | Now |
Modern first-floor office suites available in flexible configurations from 337 sq ft up to 3,307 sq ft. The accommodation benefits from air conditioning, raised floors, LED lighting, kitchenette facilities and on-site parking. Positioned within a well-maintained business estate in White Waltham, the property offers excellent motorway connectivity to the M4, M40 and M25.
- Use Class: E
- Partially Built-Out as Standard Office
- Open Floor Plan Layout
- Fits 1 - 3 People
- Can be combined with additional space(s) for up to 2,986 SF of adjacent space
- Central Air Conditioning
- Elevator Access
- Fully Carpeted
- Raised Floor
- Drop Ceilings
- Recessed Lighting
- Natural Light
- Energy Performance Rating - B
- Air-conditioned accommodation
- Raised access flooring
- Cat V cabling
Property Overview
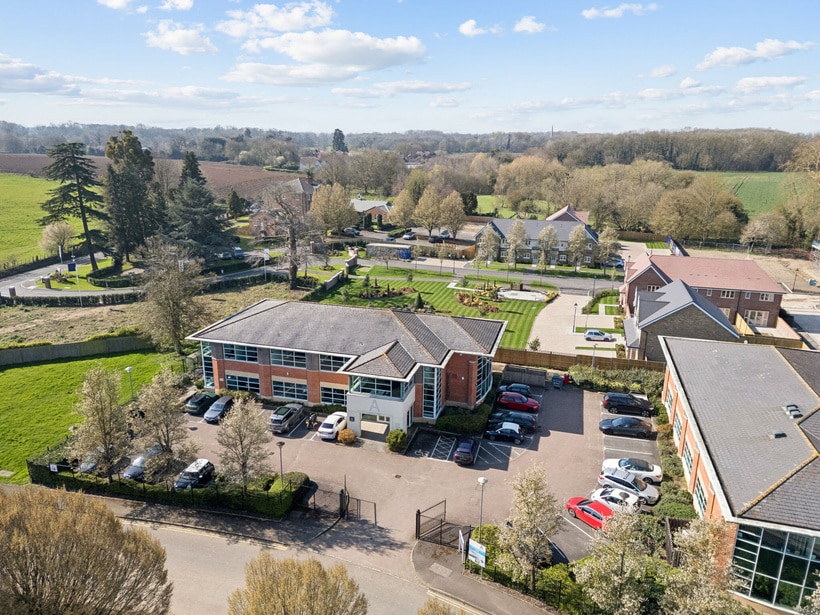
Beechwood at Grove Park Business Estate provides modern office accommodation within a well-established business park environment in White Waltham. The property combines a rural setting with strong regional connectivity, benefiting from quick access to the A404(M), M4, M40 and M25 motorway networks. Maidenhead town centre and station are under 10 minutes away, while Heathrow Airport is approximately 16 miles from the estate.
- 24 Hour Access
- Day Care
- Restaurant
- Security System
- DDA Compliant
- Demised WC facilities
- Fully Carpeted
- Direct Elevator Exposure
- Natural Light
- Secure Storage
- Drop Ceiling
- Air Conditioning
- Raised Floor System
Property Facts



Presented by
Beechwood | Beechwood, Grove Business Park, White Waltham
Hmm, there seems to have been an error sending your message. Please try again.
Thanks! Your message was sent.