Your email has been sent.

Flexspace Belgrave St 3,562 - 20,546 SF of Space Available in Bellshill ML4 3NP
Highlights
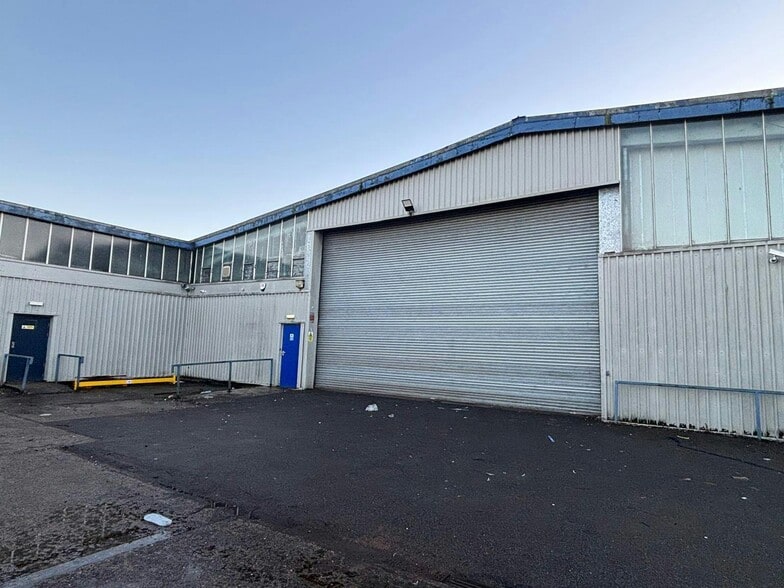
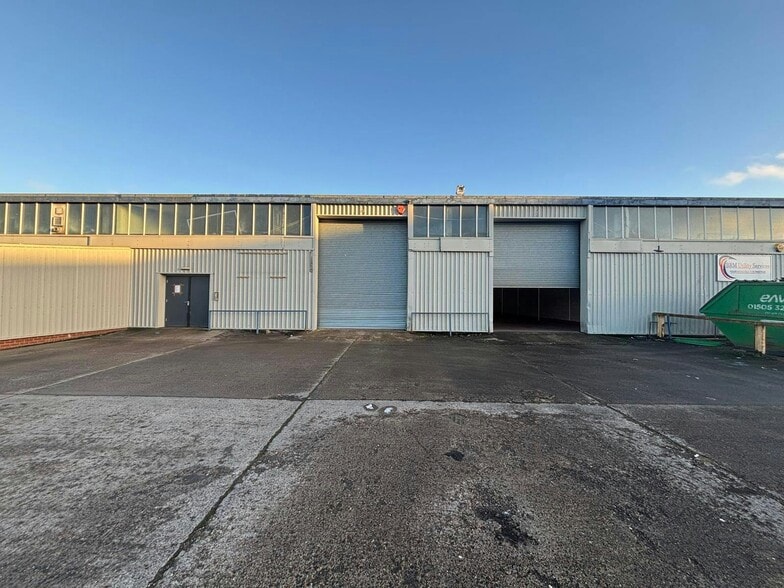
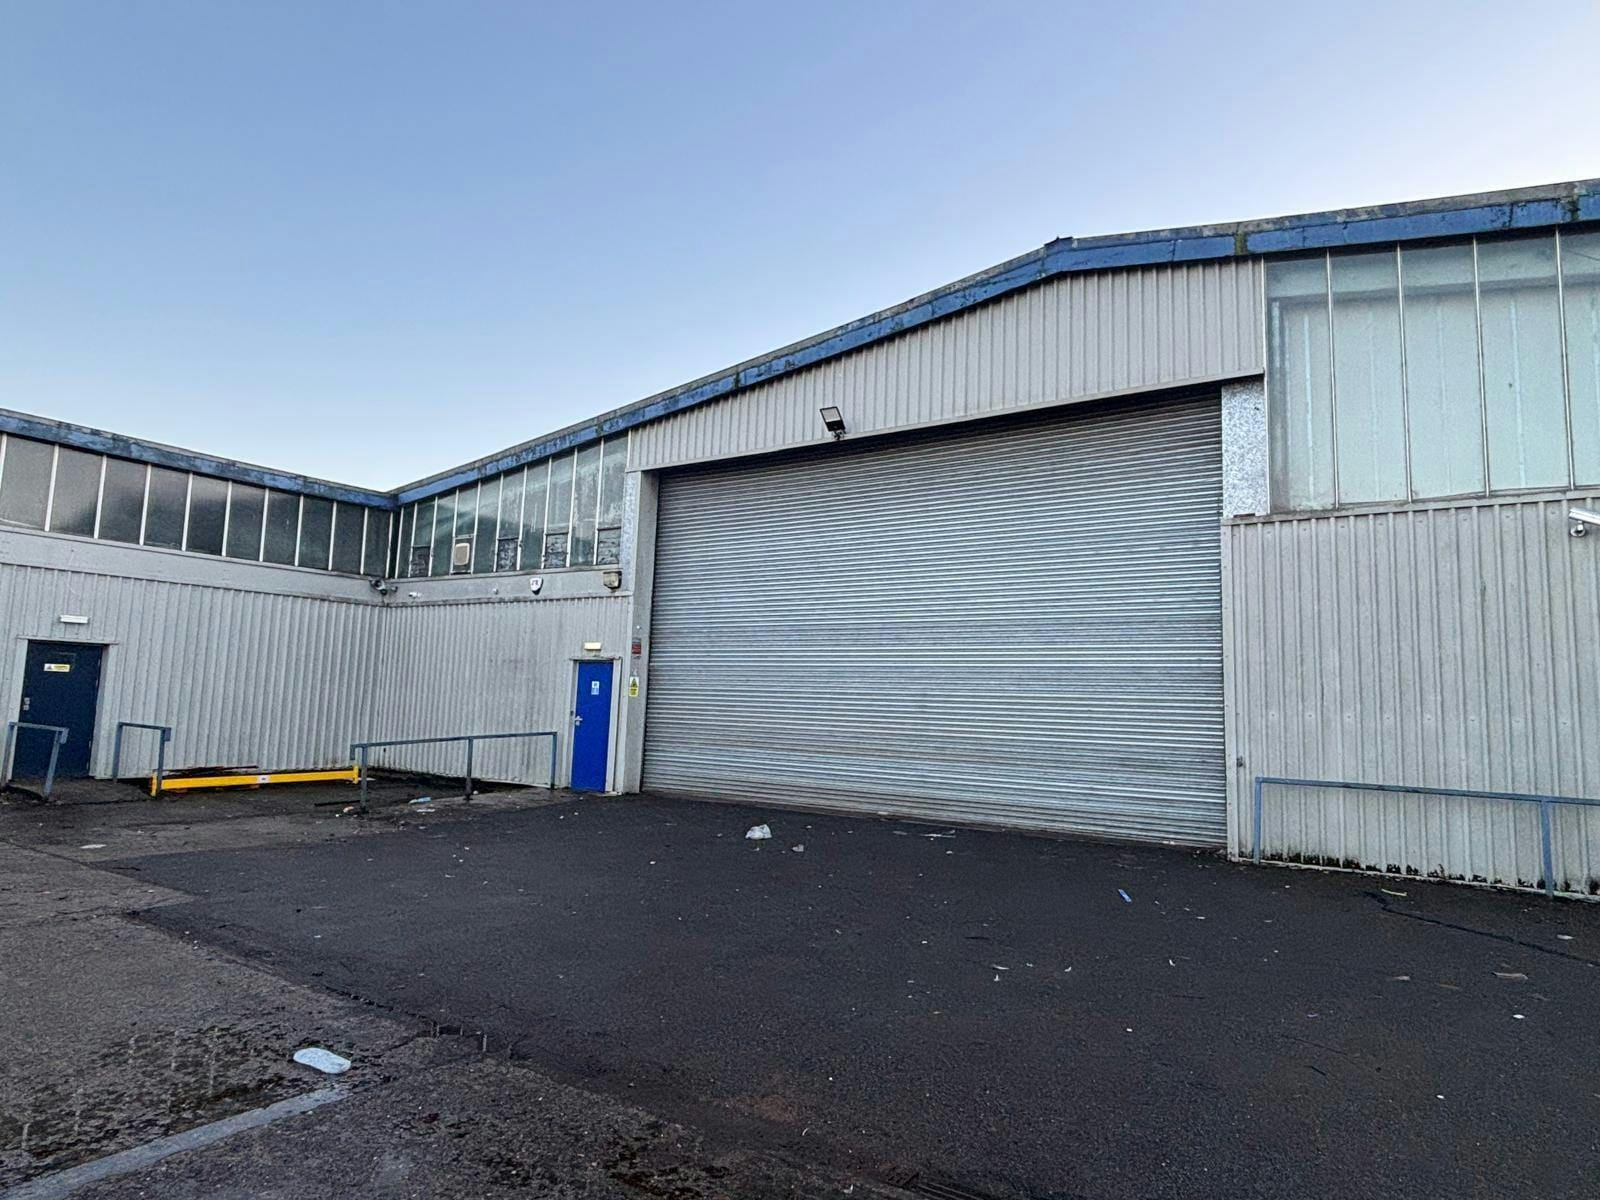
- Externally benefits from two x electrically operated vehicle access doors of 3.6m wide by 4.4m tall.
- Superb connectivity to Scottish Motorway Network.
- Roller shutter door entrance.
Features
All Available Spaces(3)
Display Rental Rate as
- Space
- Size
- Term
- Rental Rate
- Space Use
- Build-Out
- Available
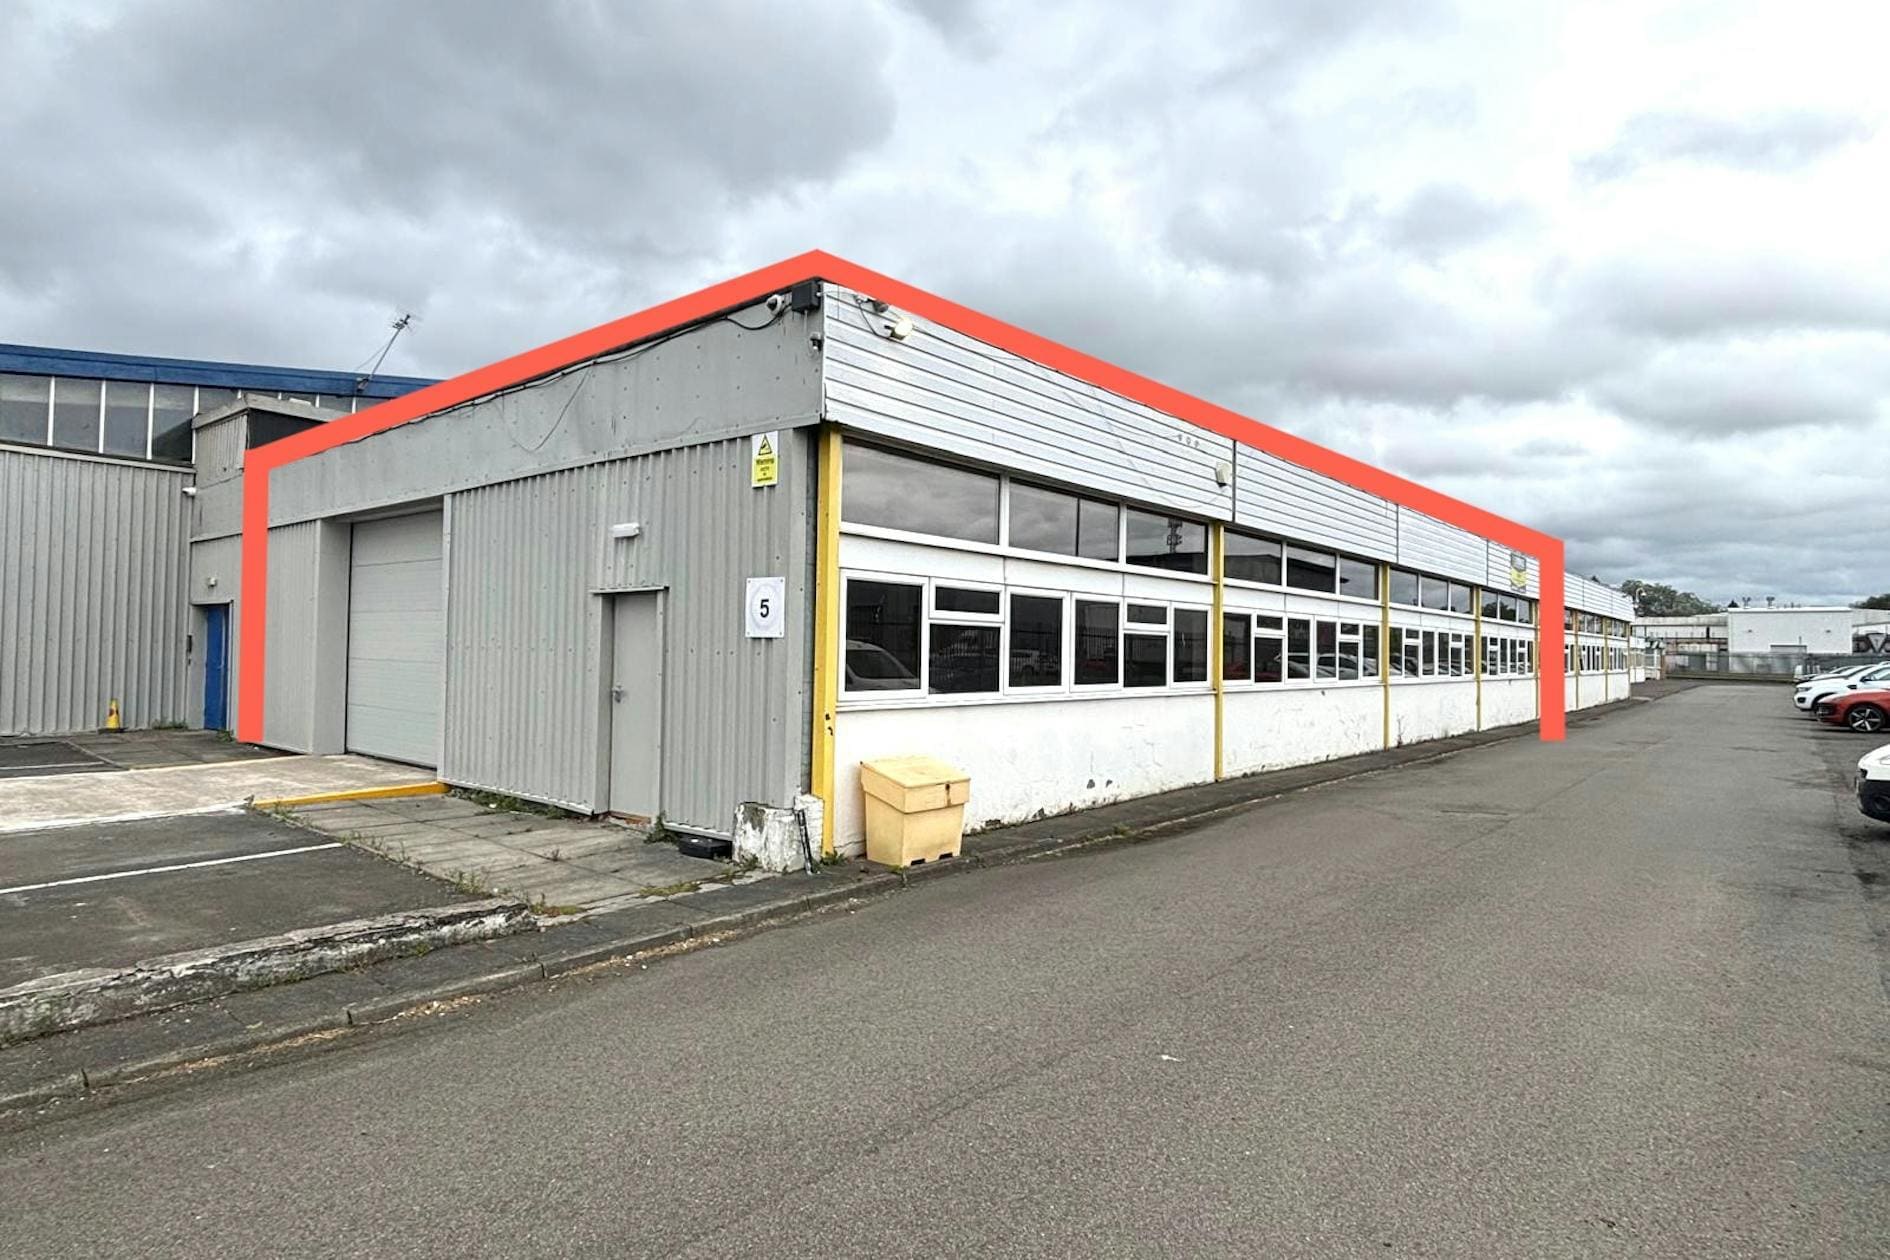


Internally provides well-presented open plan accommodation complete with male and female WC’s, LED lights throughout, with Mains supplies to 3 phase, gas and water provided.
- Use Class: Class 5
- Automatic Blinds
- Eaves height 4.2m rising to 6.1m.
- WC and staff facilities.
- 1 Drive Bay
- Yard
- Open plan layout.
Internally provides well-presented open plan accommodation complete with male and female WC’s, LED lights throughout, with Mains supplies to 3 phase, gas and water provided.
- Use Class: Class 5
- Automatic Blinds
- Eaves height 4.2m rising to 6.1m.
- WC and staff facilities.
- 1 Drive Bay
- Yard
- Open plan layout.
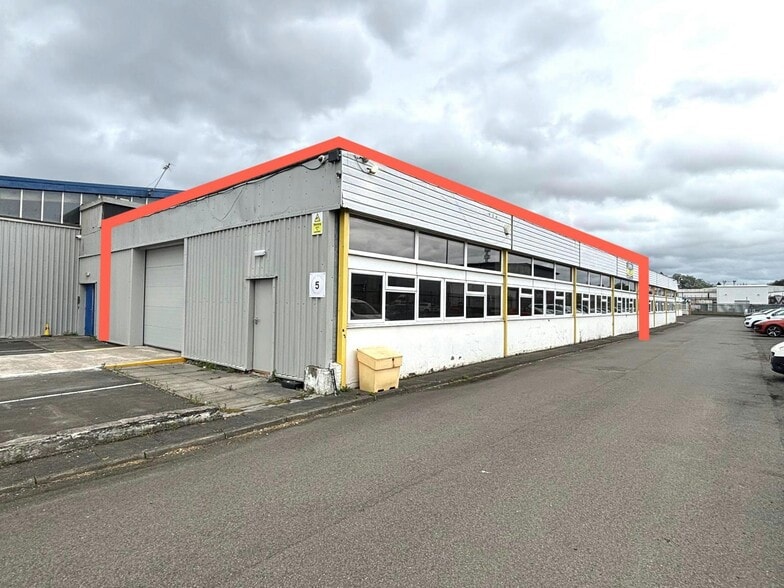
Mid-terraced industrial premises available for immediate occupation. Externally benefits from well-surfaced concrete yard space plus generous staff and customer parking. Internally provides well-presented open plan warehouse accommodation with excellent levels of natural day light. LED lights found throughout.
- Use Class: Class 5
- Yard
- Generous parking
- LED lighting
- Automatic Blinds
- Well-surfaced concrete yard
- Operated vehicle access
| Space | Size | Term | Rental Rate | Space Use | Build-Out | Available |
| Ground - 27 | 3,562 SF | Negotiable | $14.93 CAD/SF/YR $1.24 CAD/SF/MO $53,192 CAD/YR $4,433 CAD/MO | Flex | Full Build-Out | Now |
| Ground - 39 | 11,348 SF | Negotiable | $14.80 CAD/SF/YR $1.23 CAD/SF/MO $167,980 CAD/YR $13,998 CAD/MO | Flex | Full Build-Out | Now |
| Ground - Unit 36 | 5,636 SF | Negotiable | $15.90 CAD/SF/YR $1.33 CAD/SF/MO $89,635 CAD/YR $7,470 CAD/MO | Industrial | - | Now |
Ground - 27
| Size |
| 3,562 SF |
| Term |
| Negotiable |
| Rental Rate |
| $14.93 CAD/SF/YR $1.24 CAD/SF/MO $53,192 CAD/YR $4,433 CAD/MO |
| Space Use |
| Flex |
| Build-Out |
| Full Build-Out |
| Available |
| Now |
Ground - 39
| Size |
| 11,348 SF |
| Term |
| Negotiable |
| Rental Rate |
| $14.80 CAD/SF/YR $1.23 CAD/SF/MO $167,980 CAD/YR $13,998 CAD/MO |
| Space Use |
| Flex |
| Build-Out |
| Full Build-Out |
| Available |
| Now |
Ground - Unit 36
| Size |
| 5,636 SF |
| Term |
| Negotiable |
| Rental Rate |
| $15.90 CAD/SF/YR $1.33 CAD/SF/MO $89,635 CAD/YR $7,470 CAD/MO |
| Space Use |
| Industrial |
| Build-Out |
| - |
| Available |
| Now |
Ground - 27
| Size | 3,562 SF |
| Term | Negotiable |
| Rental Rate | $14.93 CAD/SF/YR |
| Space Use | Flex |
| Build-Out | Full Build-Out |
| Available | Now |
Internally provides well-presented open plan accommodation complete with male and female WC’s, LED lights throughout, with Mains supplies to 3 phase, gas and water provided.
- Use Class: Class 5
- 1 Drive Bay
- Automatic Blinds
- Yard
- Eaves height 4.2m rising to 6.1m.
- Open plan layout.
- WC and staff facilities.
Ground - 39
| Size | 11,348 SF |
| Term | Negotiable |
| Rental Rate | $14.80 CAD/SF/YR |
| Space Use | Flex |
| Build-Out | Full Build-Out |
| Available | Now |
Internally provides well-presented open plan accommodation complete with male and female WC’s, LED lights throughout, with Mains supplies to 3 phase, gas and water provided.
- Use Class: Class 5
- 1 Drive Bay
- Automatic Blinds
- Yard
- Eaves height 4.2m rising to 6.1m.
- Open plan layout.
- WC and staff facilities.
Ground - Unit 36
| Size | 5,636 SF |
| Term | Negotiable |
| Rental Rate | $15.90 CAD/SF/YR |
| Space Use | Industrial |
| Build-Out | - |
| Available | Now |
Mid-terraced industrial premises available for immediate occupation. Externally benefits from well-surfaced concrete yard space plus generous staff and customer parking. Internally provides well-presented open plan warehouse accommodation with excellent levels of natural day light. LED lights found throughout.
- Use Class: Class 5
- Automatic Blinds
- Yard
- Well-surfaced concrete yard
- Generous parking
- Operated vehicle access
- LED lighting
Property Overview
The property comprises a mixed use building of steel frame construction, providing office and industrial space set over one floor. The property is located in Bellshill Industrial Estate with direct road access to the A721 and A725.
Property Facts



Presented by
Flexspace | Belgrave St
Hmm, there seems to have been an error sending your message. Please try again.
Thanks! Your message was sent.