Your email has been sent.

One World House Bell Heath Way 88,637 SF 4-Star Industrial Building Birmingham B32 3BZ For Sale
Investment Highlights
- 6 miles southwest of Birmingham city centre
- The nearest train station is Selly Oak Train Station circa 4 miles east of the property
- Direct access to the National Motorway Network via junction 5 of the M5 (circa 1 mile north of the property)
Executive Summary
The warehouse further benefits from a substantial mezzanine arranged over two floors, a concrete-surfaced loading yard and an extensive parking area providing approximately 100 car parking spaces. Integral office accommodation is provided, comprising a mix of open-plan and private offices together with WCs and a kitchenette. The offices are fitted with suspended ceilings, double-glazed windows, gas central heating and lighting, and benefit from a separate personnel entrance.
Price on application.
Property Facts
| Sale Type | Investment or Owner User | No. Stories | 3 |
| Tenure | Long Leasehold | Year Built/Renovated | 1990/2015 |
| Property Type | Industrial | Tenancy | Single |
| Property Subtype | Warehouse | Parking Ratio | 0.52/1,000 SF |
| Building Class | A | Clear Ceiling Height | 25’ (7.62 m) |
| Lot Size | 3.18 AC | No. Drive In / Grade-Level Doors | 8 |
| Rentable Building Area | 88,637 SF |
| Sale Type | Investment or Owner User |
| Tenure | Long Leasehold |
| Property Type | Industrial |
| Property Subtype | Warehouse |
| Building Class | A |
| Lot Size | 3.18 AC |
| Rentable Building Area | 88,637 SF |
| No. Stories | 3 |
| Year Built/Renovated | 1990/2015 |
| Tenancy | Single |
| Parking Ratio | 0.52/1,000 SF |
| Clear Ceiling Height | 25’ (7.62 m) |
| No. Drive In / Grade-Level Doors | 8 |
Amenities
- Fenced Lot
- Security System
- Yard
- Energy Performance Rating - C
- Automatic Blinds
- Storage Space
Utilities
- Lighting
- Water
- Sewer
- Heating
Space Availability
- Space
- Size
- Space Use
- Build-Out
- Available
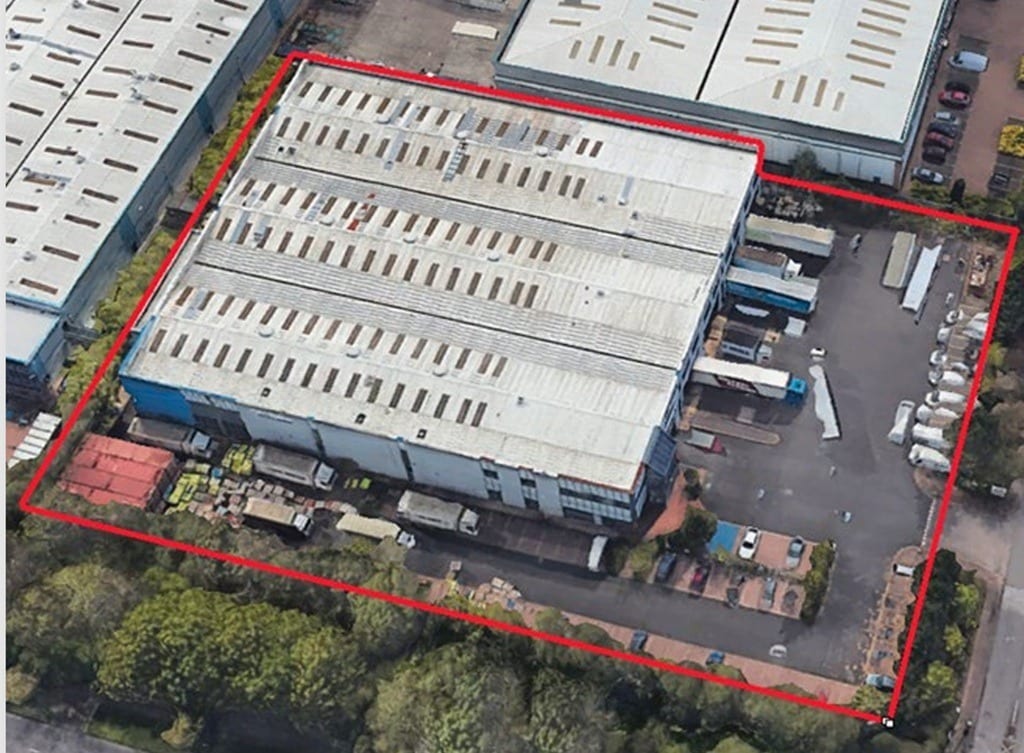


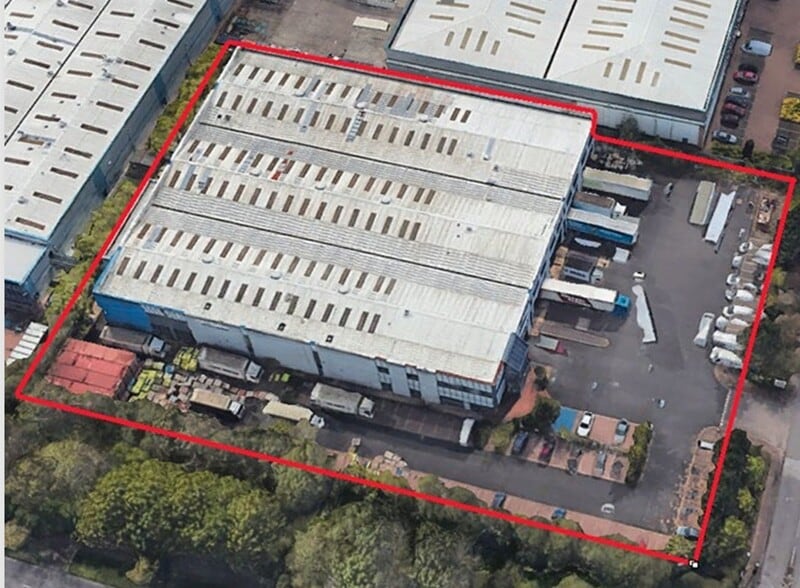
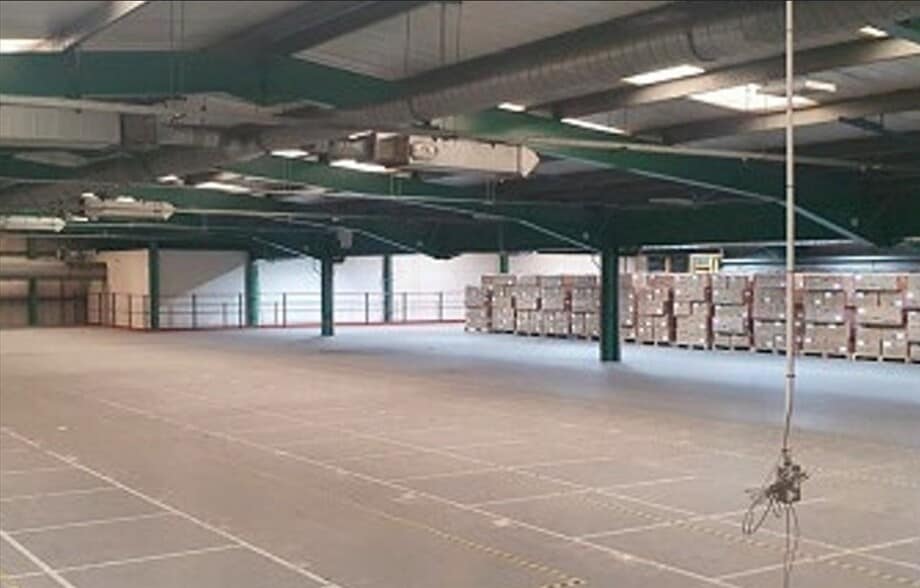
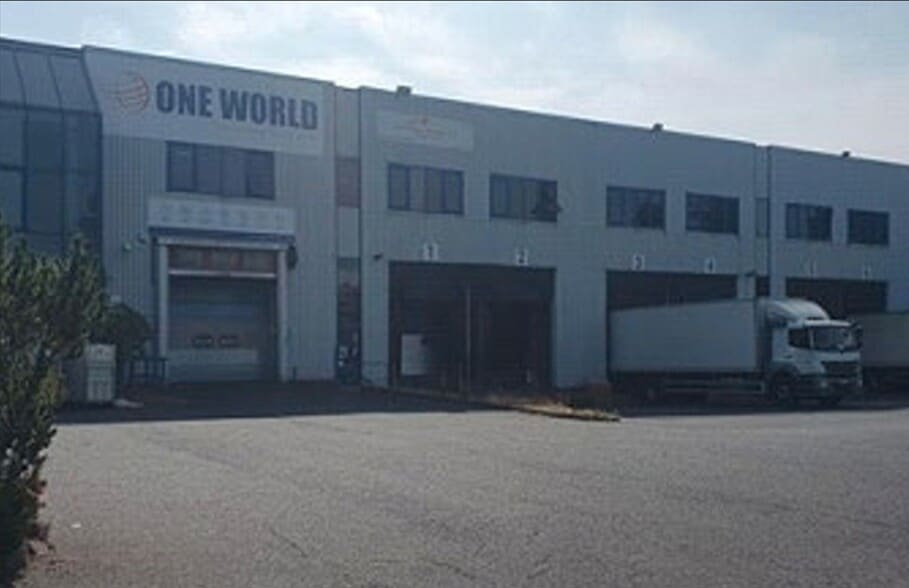
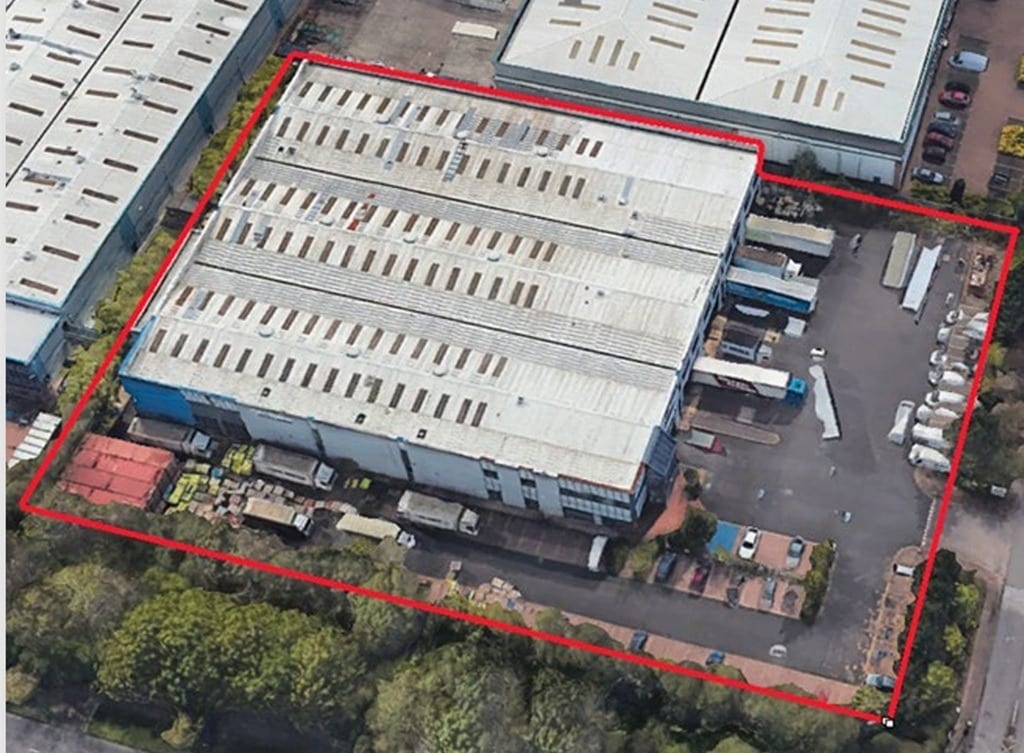
The detached property is of steel portal frame construction with metal-clad elevations and a metal-clad roof incorporating translucent roof lights. The accommodation benefits from an eaves height of approximately 8.8 metres (7.8 metres to haunch) and is fitted with a combination of LED and sodium lighting throughout. Loading facilities include eight dock-level loading doors and one level-access door, with internal loading bays positioned beneath the first-floor office accommodation. The warehouse further benefits from a substantial mezzanine arranged over two floors, a concrete-surfaced loading yard and an extensive parking area providing approximately 100 car parking spaces. Integral office accommodation is provided, comprising a mix of open-plan and private offices together with WCs and a kitchenette. The offices are fitted with suspended ceilings, double-glazed windows, gas central heating and lighting, and benefit from a separate personnel entrance.
The detached property is of steel portal frame construction with metal-clad elevations and a metal-clad roof incorporating translucent roof lights. The accommodation benefits from an eaves height of approximately 8.8 metres (7.8 metres to haunch) and is fitted with a combination of LED and sodium lighting throughout. Loading facilities include eight dock-level loading doors and one level-access door, with internal loading bays positioned beneath the first-floor office accommodation. The warehouse further benefits from a substantial mezzanine arranged over two floors, a concrete-surfaced loading yard and an extensive parking area providing approximately 100 car parking spaces. Integral office accommodation is provided, comprising a mix of open-plan and private offices together with WCs and a kitchenette. The offices are fitted with suspended ceilings, double-glazed windows, gas central heating and lighting, and benefit from a separate personnel entrance.
The detached property is of steel portal frame construction with metal-clad elevations and a metal-clad roof incorporating translucent roof lights. The accommodation benefits from an eaves height of approximately 8.8 metres (7.8 metres to haunch) and is fitted with a combination of LED and sodium lighting throughout. Loading facilities include eight dock-level loading doors and one level-access door, with internal loading bays positioned beneath the first-floor office accommodation. The warehouse further benefits from a substantial mezzanine arranged over two floors, a concrete-surfaced loading yard and an extensive parking area providing approximately 100 car parking spaces. Integral office accommodation is provided, comprising a mix of open-plan and private offices together with WCs and a kitchenette. The offices are fitted with suspended ceilings, double-glazed windows, gas central heating and lighting, and benefit from a separate personnel entrance.
| Space | Size | Space Use | Build-Out | Available |
| Ground | 45,483 SF | Industrial | Shell Space | Now |
| 1st Floor | 12,854 SF | Industrial | Shell Space | Now |
| Mezzanine | 30,300 SF | Industrial | Shell Space | Now |
Ground
| Size |
| 45,483 SF |
| Space Use |
| Industrial |
| Build-Out |
| Shell Space |
| Available |
| Now |
1st Floor
| Size |
| 12,854 SF |
| Space Use |
| Industrial |
| Build-Out |
| Shell Space |
| Available |
| Now |
Mezzanine
| Size |
| 30,300 SF |
| Space Use |
| Industrial |
| Build-Out |
| Shell Space |
| Available |
| Now |
Ground
| Size | 45,483 SF |
| Space Use | Industrial |
| Build-Out | Shell Space |
| Available | Now |
The detached property is of steel portal frame construction with metal-clad elevations and a metal-clad roof incorporating translucent roof lights. The accommodation benefits from an eaves height of approximately 8.8 metres (7.8 metres to haunch) and is fitted with a combination of LED and sodium lighting throughout. Loading facilities include eight dock-level loading doors and one level-access door, with internal loading bays positioned beneath the first-floor office accommodation. The warehouse further benefits from a substantial mezzanine arranged over two floors, a concrete-surfaced loading yard and an extensive parking area providing approximately 100 car parking spaces. Integral office accommodation is provided, comprising a mix of open-plan and private offices together with WCs and a kitchenette. The offices are fitted with suspended ceilings, double-glazed windows, gas central heating and lighting, and benefit from a separate personnel entrance.
1st Floor
| Size | 12,854 SF |
| Space Use | Industrial |
| Build-Out | Shell Space |
| Available | Now |
The detached property is of steel portal frame construction with metal-clad elevations and a metal-clad roof incorporating translucent roof lights. The accommodation benefits from an eaves height of approximately 8.8 metres (7.8 metres to haunch) and is fitted with a combination of LED and sodium lighting throughout. Loading facilities include eight dock-level loading doors and one level-access door, with internal loading bays positioned beneath the first-floor office accommodation. The warehouse further benefits from a substantial mezzanine arranged over two floors, a concrete-surfaced loading yard and an extensive parking area providing approximately 100 car parking spaces. Integral office accommodation is provided, comprising a mix of open-plan and private offices together with WCs and a kitchenette. The offices are fitted with suspended ceilings, double-glazed windows, gas central heating and lighting, and benefit from a separate personnel entrance.
Mezzanine
| Size | 30,300 SF |
| Space Use | Industrial |
| Build-Out | Shell Space |
| Available | Now |
The detached property is of steel portal frame construction with metal-clad elevations and a metal-clad roof incorporating translucent roof lights. The accommodation benefits from an eaves height of approximately 8.8 metres (7.8 metres to haunch) and is fitted with a combination of LED and sodium lighting throughout. Loading facilities include eight dock-level loading doors and one level-access door, with internal loading bays positioned beneath the first-floor office accommodation. The warehouse further benefits from a substantial mezzanine arranged over two floors, a concrete-surfaced loading yard and an extensive parking area providing approximately 100 car parking spaces. Integral office accommodation is provided, comprising a mix of open-plan and private offices together with WCs and a kitchenette. The offices are fitted with suspended ceilings, double-glazed windows, gas central heating and lighting, and benefit from a separate personnel entrance.



Presented by
One World House | Bell Heath Way
Hmm, there seems to have been an error sending your message. Please try again.
Thanks! Your message was sent.