Log In/Sign Up
Your email has been sent.

Belvue Rd 5,048 SF Industrial Condo Unit Offered at $1,506,648 CAD in Northolt UB5 5QJ
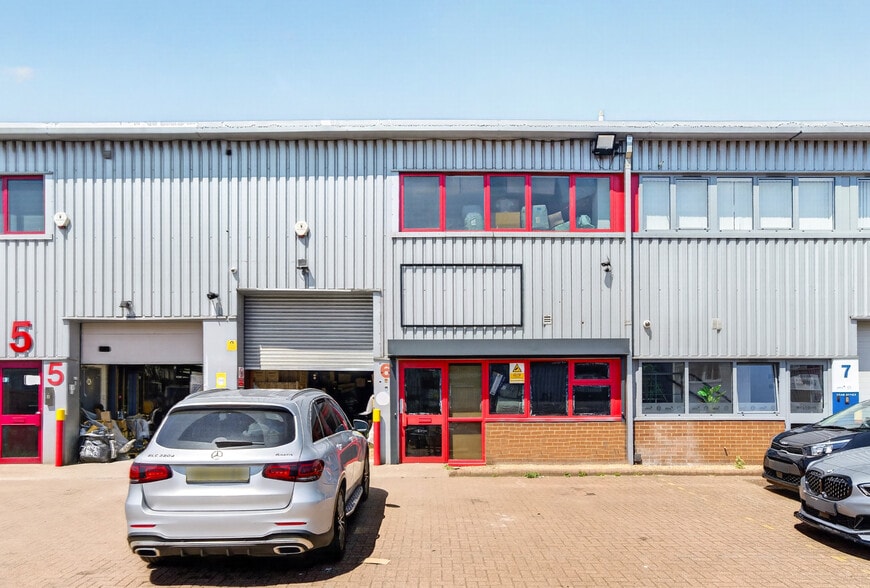
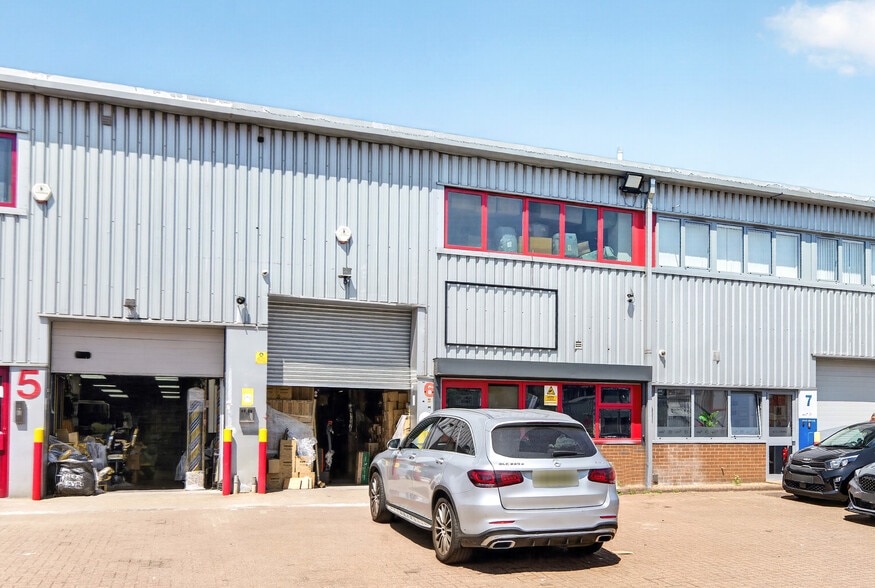
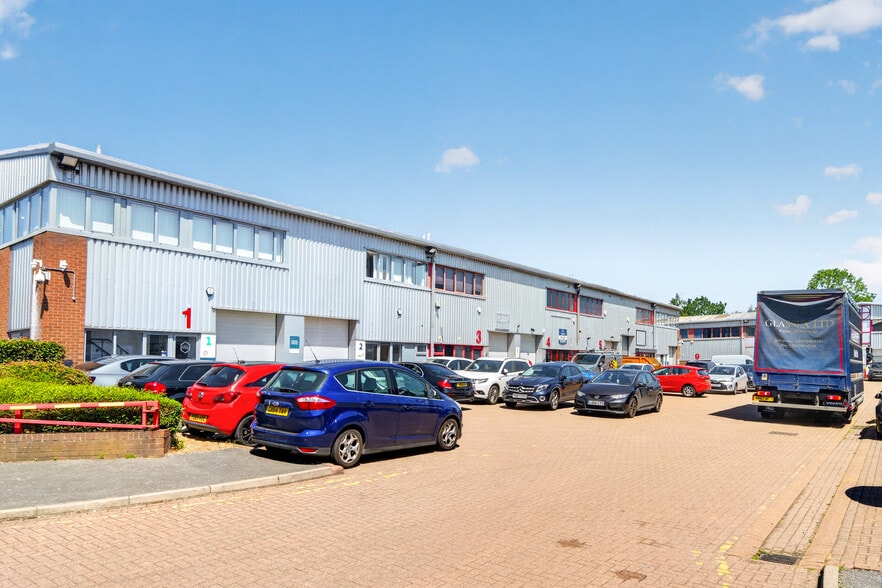
Investment Highlights
- Road access to A40, M40, M25
- Walking distance to Northolt Underground station
- Benefits from six dedicated off-street parking spaces, enhancing access and convenience for staff and deliveries
Executive Summary
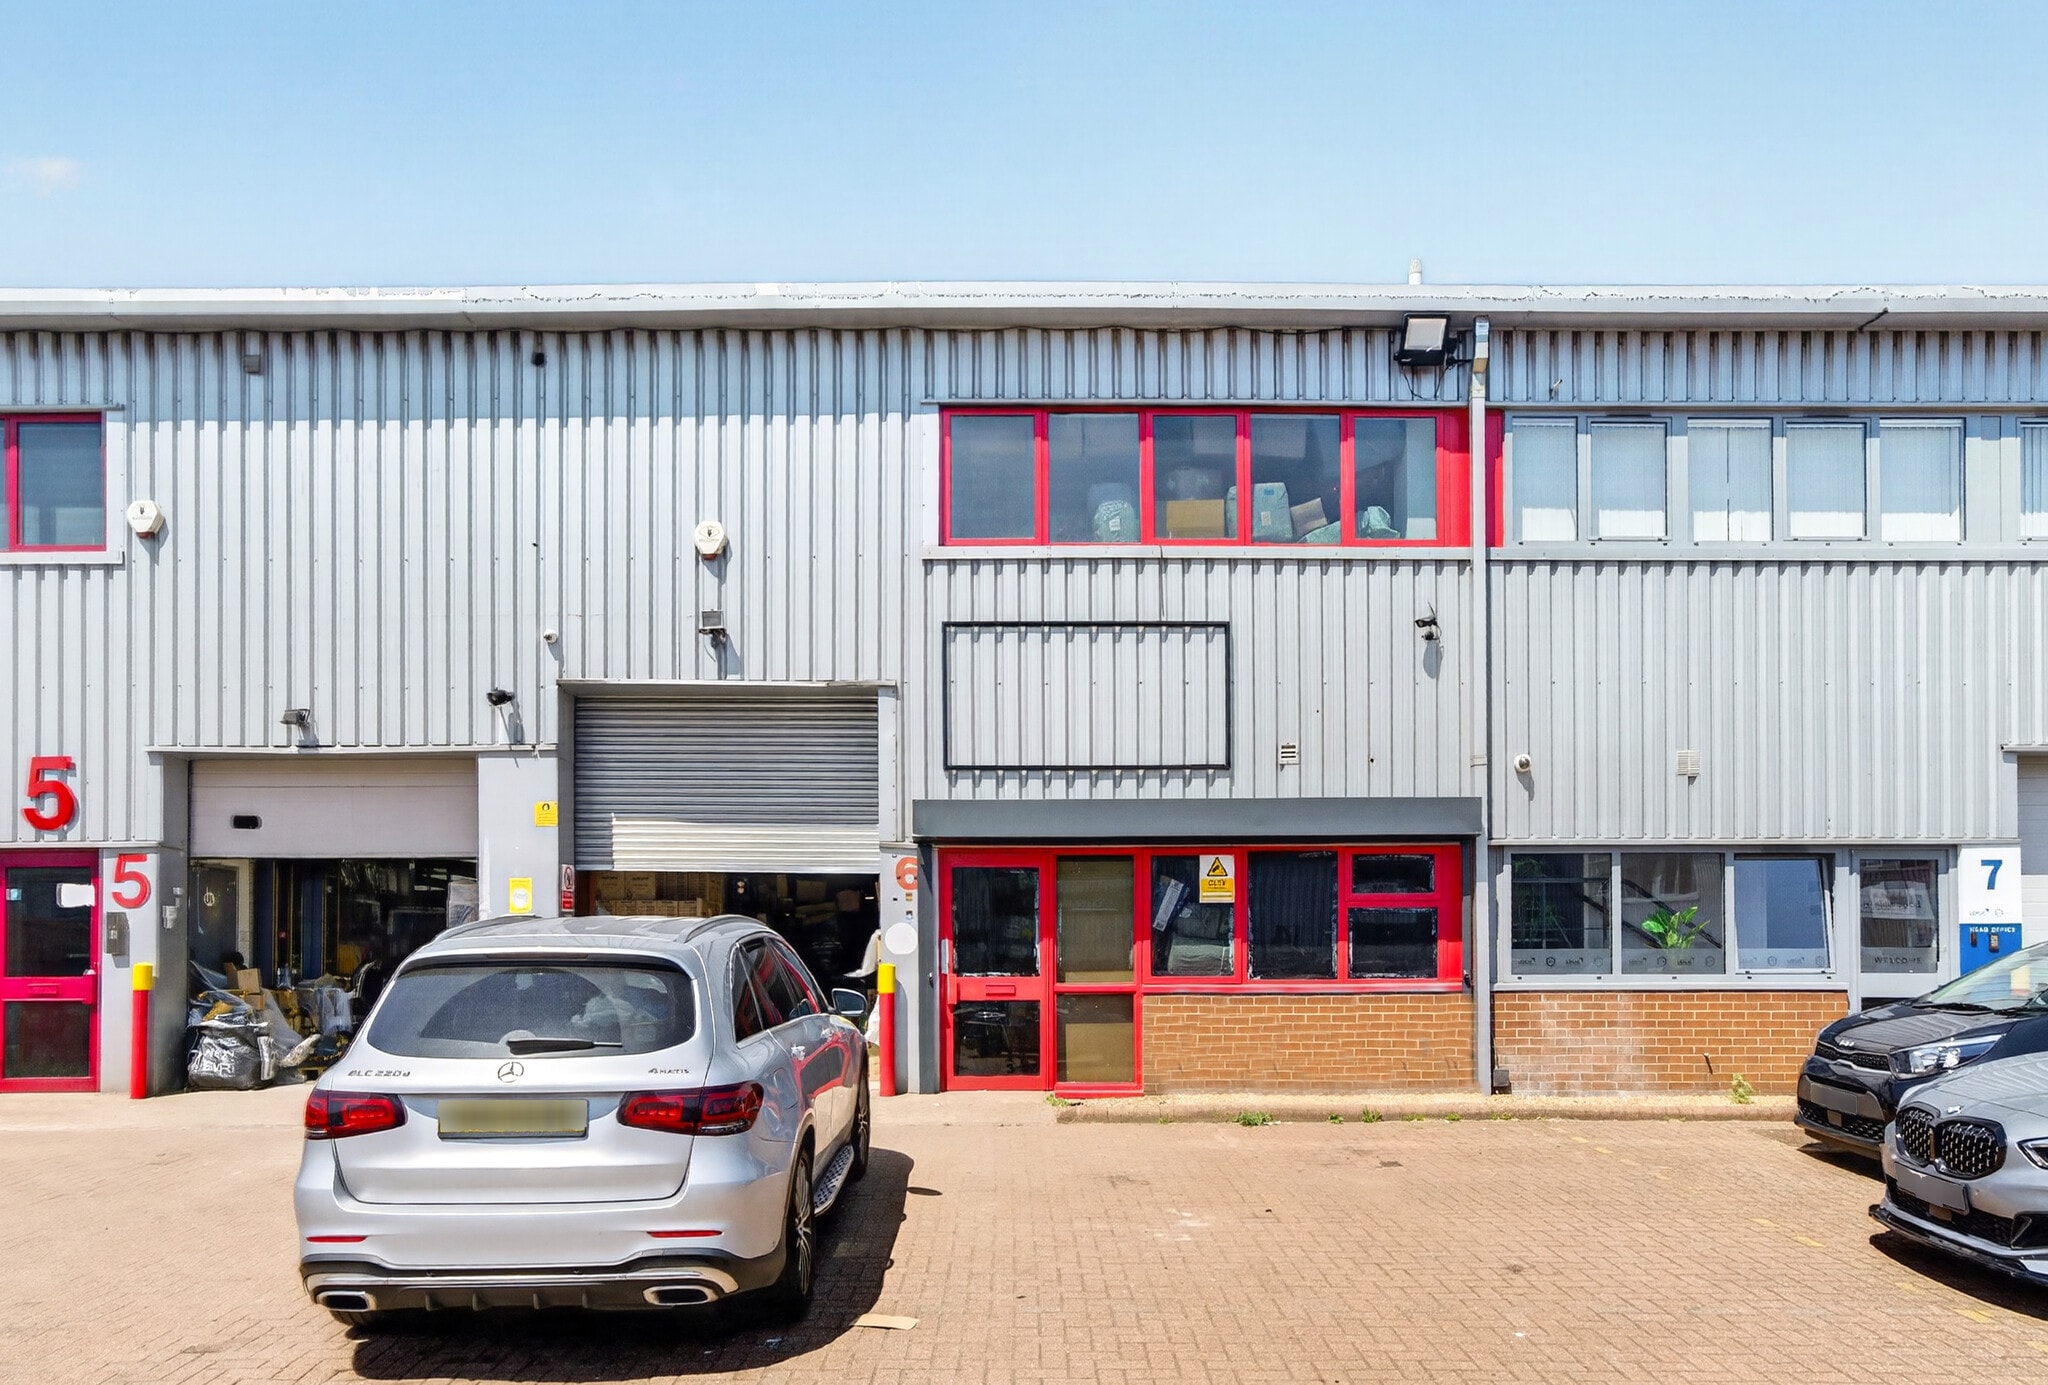
Belvue Business Centre is an established industrial estate on Belvue Road, Northolt, with direct road access to the A40, M40 and M25.
1 Unit Available
- Unit
- Unit Size
- Condo Use
- Price
- NOI
| Sale Type | Investment | Tenure | Freehold |
| Sale Type | Investment |
| Tenure | Freehold |
Description
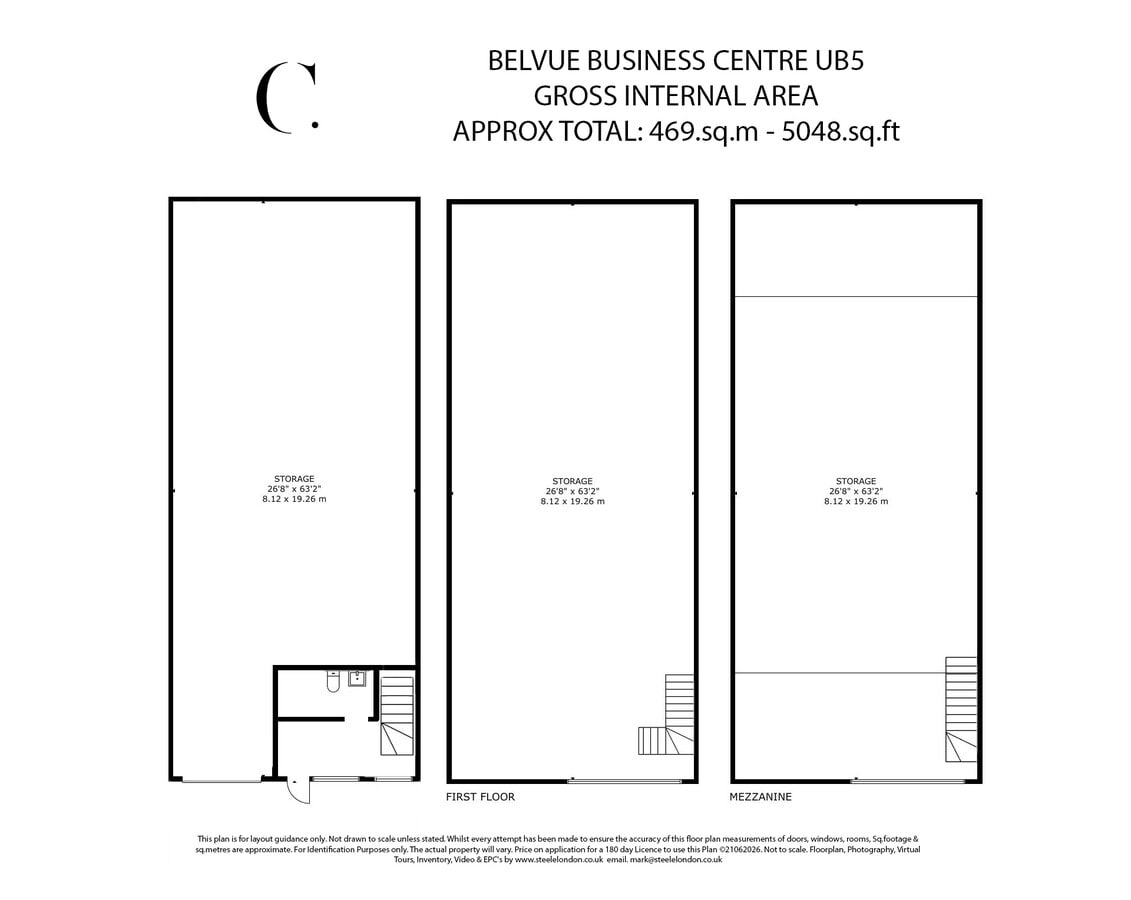
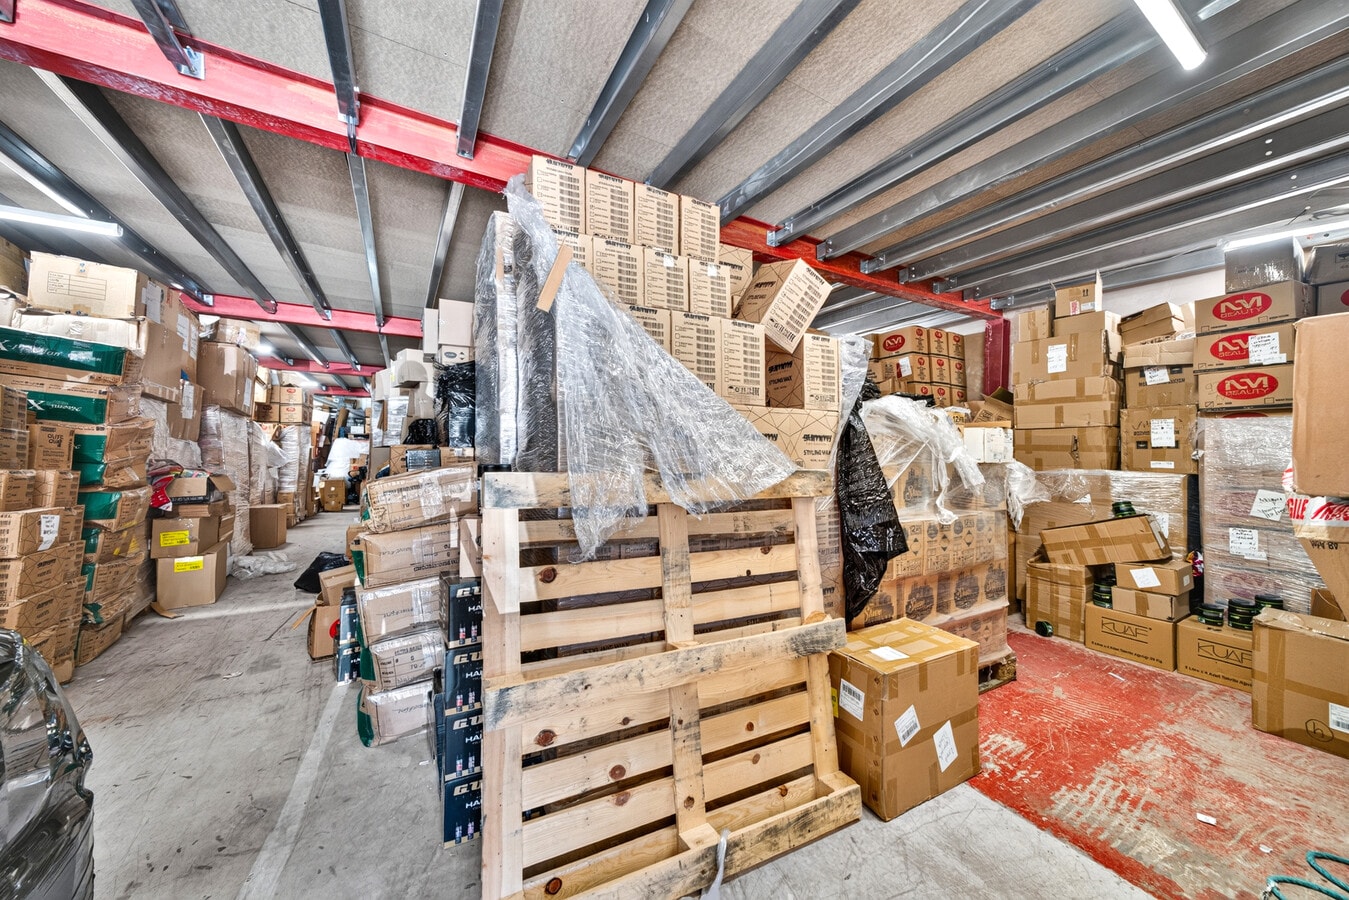
Light industrial / warehouse unit comprising of ground floor warehouse and office accommodation to the first floor.
Sale Notes
The property is offered with vacant possession on a freehold basis, at OIEO £800,000.
| Unit | Unit Size | Condo Use | Price | NOI |
| Unit 6 | 5,048 SF | Industrial | $1,506,648 CAD ($298.46 CAD/SF) | - |
Unit 6
| Unit Size |
| 5,048 SF |
| Condo Use |
| Industrial |
| Price |
| $1,506,648 CAD ($298.46 CAD/SF) |
| NOI |
| - |
1 of 6
Videos
Matterport 3D Exterior
Matterport 3D Tour
Photos
Street View
Street
Map
Unit 6
| Unit Size | 5,048 SF |
| Condo Use | Industrial |
| Price | $1,506,648 CAD ($298.46 CAD/SF) |
| NOI | - |
| Sale Type | Investment |
| Tenure | Freehold |
| Description | |
| Light industrial / warehouse unit comprising of ground floor warehouse and office accommodation to the first floor.</li></ul> | |
| Sale Notes | |
| The property is offered with vacant possession on a freehold basis, at OIEO £800,000.</li></ul> |
Property Facts
The following property facts, amenities, and utilities apply to the entire building. Details for individual condo units may vary and are listed in the unit information above.
| Total Building Size | 17,359 SF | Typical Floor Size | 5,786 SF |
| Property Type | Industrial (Condo) | Year Built | 1982 |
| Property Subtype | Warehouse | Lot Size | 0.41 AC |
| Building Class | C | Parking Ratio | 0.24/1,000 SF |
| Floors | 3 |
| Total Building Size | 17,359 SF |
| Property Type | Industrial (Condo) |
| Property Subtype | Warehouse |
| Building Class | C |
| Floors | 3 |
| Typical Floor Size | 5,786 SF |
| Year Built | 1982 |
| Lot Size | 0.41 AC |
| Parking Ratio | 0.24/1,000 SF |
Amenities
- Bus Line
- Courtyard
- Security System
- Signage
- Automatic Blinds
- Storage Space
- Demised WC facilities
- Air Conditioning
- Smoke Detector
Utilities
- Lighting - Fluorescent
1 1

1 of 14
Videos
Matterport 3D Exterior
Matterport 3D Tour
Photos
Street View
Street
Map
1 of 1

Presented by
Belvue Rd
Already a member? Log In
Hmm, there seems to have been an error sending your message. Please try again.
Thanks! Your message was sent.