Your email has been sent.
The Bridge Business Centre Beresford Way 2,170 SF of Office Space Available in Chesterfield S41 9FG
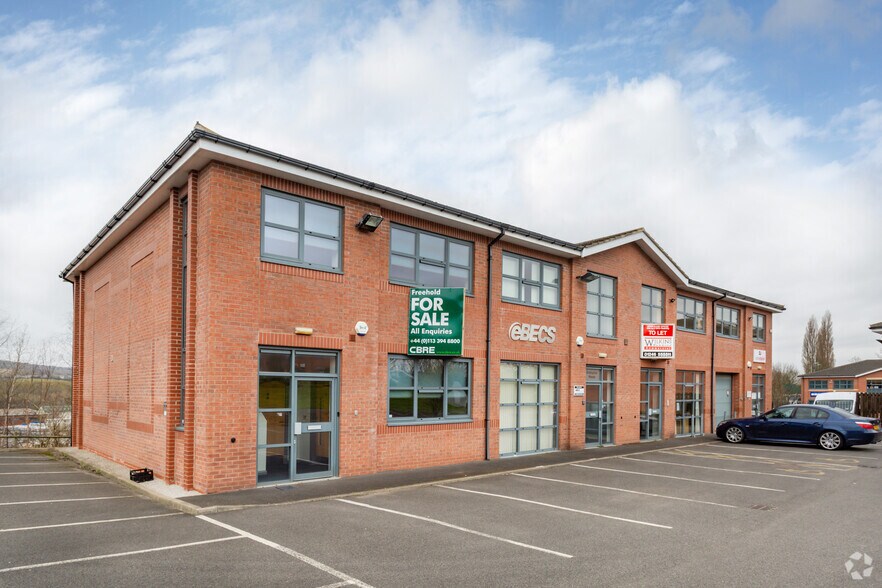
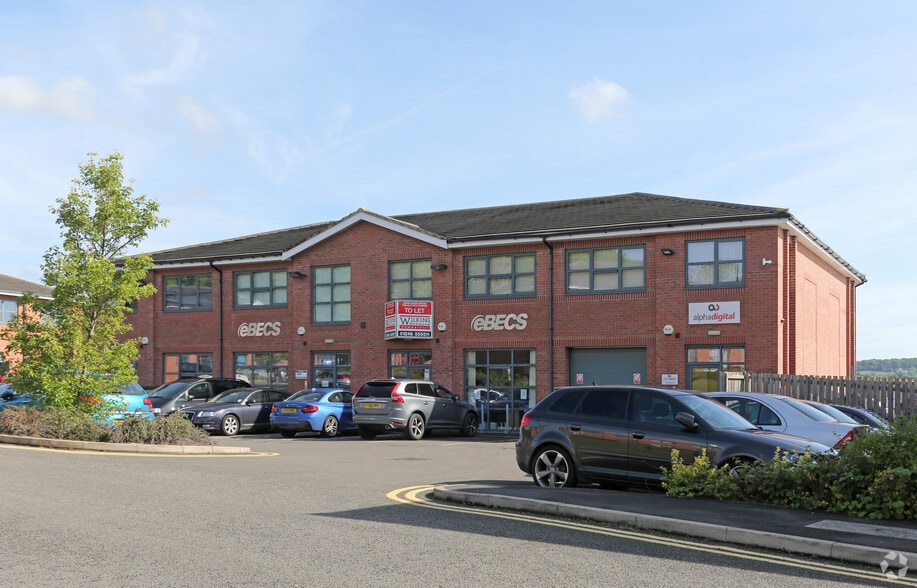
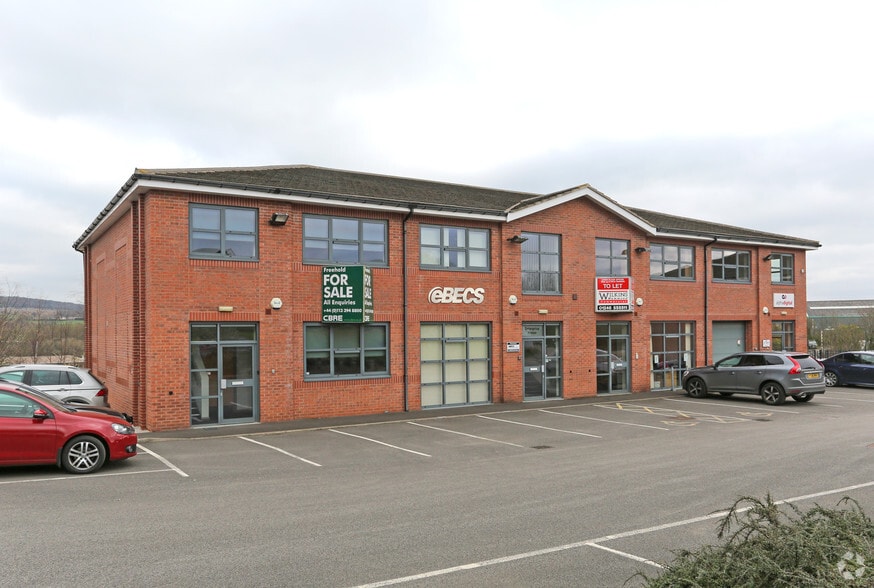
Highlights
- Established business park location
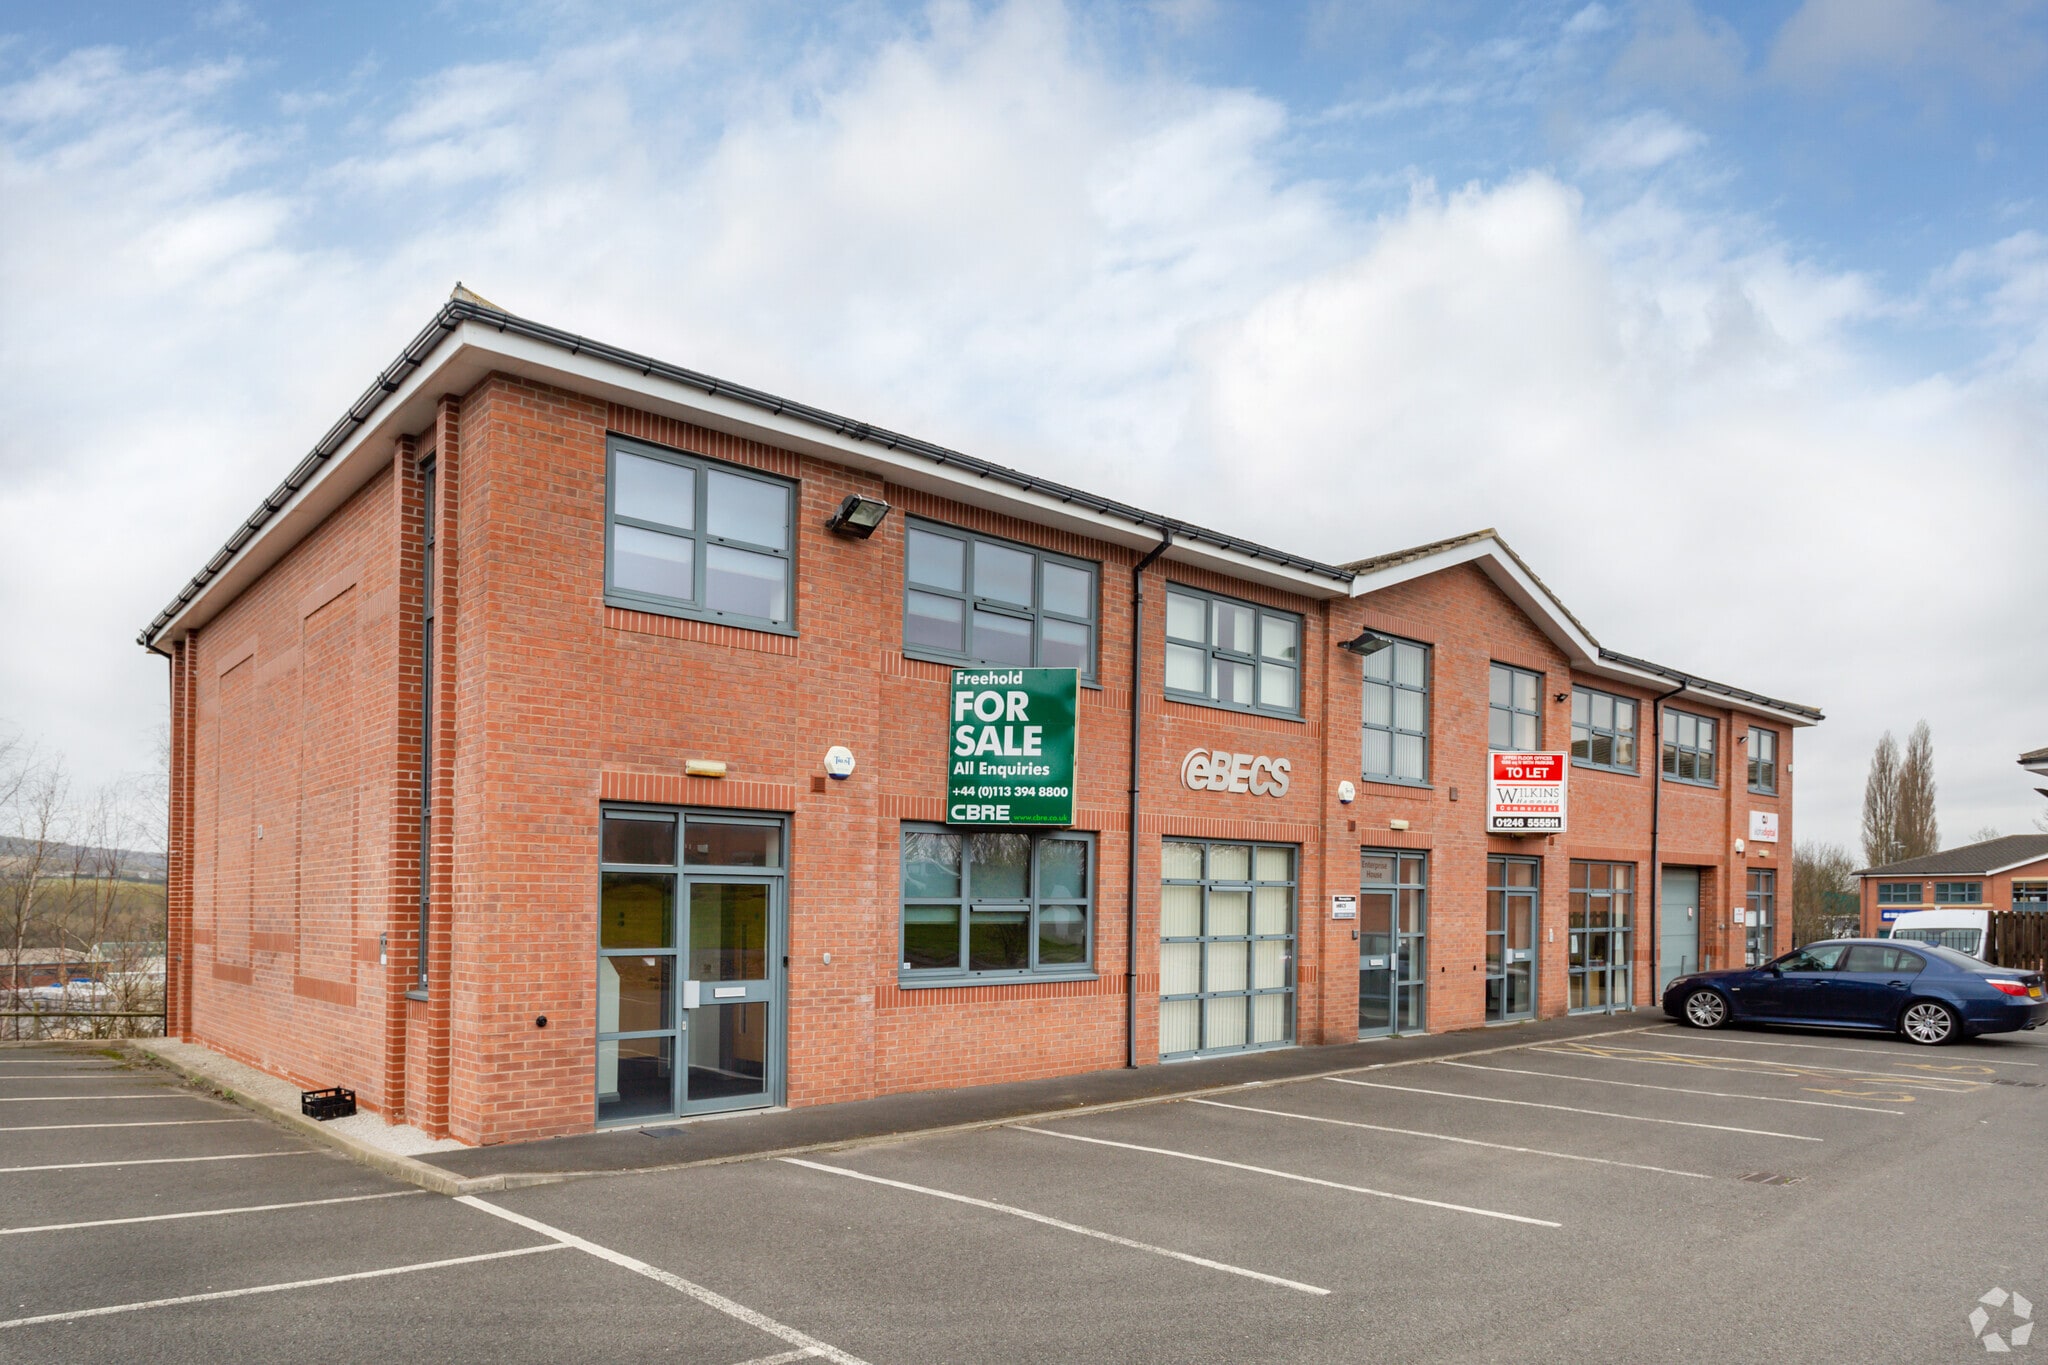
- Modern brick-built office buildings
- Prominent roadside frontage
All Available Space(1)
Display Rental Rate as
- Space
- Size
- Term
- Rental Rate
- Space Use
- Build-Out
- Available
The 2 spaces in this building must be leased together, for a total size of 2,170 SF (Contiguous Area):
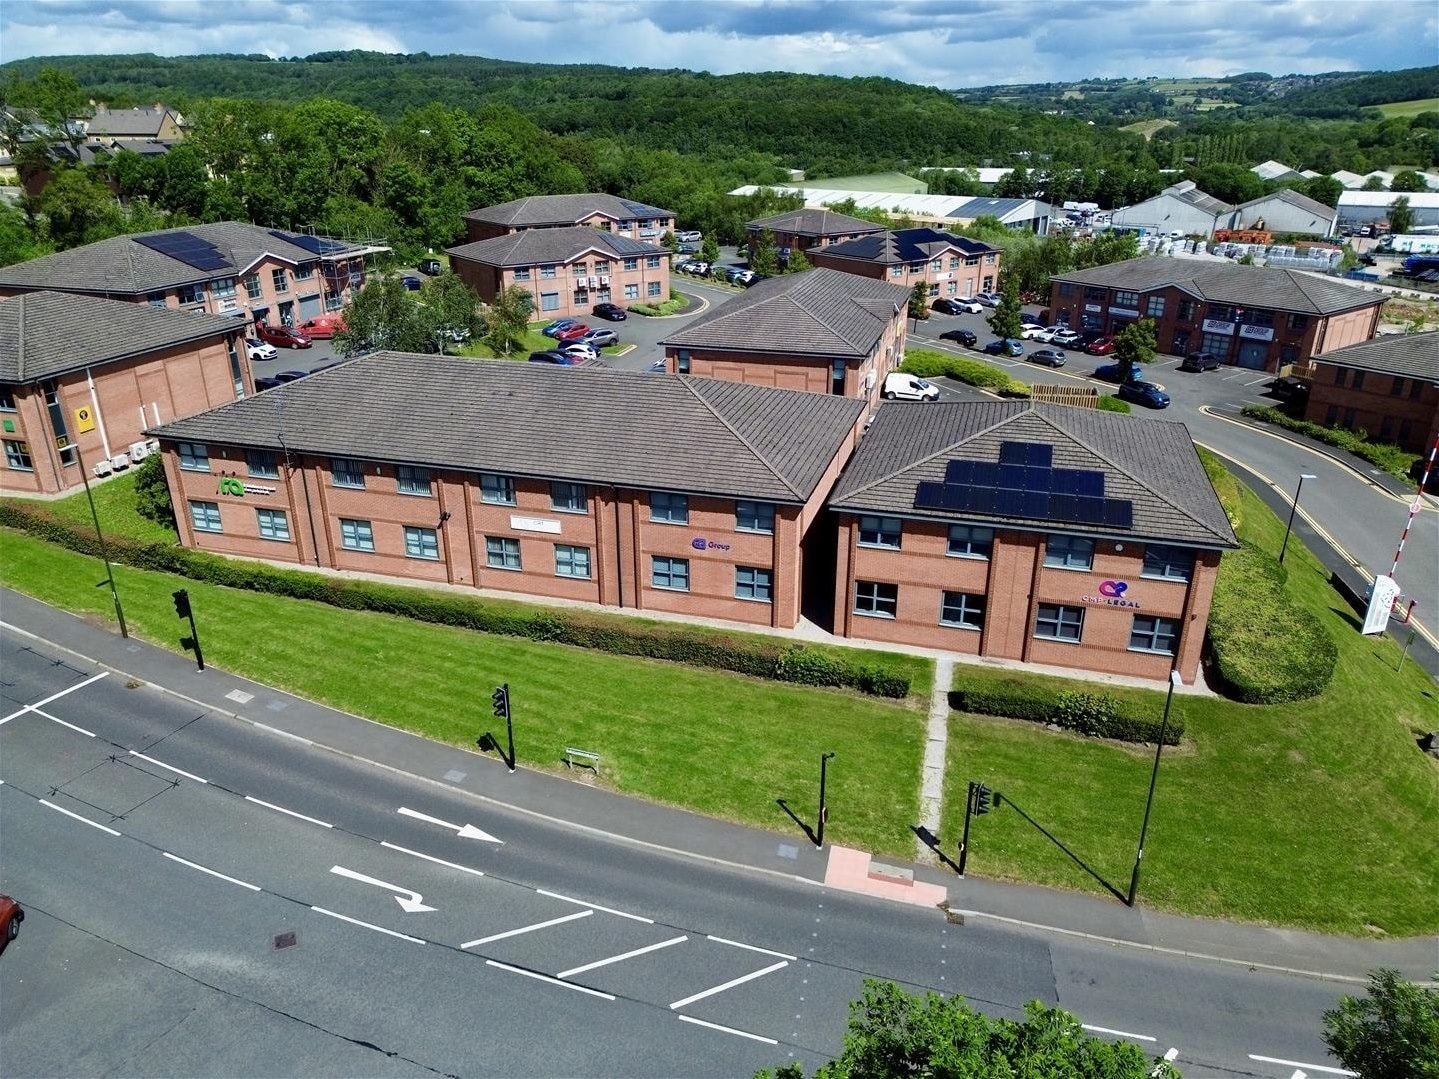


A modern end of block office unit set within this highly regarded business park setting providing 2,170 square feet of flexible accommodation over two floors. The unit is set in an excellent position within the estate, with frontage to the main Dunston Road providing visibility and signage opportunities. The unit is configured to provide open plan office space on each floor, with both floors benefitting from kitchen facilities maximising the flexibility. Ideal office space for tech firms, professional service, creative/ marketing agencies or any business looking for high quality office space, the unit is very well situated being 3 miles to the north of the town centre of Chesterfield, just off the renowned Sheepbridge Trading Estate, and only 11 miles south of the city of Sheffield. The unit may also be considered suitable for alternative uses, such as leisure, beauty or training facilities, which may be subject to change of use. Available from December, or possibly earlier by negotiation, a viewing is essential to appreciate the accommodation on offer.
- Use Class: E
- Mostly Open Floor Plan Layout
- Private Restrooms
- Partially Built-Out as Standard Office
- Natural Light
| Space | Size | Term | Rental Rate | Space Use | Build-Out | Available |
| Ground - Ste Unit 7, 1st Floor - Ste Unit 7 | 2,170 SF | Negotiable | $19.59 CAD/SF/YR $1.63 CAD/SF/MO $42,505 CAD/YR $3,542 CAD/MO | Office | Partial Build-Out | 2026-12-01 |
Ground - Ste Unit 7, 1st Floor - Ste Unit 7
The 2 spaces in this building must be leased together, for a total size of 2,170 SF (Contiguous Area):
| Size |
|
Ground - Ste Unit 7 - 1,058 SF
1st Floor - Ste Unit 7 - 1,112 SF
|
| Term |
| Negotiable |
| Rental Rate |
| $19.59 CAD/SF/YR $1.63 CAD/SF/MO $42,505 CAD/YR $3,542 CAD/MO |
| Space Use |
| Office |
| Build-Out |
| Partial Build-Out |
| Available |
| 2026-12-01 |
Ground - Ste Unit 7, 1st Floor - Ste Unit 7
| Size |
Ground - Ste Unit 7 - 1,058 SF
1st Floor - Ste Unit 7 - 1,112 SF
|
| Term | Negotiable |
| Rental Rate | $19.59 CAD/SF/YR |
| Space Use | Office |
| Build-Out | Partial Build-Out |
| Available | 2026-12-01 |
A modern end of block office unit set within this highly regarded business park setting providing 2,170 square feet of flexible accommodation over two floors. The unit is set in an excellent position within the estate, with frontage to the main Dunston Road providing visibility and signage opportunities. The unit is configured to provide open plan office space on each floor, with both floors benefitting from kitchen facilities maximising the flexibility. Ideal office space for tech firms, professional service, creative/ marketing agencies or any business looking for high quality office space, the unit is very well situated being 3 miles to the north of the town centre of Chesterfield, just off the renowned Sheepbridge Trading Estate, and only 11 miles south of the city of Sheffield. The unit may also be considered suitable for alternative uses, such as leisure, beauty or training facilities, which may be subject to change of use. Available from December, or possibly earlier by negotiation, a viewing is essential to appreciate the accommodation on offer.
- Use Class: E
- Partially Built-Out as Standard Office
- Mostly Open Floor Plan Layout
- Natural Light
- Private Restrooms
Property Overview
Bridge Business Centre is a modern development of purpose-built office buildings constructed in a cohesive campus-style layout. The scheme comprises a series of two-storey brick-built units with pitched roofs, set within landscaped surroundings and arranged to provide accessibility and visibility from the surrounding road network.
- Security System
- Energy Performance Rating - D
- Storage Space
- Partitioned Offices
- Shower Facilities
- Air Conditioning
Property Facts


Presented by

The Bridge Business Centre | Beresford Way
Hmm, there seems to have been an error sending your message. Please try again.
Thanks! Your message was sent.