Log In/Sign Up
Your email has been sent.

Beverley Way - Units 1-3, Shannon Commercial Centre 3,072 SF Industrial Condo Unit Offered at $1,126,638 CAD in New Malden KT3 4PT
Investment Highlights
- Popular commercial centre
- 1.2 miles from New Malden Railway Station
- Located just off the A3
Executive Summary
The property is located on the popular Shannon Commercial Centre, adjacent to the Beverley Way Trading Estate, which is located just off the A3 at Shannon Corner. New Malden Railway station is approximately 1.2 miles to the west whilst Raynes Park Train station is approximately 1.7 miles to the north-east.
1 Unit Available
- Unit
- Unit Size
- Condo Use
- Price
- NOI
| Sale Type | Investment or Owner User | Tenure | Freehold |
| No. Parking Spaces | 6 |
| Sale Type | Investment or Owner User |
| No. Parking Spaces | 6 |
| Tenure | Freehold |
Description
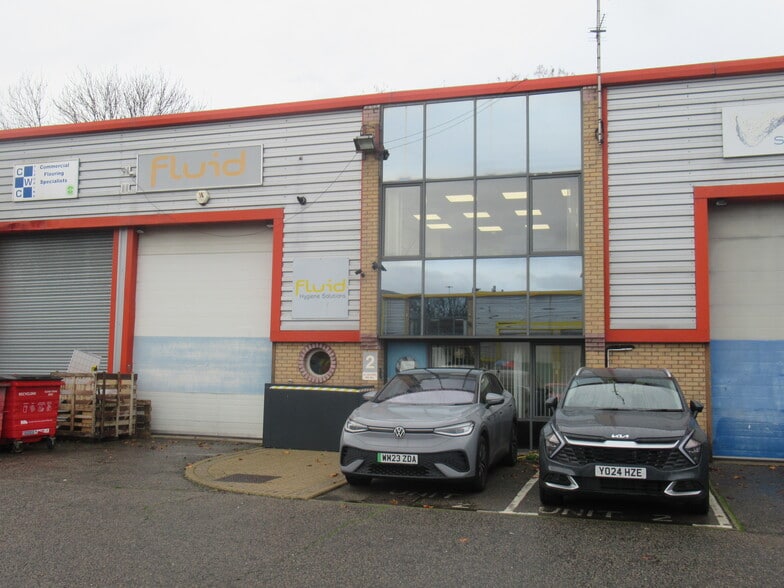
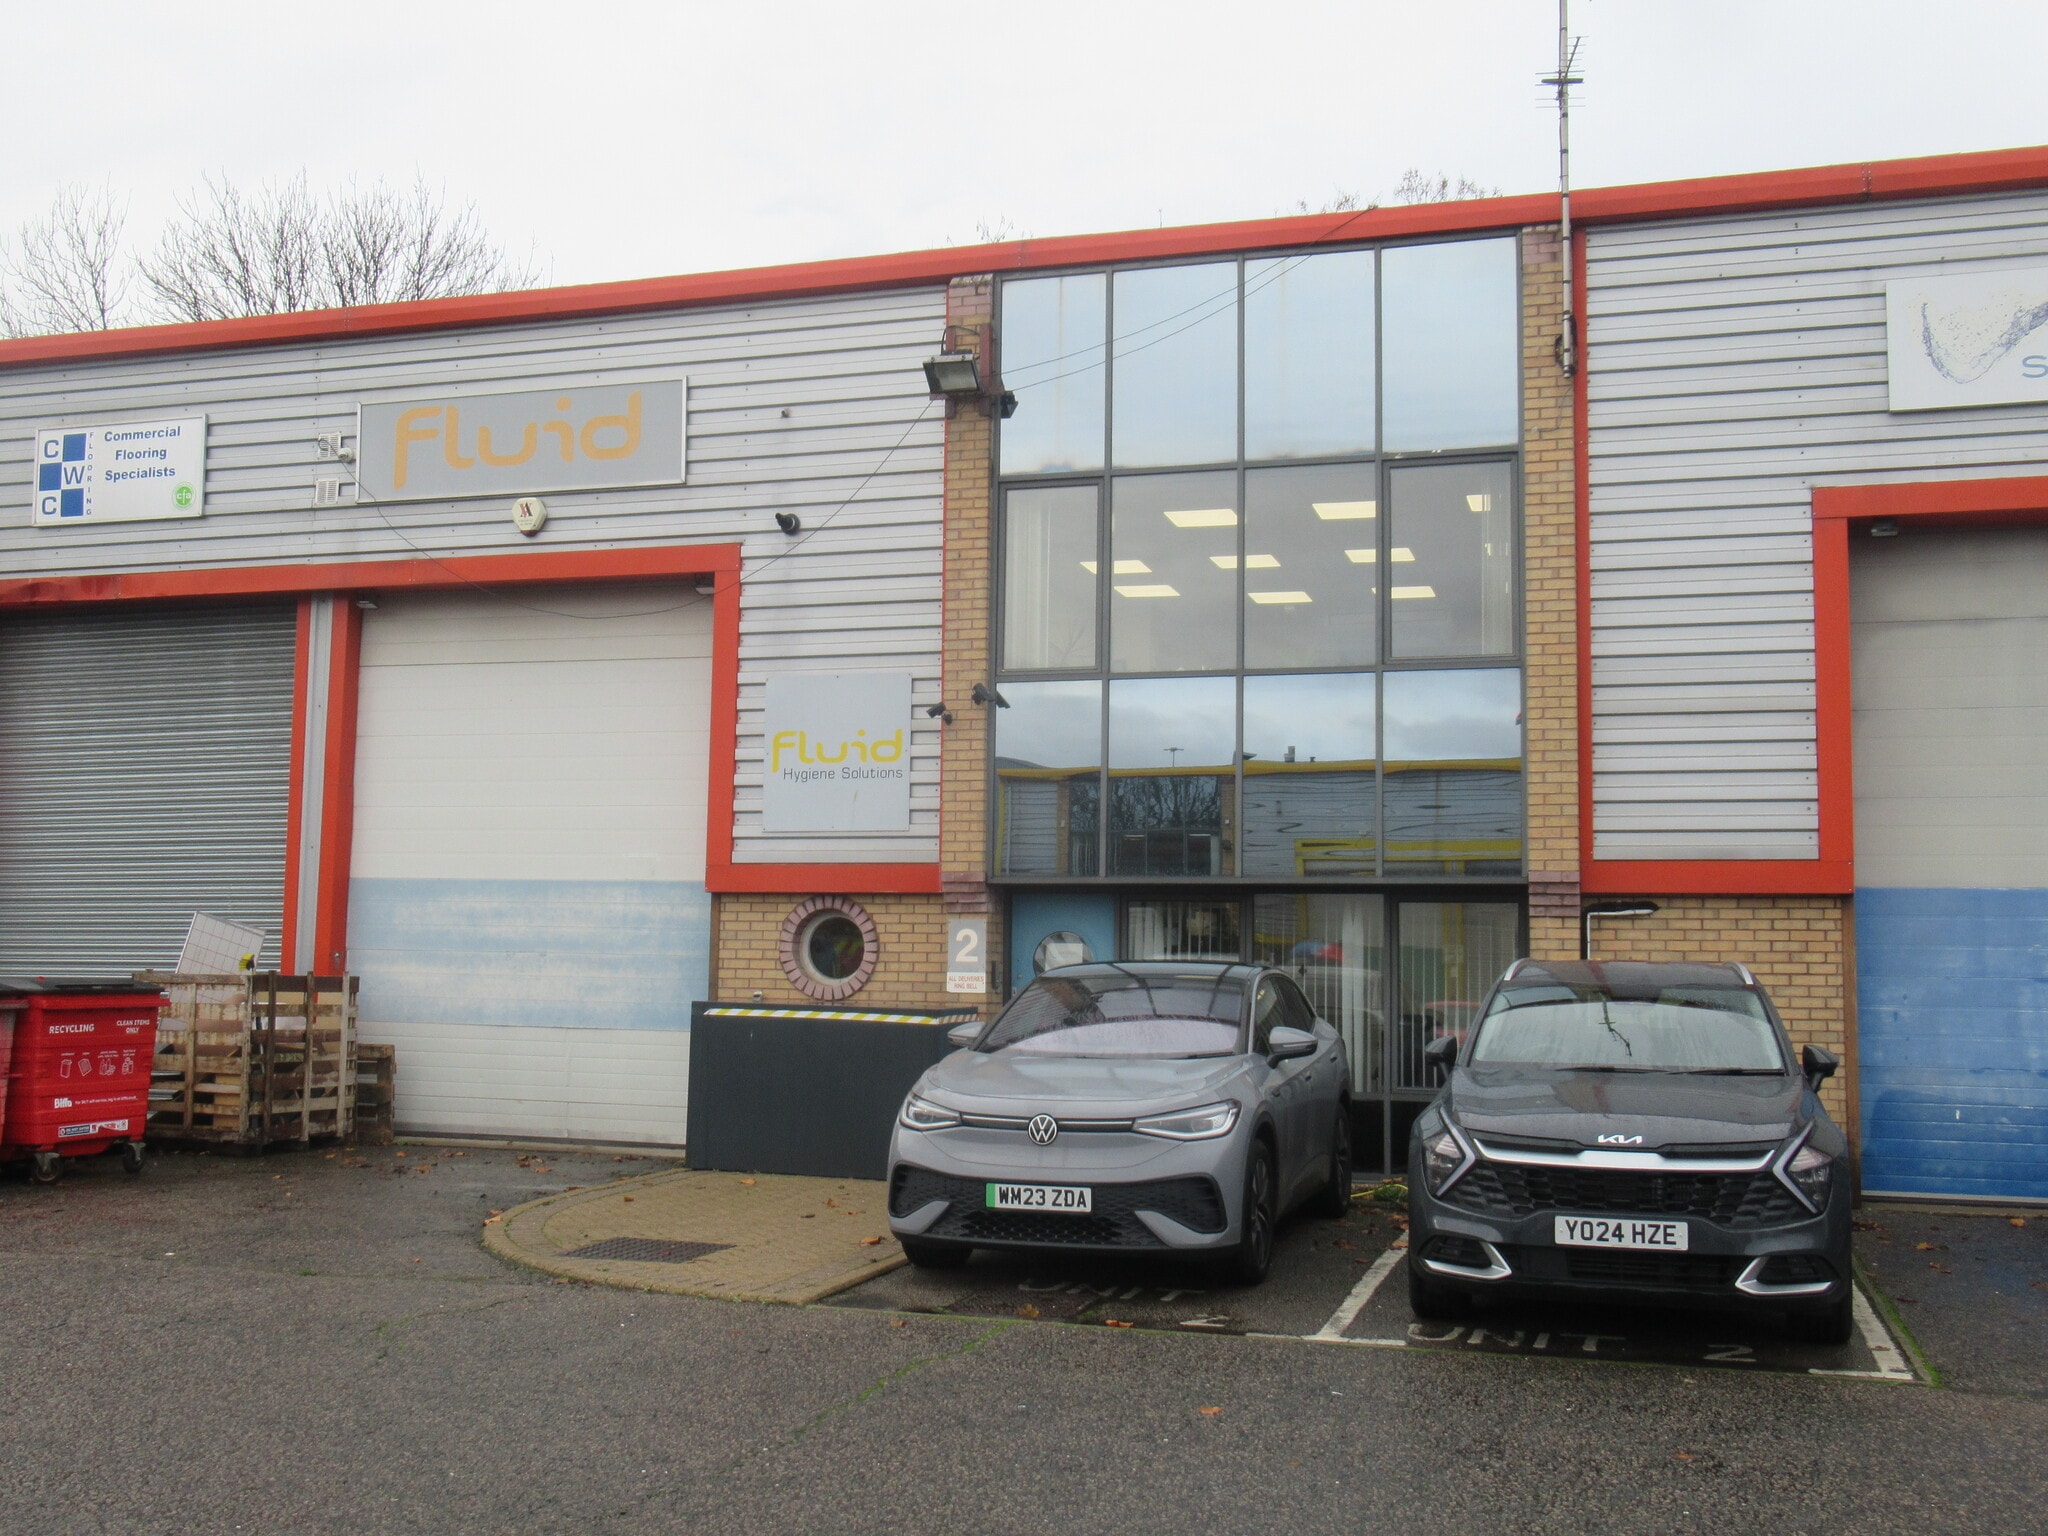
The subject property comprises a mid-terraced industrial unit of steel portal frame construction with blockwork elevations, part metal clad to the front. The unit includes a small area of first floor offices to the front of the unit, which has
subsequently been extended into additional mezzanine space.
The unit has a single manually operated roller shutter of approximately 3.7m wide and 5.05m high. The eaves height is approximately 7.05m. 6 parking spaces are included.
subsequently been extended into additional mezzanine space.
The unit has a single manually operated roller shutter of approximately 3.7m wide and 5.05m high. The eaves height is approximately 7.05m. 6 parking spaces are included.
Sale Notes
Freehold sale with vacant possession on completion
| Unit | Unit Size | Condo Use | Price | NOI |
| Unit 2 | 3,072 SF | Industrial | $1,126,638 CAD ($366.74 CAD/SF) | - |
Unit 2
| Unit Size |
| 3,072 SF |
| Condo Use |
| Industrial |
| Price |
| $1,126,638 CAD ($366.74 CAD/SF) |
| NOI |
| - |
1 of 4
Videos
Matterport 3D Exterior
Matterport 3D Tour
Photos
Street View
Street
Map
Unit 2
| Unit Size | 3,072 SF |
| Condo Use | Industrial |
| Price | $1,126,638 CAD ($366.74 CAD/SF) |
| NOI | - |
| Sale Type | Investment or Owner User |
| No. Parking Spaces | 6 |
| Tenure | Freehold |
| Description | |
|
The subject property comprises a mid-terraced industrial unit of steel portal frame construction with blockwork elevations, part metal clad to the front. The unit includes a small area of first floor offices to the front of the unit, which has subsequently been extended into additional mezzanine space. The unit has a single manually operated roller shutter of approximately 3.7m wide and 5.05m high. The eaves height is approximately 7.05m. 6 parking spaces are included. |
|
| Sale Notes | |
| Freehold sale with vacant possession on completion |
Property Facts Sale Pending
The following property facts apply to the entire building. Details for individual condo units may vary and are listed in the unit information above.
| Total Building Size | 9,536 SF | Floors | 2 |
| Property Type | Industrial (Condo) | Typical Floor Size | 1,626 SF |
| Property Subtype | Warehouse | Year Built | 1993 |
| Building Class | B | Lot Size | 0.12 AC |
| Total Building Size | 9,536 SF |
| Property Type | Industrial (Condo) |
| Property Subtype | Warehouse |
| Building Class | B |
| Floors | 2 |
| Typical Floor Size | 1,626 SF |
| Year Built | 1993 |
| Lot Size | 0.12 AC |
1 1

1 of 2
Videos
Matterport 3D Exterior
Matterport 3D Tour
Photos
Street View
Street
Map
1 of 1

Presented by
Beverley Way - Units 1-3, Shannon Commercial Centre
Already a member? Log In
Hmm, there seems to have been an error sending your message. Please try again.
Thanks! Your message was sent.