Your email has been sent.

Bishop Burton 964 SF of Industrial Space Available in Bishop Burton HU17 8JN
Highlights
- Close to A1079 York-Hull route
- Two dedicated parking spaces
- Mixed-use commercial complex
Features
All Available Space(1)
Display Rental Rate as
- Space
- Size
- Term
- Rental Rate
- Space Use
- Build-Out
- Available
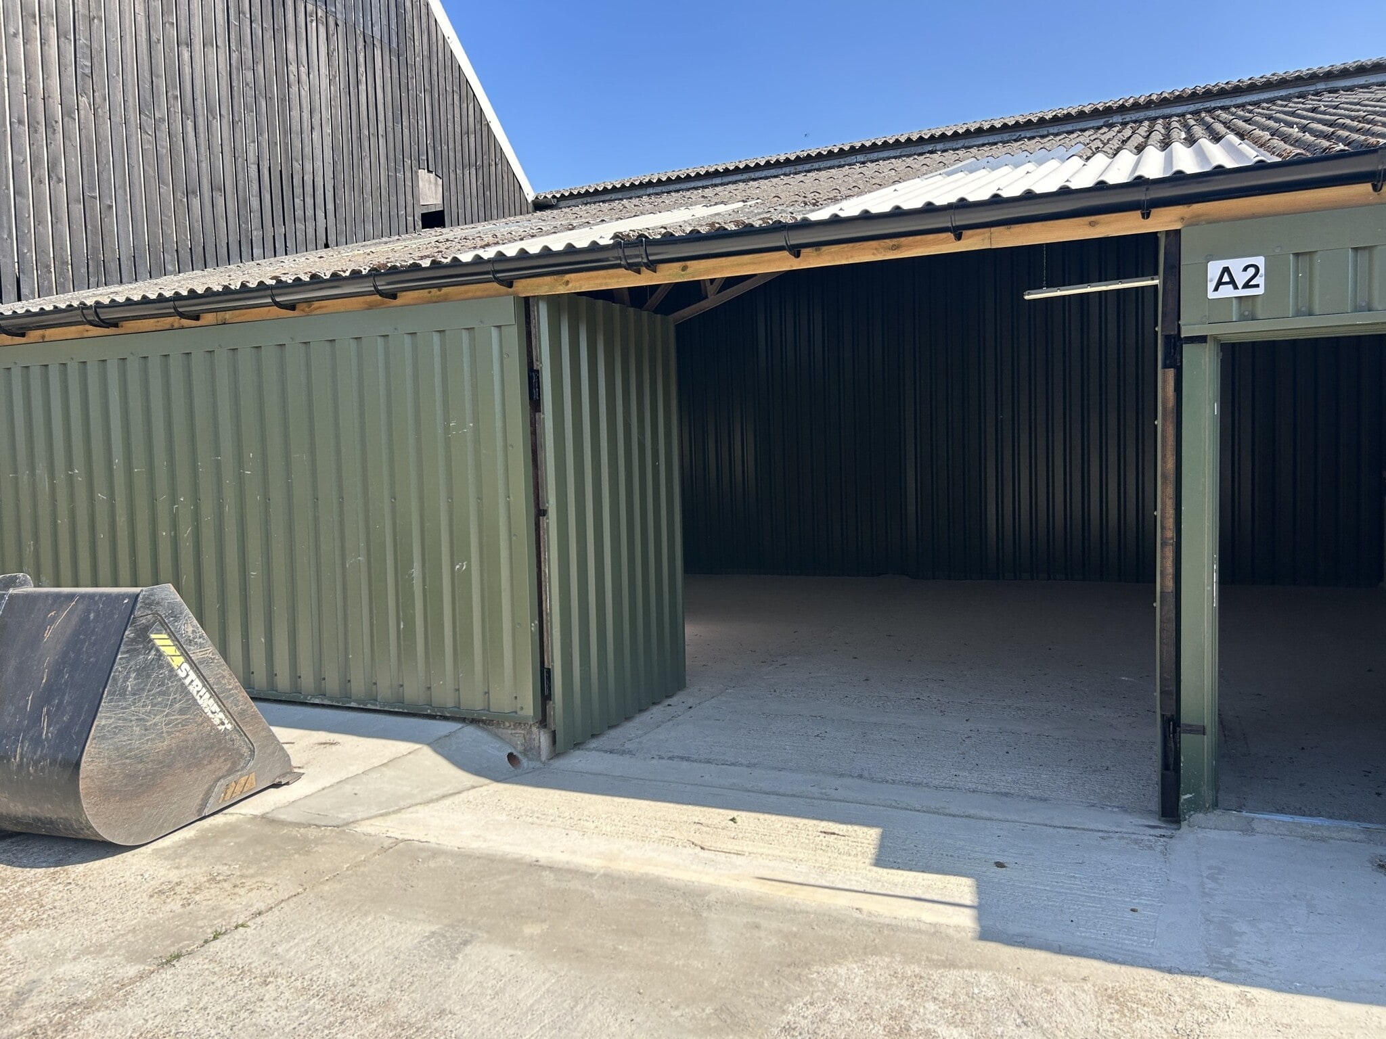

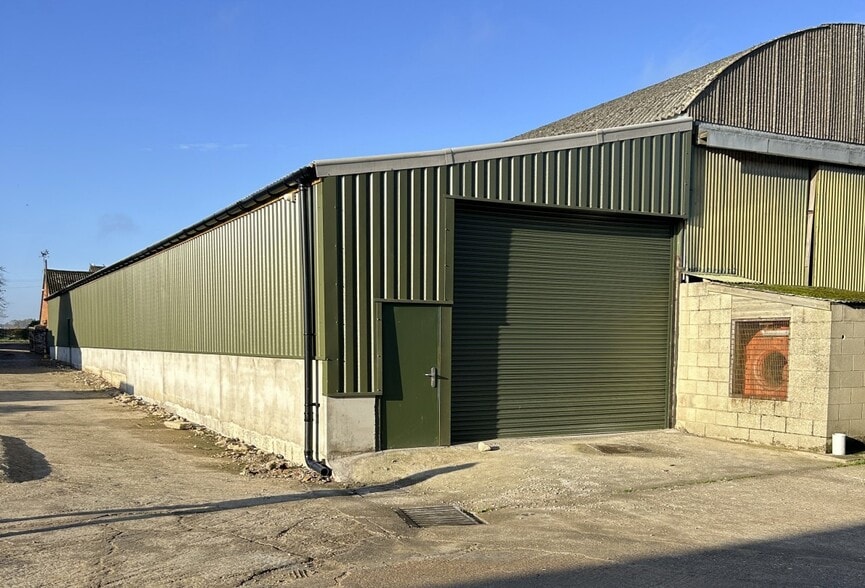
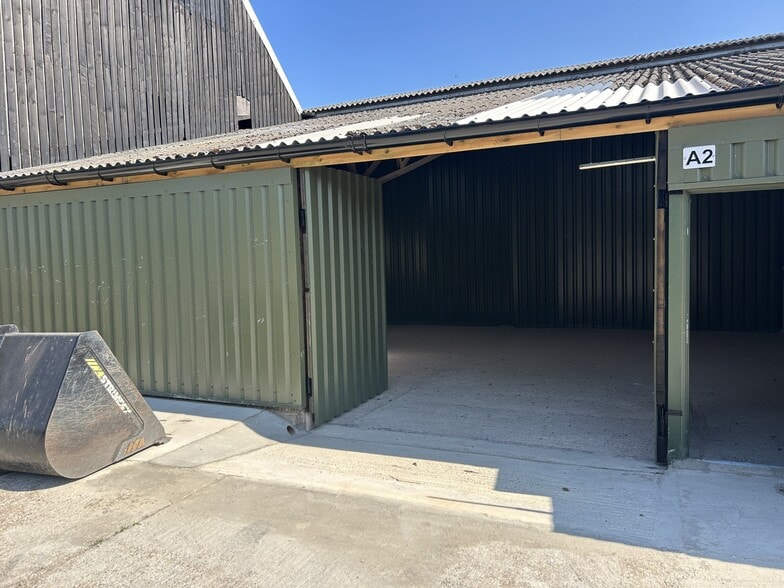
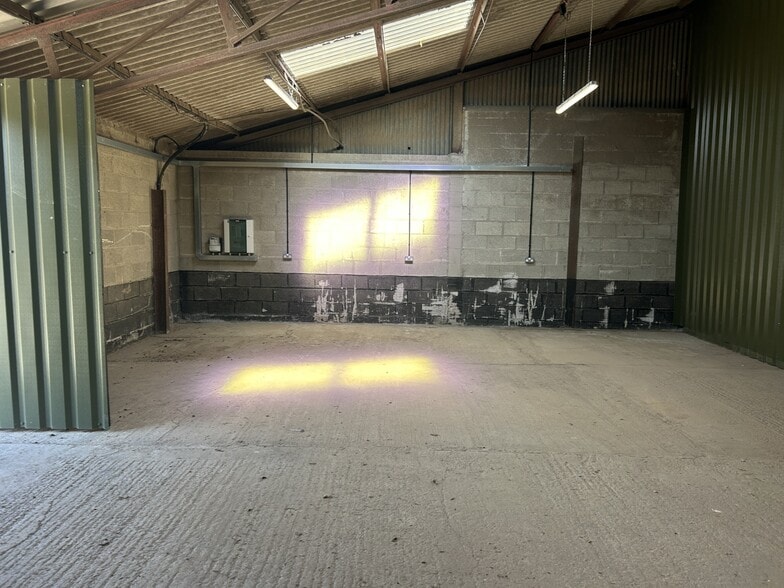
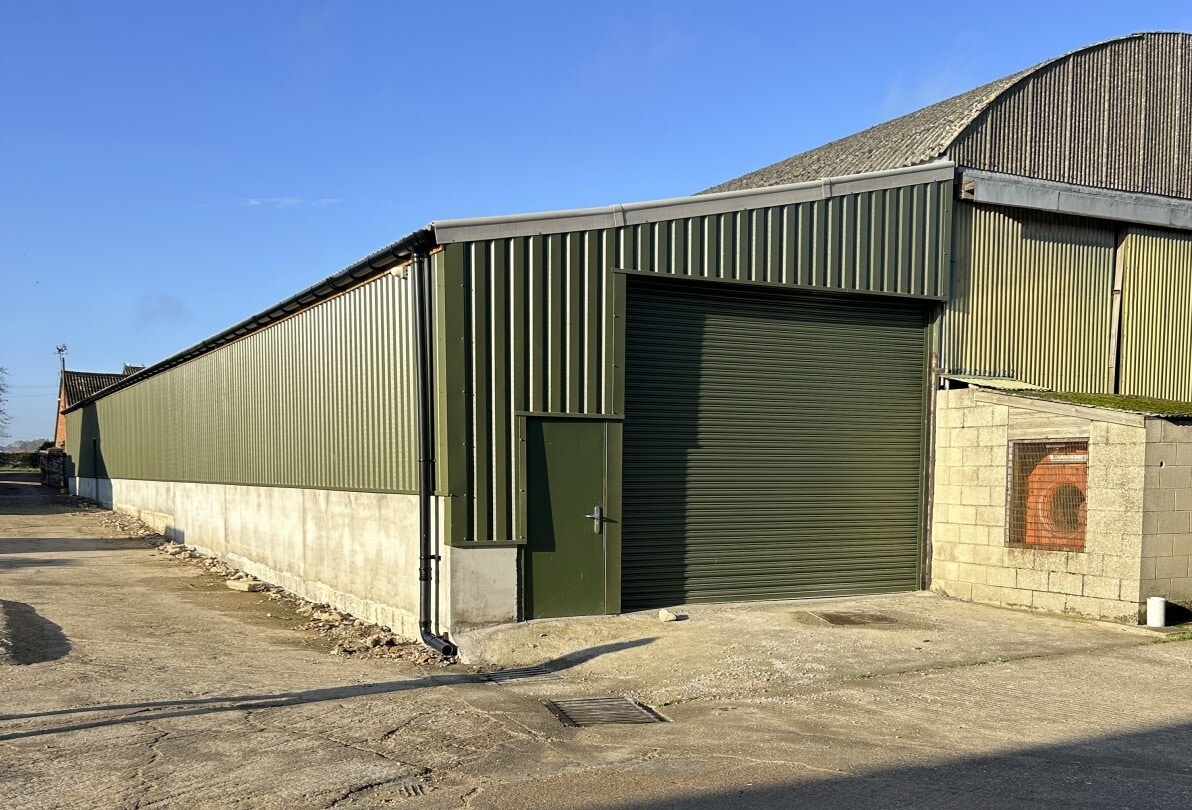
The available accommodation comprises a ground floor storage/workshop unit extending to approximately 964 sq ft GIA within a single-storey steel portal framed building. The unit benefits from an average internal height of approximately 4 metres, a vehicle access door of approximately 3 metres in height, separately metered electricity supply and availability of three-phase power. The space is suitable for storage, workshop or light industrial occupiers requiring practical loading access and on-site parking.
- Use Class: B8
- 4m average internal height
- 964 sq ft workshop/storage unit
- 3m high vehicle access door
| Space | Size | Term | Rental Rate | Space Use | Build-Out | Available |
| Ground - A2 | 964 SF | Negotiable | $9.84 CAD/SF/YR $0.82 CAD/SF/MO $9,490 CAD/YR $790.86 CAD/MO | Industrial | Partial Build-Out | Now |
Ground - A2
| Size |
| 964 SF |
| Term |
| Negotiable |
| Rental Rate |
| $9.84 CAD/SF/YR $0.82 CAD/SF/MO $9,490 CAD/YR $790.86 CAD/MO |
| Space Use |
| Industrial |
| Build-Out |
| Partial Build-Out |
| Available |
| Now |
Ground - A2
| Size | 964 SF |
| Term | Negotiable |
| Rental Rate | $9.84 CAD/SF/YR |
| Space Use | Industrial |
| Build-Out | Partial Build-Out |
| Available | Now |
The available accommodation comprises a ground floor storage/workshop unit extending to approximately 964 sq ft GIA within a single-storey steel portal framed building. The unit benefits from an average internal height of approximately 4 metres, a vehicle access door of approximately 3 metres in height, separately metered electricity supply and availability of three-phase power. The space is suitable for storage, workshop or light industrial occupiers requiring practical loading access and on-site parking.
- Use Class: B8
- 964 sq ft workshop/storage unit
- 4m average internal height
- 3m high vehicle access door
Property Overview
The property forms part of a mixed-use commercial complex in Bishop Burton, located to the west of Beverley and within convenient access of the A1079 connecting York and Hull. The building is of steel portal frame construction and provides functional industrial-style accommodation with loading access, parking provision and utility connections suitable for a range of storage and workshop uses.
Warehouse Facility Facts


Presented by
Bishop Burton
Hmm, there seems to have been an error sending your message. Please try again.
Thanks! Your message was sent.