Your email has been sent.

Blackpole East 825 SF of Industrial Space Available in Worcester WR3 8SG
Highlights
- Allocated car parking
- Good road communications
- Loading area to the front of the units
All Available Space(1)
Display Rental Rate as
- Space
- Size
- Term
- Rental Rate
- Space Use
- Build-Out
- Available
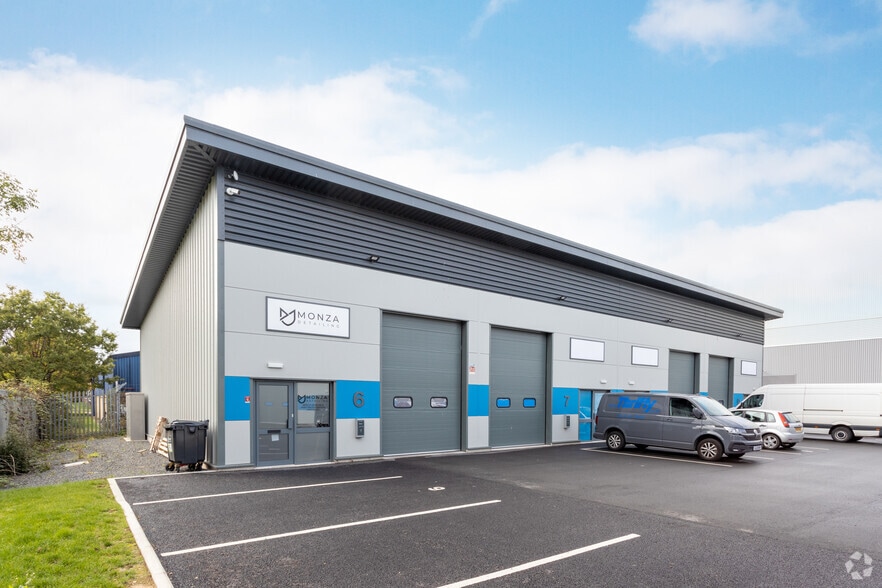
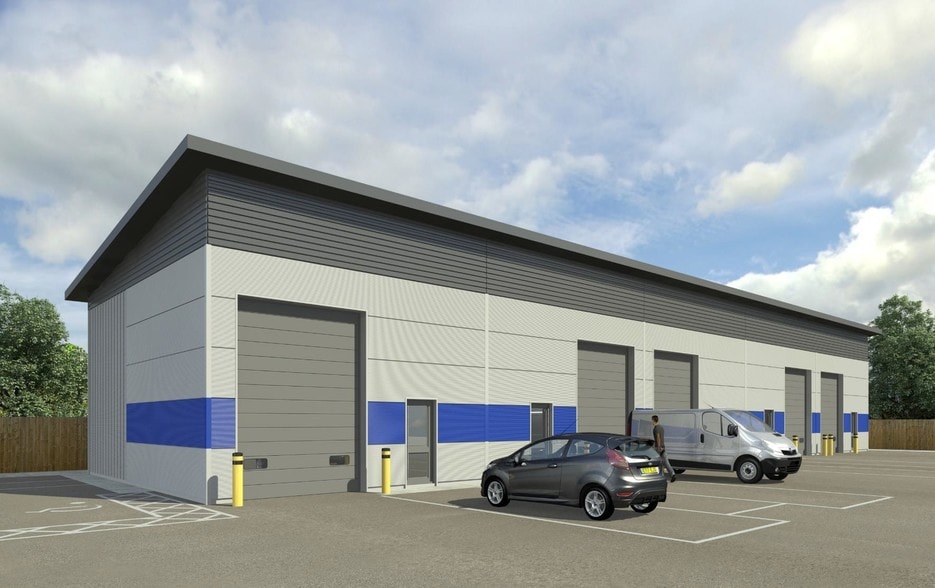
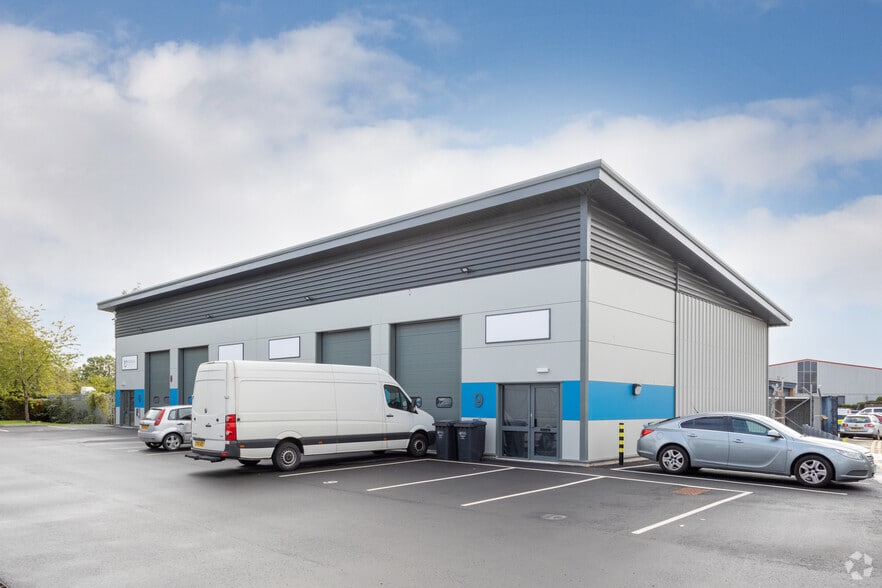
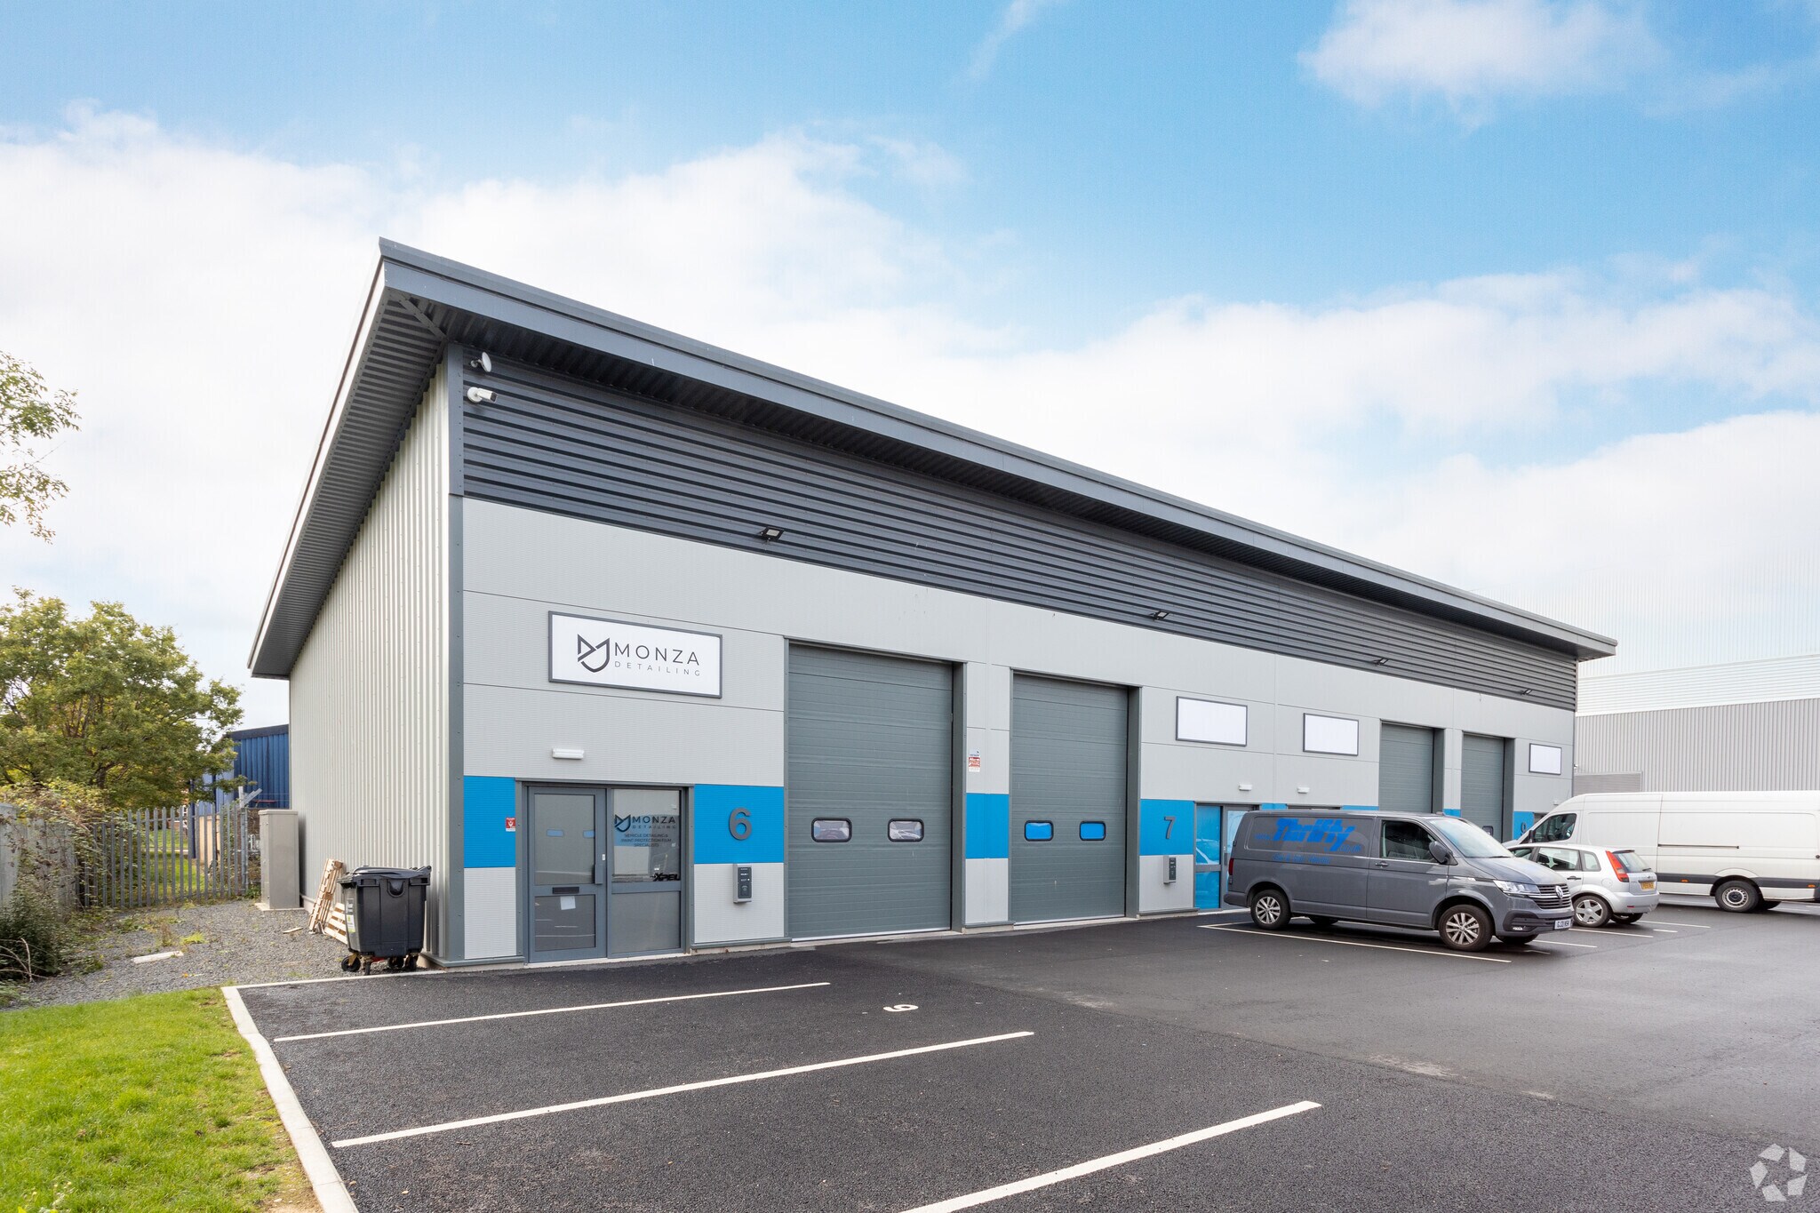
The property comprises a mid-terraced industrial unit of steel portal frame construction. Internally, the unit provides a roller shutter door and pedestrian access, also benefitting from allocated car parking and loading area to the front of the unit. The property is available to let by way of a new lease on terms to be agreed.
- Use Class: B2
- Automatic Blinds
- Common Parts WC Facilities
- Roller shutter door
- EPC rating is C
- Secure Storage
- Energy Performance Rating - C
- Yard
- Secure storage
| Space | Size | Term | Rental Rate | Space Use | Build-Out | Available |
| Ground - Unit 8 | 825 SF | Negotiable | $23.94 CAD/SF/YR $2.00 CAD/SF/MO $19,751 CAD/YR $1,646 CAD/MO | Industrial | Shell Space | Now |
Ground - Unit 8
| Size |
| 825 SF |
| Term |
| Negotiable |
| Rental Rate |
| $23.94 CAD/SF/YR $2.00 CAD/SF/MO $19,751 CAD/YR $1,646 CAD/MO |
| Space Use |
| Industrial |
| Build-Out |
| Shell Space |
| Available |
| Now |
Ground - Unit 8
| Size | 825 SF |
| Term | Negotiable |
| Rental Rate | $23.94 CAD/SF/YR |
| Space Use | Industrial |
| Build-Out | Shell Space |
| Available | Now |
The property comprises a mid-terraced industrial unit of steel portal frame construction. Internally, the unit provides a roller shutter door and pedestrian access, also benefitting from allocated car parking and loading area to the front of the unit. The property is available to let by way of a new lease on terms to be agreed.
- Use Class: B2
- Secure Storage
- Automatic Blinds
- Energy Performance Rating - C
- Common Parts WC Facilities
- Yard
- Roller shutter door
- Secure storage
- EPC rating is C
Property Overview
This property comprises a building of steel construction arranged over a single floor offering industrial accomodation within.The property is located on Blackpole East at the Blackpole Enterprise Centre in Worcester. The property is located close to Junction 6 of the M5 and can be accessed from Blackpole Road and Hindlip Lane.
Warehouse Facility Facts


Presented by
Blackpole East
Hmm, there seems to have been an error sending your message. Please try again.
Thanks! Your message was sent.