Log In/Sign Up
Your email has been sent.

Bognop Rd 877 SF Industrial Condo Unit Offered at $282,079 CAD in Essington WV11 2BE
Investment Highlights
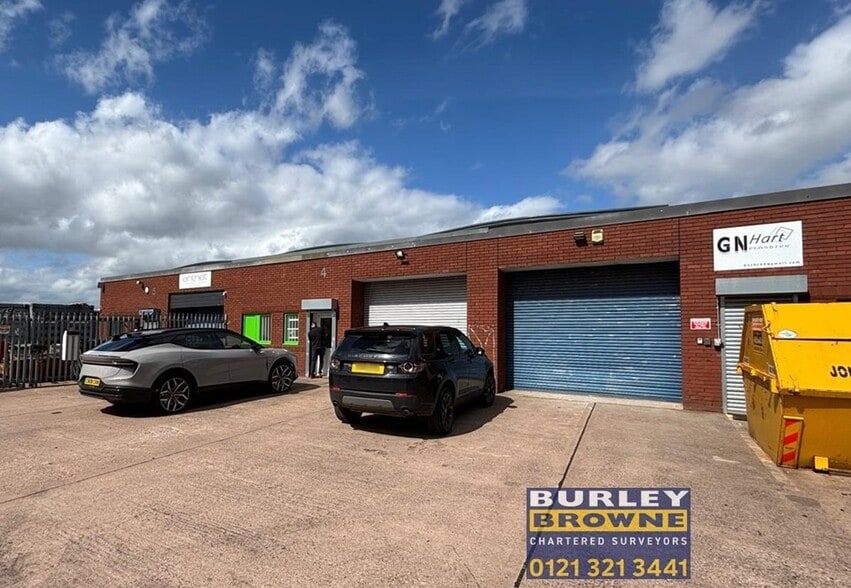
- A well-presented industrial unit with front roller shutter.
- Access to wider logistical network of M6, M5 Motorways via M54 Motorway.
- On-site parking.
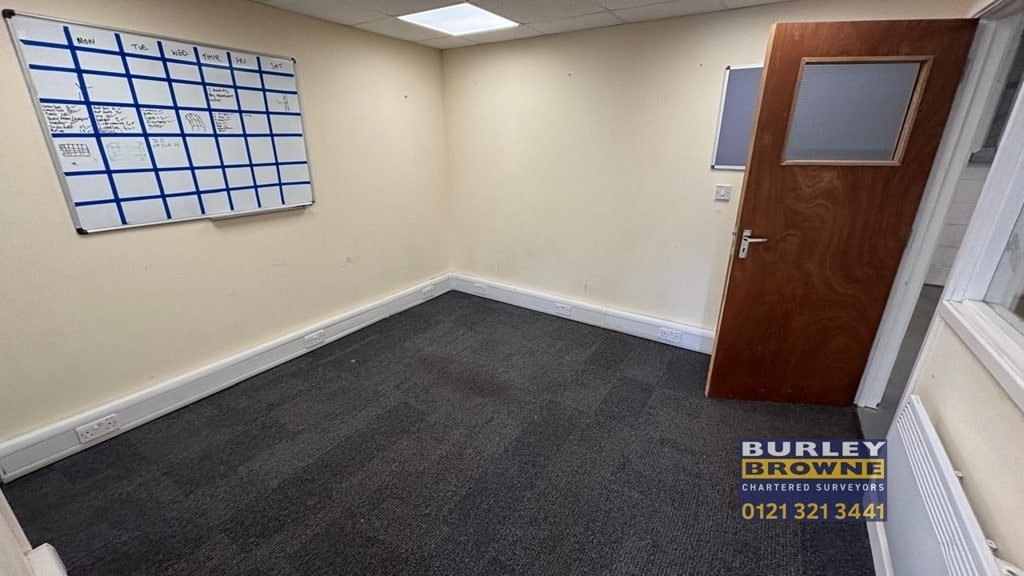
- Ground floor office accommodation.
- Located in a well-presented industrial estate.
Executive Summary
The property comprises a terraced industrial building, which is of steel frame construction with predominantly brick and block work elevations beneath monopitched lined roofs. The property is located off Bognop Road within the Hilton Main Industrial Estate. It is situated off Cannock Road (A460), which provides direct access to the M54 Motorway via Junction one and is located North of Wolverhampton city centre. It is also a short journey to Wolverhampton Railway Station.
1 Unit Available
- Unit
- Unit Size
- Condo Use
- Price
- NOI
| Sale Type | Owner User | Tenure | Long Leasehold |
| Sale Type | Owner User |
| Tenure | Long Leasehold |
Description
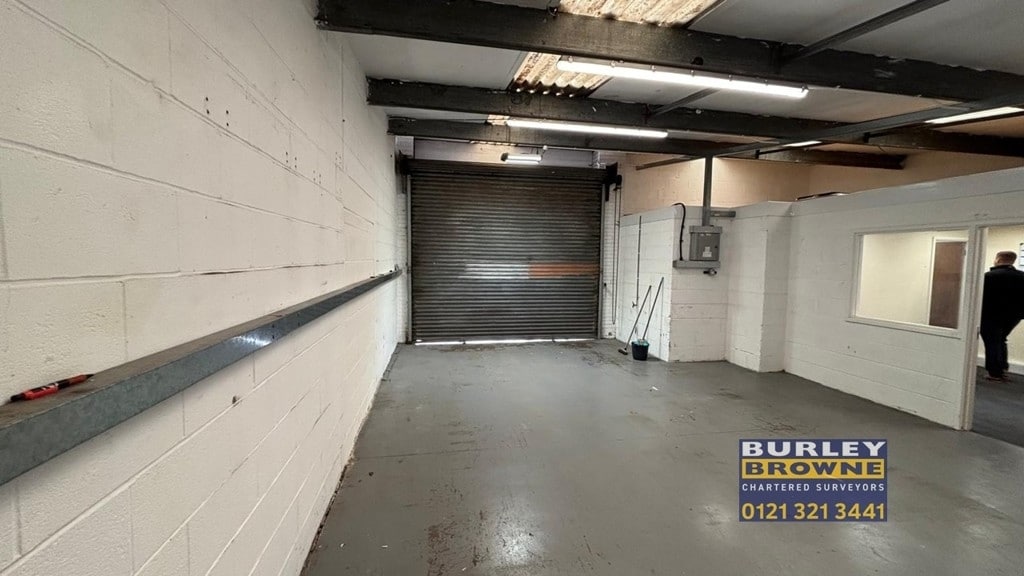
The subject property comprises a mid-terraced starter unit with painted blockwork walls and solid concrete floor. A single roller shutter door is positioned to the front elevation, located adjacent to a separate pedestrian entrance. The unit benefits from integral ground-floor office accommodation and WC. A dedicated forecourt area provides car parking spaces and adequate space for commercial loading. It is within easy driving distance of the M54 and A5.
Sale Notes
The property is available on the basis of a sale with full vacant possession. We understand that the property is held as a virtual freehold for a term of 900 years from 17 December 2003.
| Unit | Unit Size | Condo Use | Price | NOI |
| Unit F4 | 877 SF | Industrial | $282,079 CAD ($321.64 CAD/SF) | - |
Unit F4
| Unit Size |
| 877 SF |
| Condo Use |
| Industrial |
| Price |
| $282,079 CAD ($321.64 CAD/SF) |
| NOI |
| - |
1 of 2
Videos
Matterport 3D Exterior
Matterport 3D Tour
Photos
Street View
Street
Map
Unit F4
| Unit Size | 877 SF |
| Condo Use | Industrial |
| Price | $282,079 CAD ($321.64 CAD/SF) |
| NOI | - |
| Sale Type | Owner User |
| Tenure | Long Leasehold |
| Description | |
| The subject property comprises a mid-terraced starter unit with painted blockwork walls and solid concrete floor. A single roller shutter door is positioned to the front elevation, located adjacent to a separate pedestrian entrance. The unit benefits from integral ground-floor office accommodation and WC. A dedicated forecourt area provides car parking spaces and adequate space for commercial loading. It is within easy driving distance of the M54 and A5.</li></ul> | |
| Sale Notes | |
| The property is available on the basis of a sale with full vacant possession. We understand that the property is held as a virtual freehold for a term of 900 years from 17 December 2003.</li></ul> |
Property Facts
The following property facts, amenities, and utilities apply to the entire building. Details for individual condo units may vary and are listed in the unit information above.
| Total Building Size | 4,726 SF | Floors | 1 |
| Property Type | Industrial (Condo) | Typical Floor Size | 4,726 SF |
| Property Subtype | Manufacturing | Year Built | 1988 |
| Building Class | C | Lot Size | 1.00 AC |
| Total Building Size | 4,726 SF |
| Property Type | Industrial (Condo) |
| Property Subtype | Manufacturing |
| Building Class | C |
| Floors | 1 |
| Typical Floor Size | 4,726 SF |
| Year Built | 1988 |
| Lot Size | 1.00 AC |
Amenities
- Yard
- Automatic Blinds
Utilities
- Lighting - Fluorescent
- Gas
- Water
- Sewer
1 1


1 of 2
Videos
Matterport 3D Exterior
Matterport 3D Tour
Photos
Street View
Street
Map
1 of 1

Presented by
Bognop Rd
Already a member? Log In
Hmm, there seems to have been an error sending your message. Please try again.
Thanks! Your message was sent.