Log In/Sign Up
Your email has been sent.
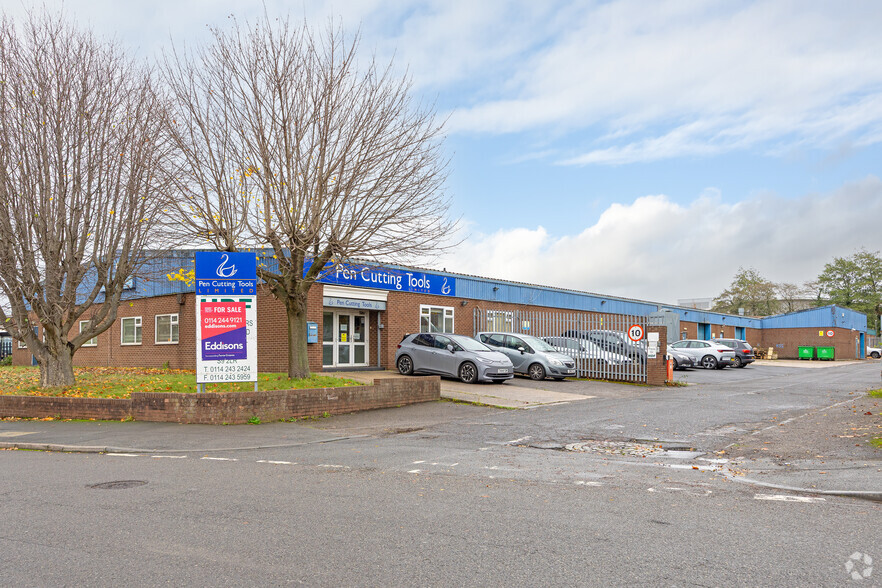
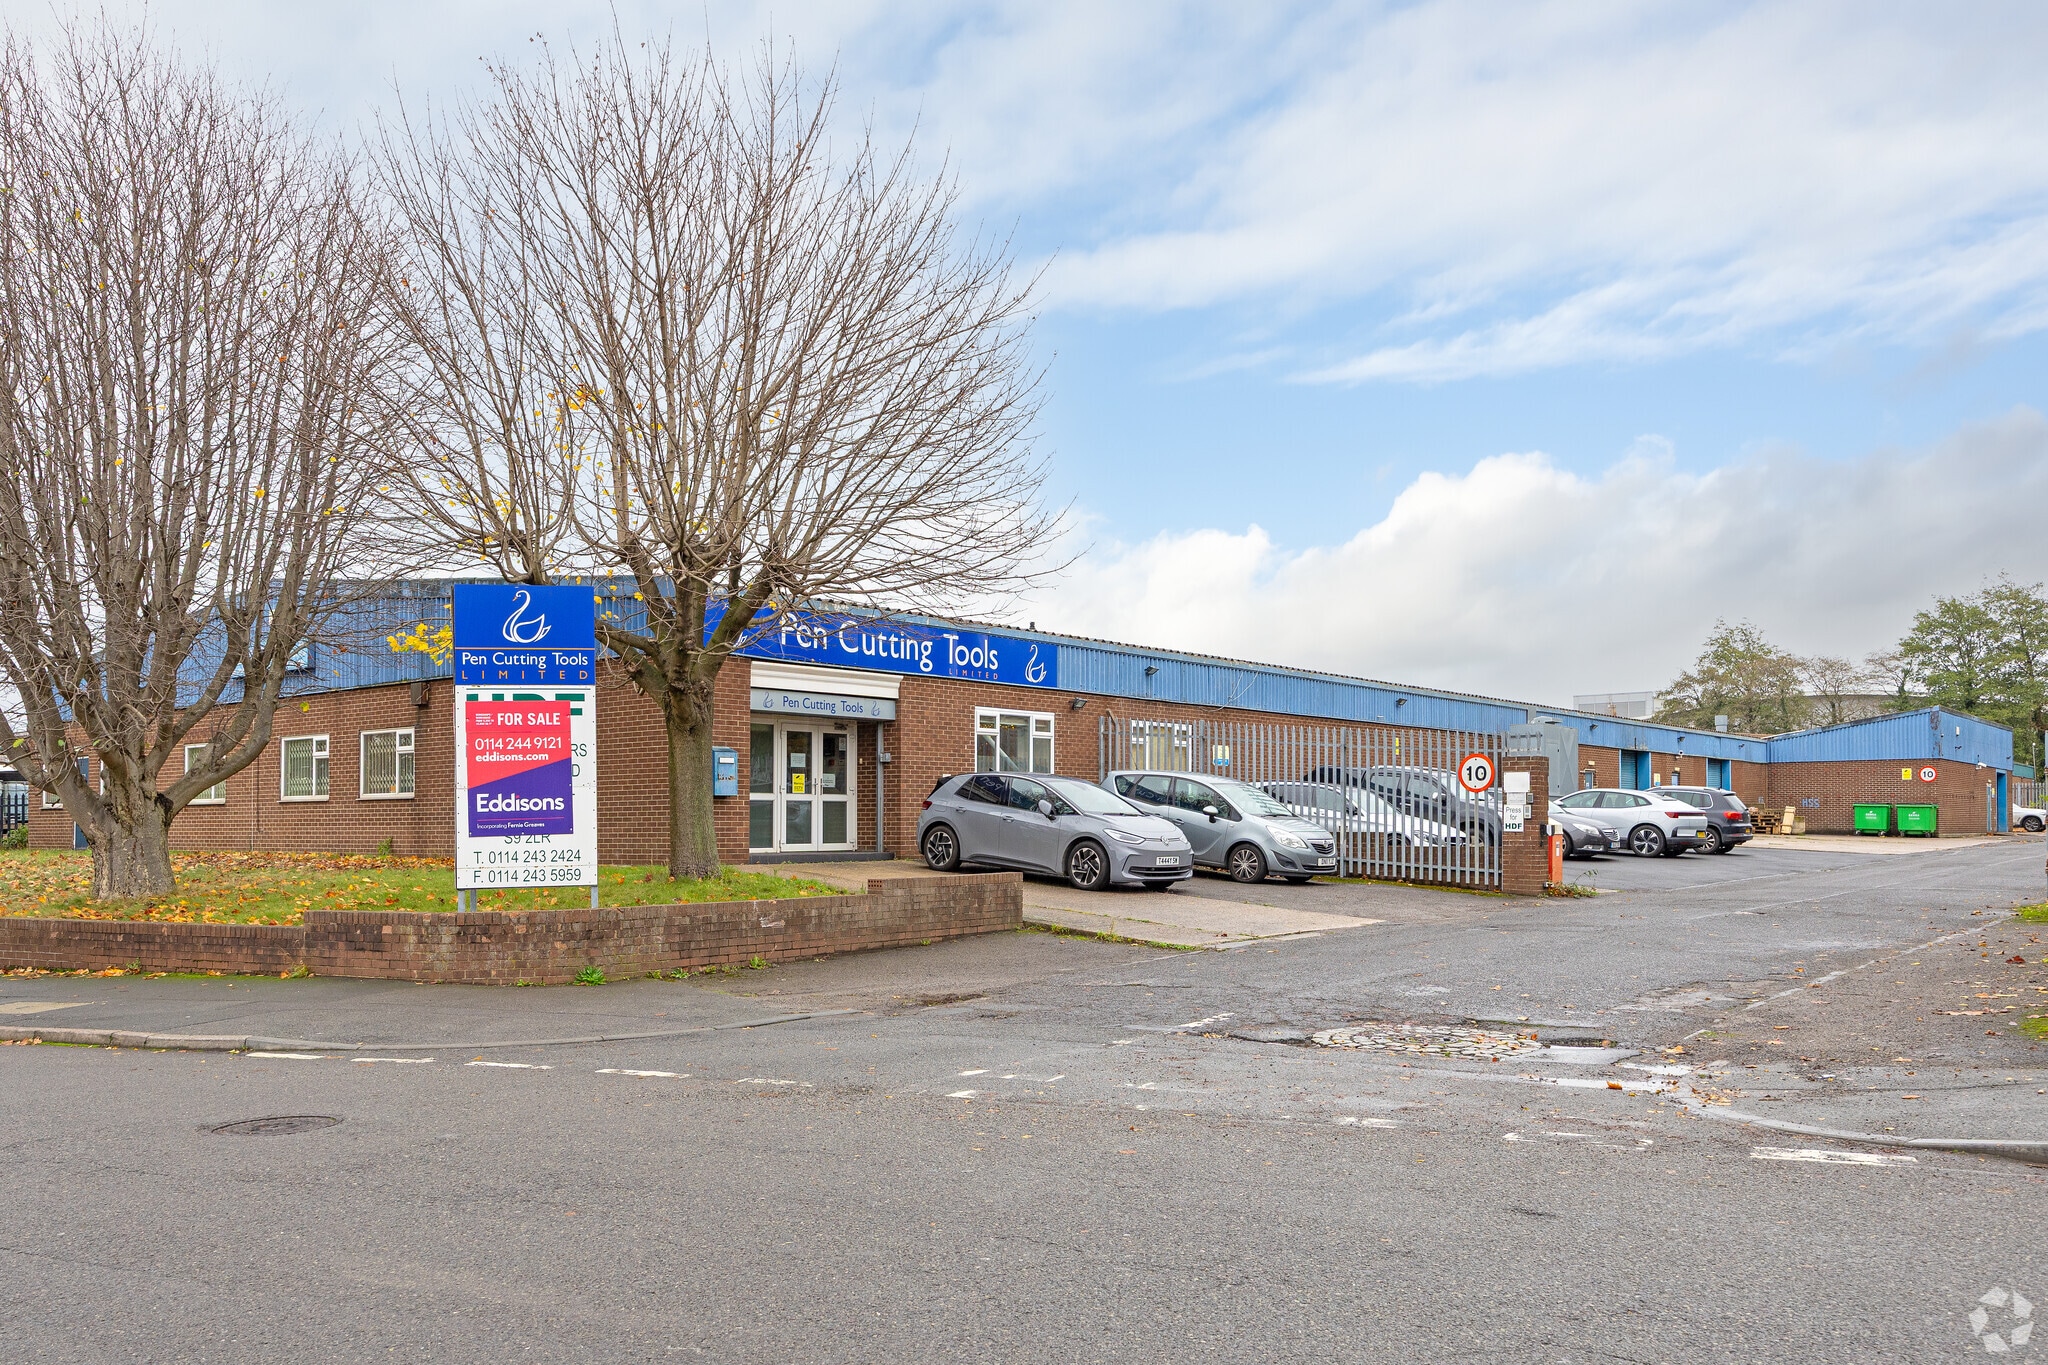
Bold St 10,836 SF Industrial Condo Unit Offered at $1,793,695 CAD in Sheffield S9 2LR
Investment Highlights
- Freehold warehouse/workshop opportunity in Sheffield's Lower Don Valley
- Three roller shutter doors allow efficient vehicle access and loading
- Large exclusive yard area provides operational and storage flexibility
Executive Summary
The premises include warehouse accommodation, office space, welfare facilities, an exclusive yard area, three roller shutter access doors, and open-span internal accommodation with approximately 3.5-meter eaves. The property is situated approximately three miles northeast of Sheffield City Centre and approximately 2.5 miles west of Junction 34 of the M1 Motorway.
1 Unit Available
- Unit
- Unit Size
- Condo Use
- Price
- NOI
| Sale Type | Owner User | Tenure | Freehold |
| No. Parking Spaces | 4 |
| Sale Type | Owner User |
| No. Parking Spaces | 4 |
| Tenure | Freehold |
Description
Units 1 to 3, Bold Street present an opportunity to acquire a freehold industrial asset within Sheffield's established Lower Don Valley commercial area. The property is configured as a double-bay warehouse/workshop with a substantial dedicated yard area positioned to the front of the premises. Access is provided through three roller shutter loading doors, serving open-span warehouse accommodation with approximately 3.5-meter eaves and a solid concrete floor, supporting a range of manufacturing, storage, distribution, and trade-related occupier requirements.
Sale Notes
Accommodation comprises warehouse space across Unit 1 together with additional warehousing, office accommodation, and welfare facilities within Unit 2. The property is held freehold and benefits from mains water, three-phase electricity, and drainage connections, according to the marketing information provided. Planning consent is understood to include B2 (General Industrial) and B8 (Storage and Distribution) uses, offering flexibility for owner-occupiers and investors seeking industrial premises within an established business location.
| Unit | Unit Size | Condo Use | Price | NOI |
| Unit 1-3 | 10,836 SF | Industrial | $1,793,695 CAD ($165.53 CAD/SF) | - |
Unit 1-3
| Unit Size |
| 10,836 SF |
| Condo Use |
| Industrial |
| Price |
| $1,793,695 CAD ($165.53 CAD/SF) |
| NOI |
| - |
1 of 0
Videos
Matterport 3D Exterior
Matterport 3D Tour
Photos
Street View
Street
Map
Unit 1-3
| Unit Size | 10,836 SF |
| Condo Use | Industrial |
| Price | $1,793,695 CAD ($165.53 CAD/SF) |
| NOI | - |
| Sale Type | Owner User |
| No. Parking Spaces | 4 |
| Tenure | Freehold |
| Description | |
| Units 1 to 3, Bold Street present an opportunity to acquire a freehold industrial asset within Sheffield's established Lower Don Valley commercial area. The property is configured as a double-bay warehouse/workshop with a substantial dedicated yard area positioned to the front of the premises. Access is provided through three roller shutter loading doors, serving open-span warehouse accommodation with approximately 3.5-meter eaves and a solid concrete floor, supporting a range of manufacturing, storage, distribution, and trade-related occupier requirements.</li></ul> | |
| Sale Notes | |
| Accommodation comprises warehouse space across Unit 1 together with additional warehousing, office accommodation, and welfare facilities within Unit 2. The property is held freehold and benefits from mains water, three-phase electricity, and drainage connections, according to the marketing information provided. Planning consent is understood to include B2 (General Industrial) and B8 (Storage and Distribution) uses, offering flexibility for owner-occupiers and investors seeking industrial premises within an established business location.</li></ul> |
Property Facts
The following property facts, amenities, and utilities apply to the entire building. Details for individual condo units may vary and are listed in the unit information above.
| Total Building Size | 15,214 SF | Typical Floor Size | 15,214 SF |
| Property Type | Industrial (Condo) | Year Built | 1995 |
| Property Subtype | Warehouse | Lot Size | 1.40 AC |
| Building Class | C | Parking Ratio | 3.75/1,000 SF |
| Floors | 1 |
| Total Building Size | 15,214 SF |
| Property Type | Industrial (Condo) |
| Property Subtype | Warehouse |
| Building Class | C |
| Floors | 1 |
| Typical Floor Size | 15,214 SF |
| Year Built | 1995 |
| Lot Size | 1.40 AC |
| Parking Ratio | 3.75/1,000 SF |
Amenities
- 24 Hour Access
- Courtyard
- Storage Space
- Smoke Detector
Utilities
- Lighting
- Gas
- Water
- Sewer
- Heating
1 1

1 of 2
Videos
Matterport 3D Exterior
Matterport 3D Tour
Photos
Street View
Street
Map
1 of 1

Presented by

Bold St
Already a member? Log In
Hmm, there seems to have been an error sending your message. Please try again.
Thanks! Your message was sent.