Your email has been sent.

33300 Bordeaux 2,519 - 13,681 SF of Office Space Available
Some information has been automatically translated.
All Available Spaces(4)
Display Rental Rate as
- Space
- Size
- Term
-
Rental Rate
- Space Use
- Build-Out
- Available
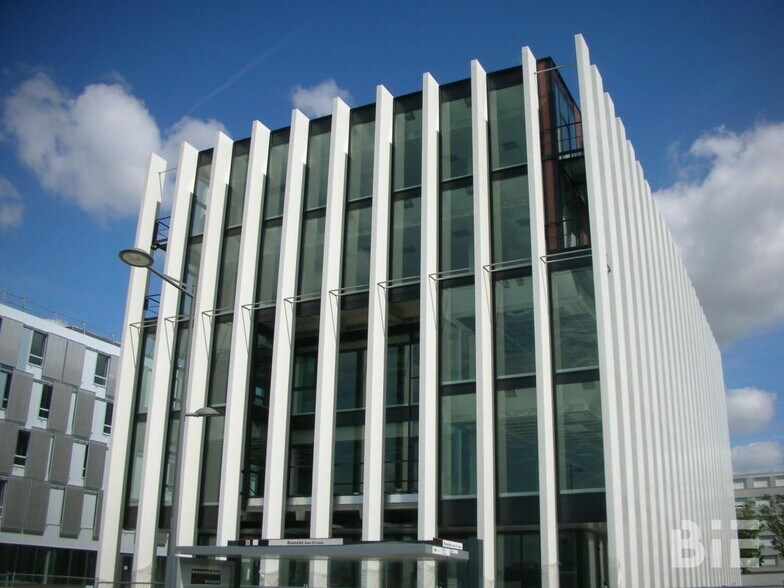
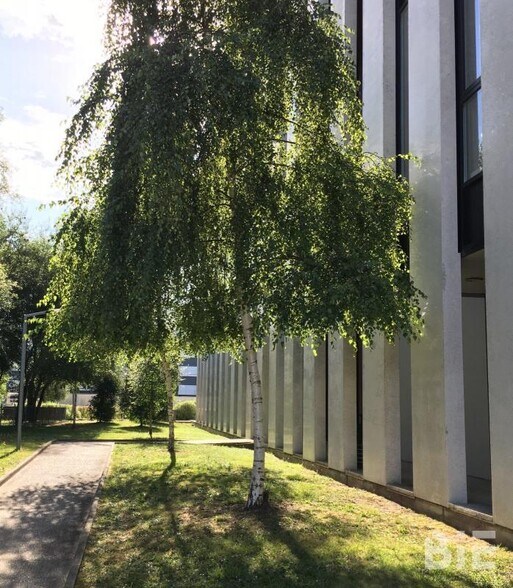
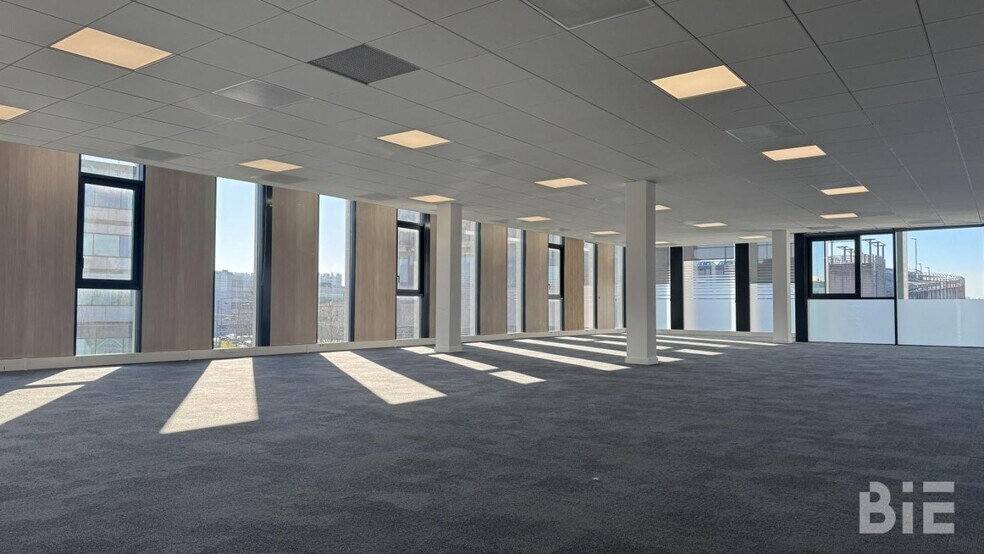
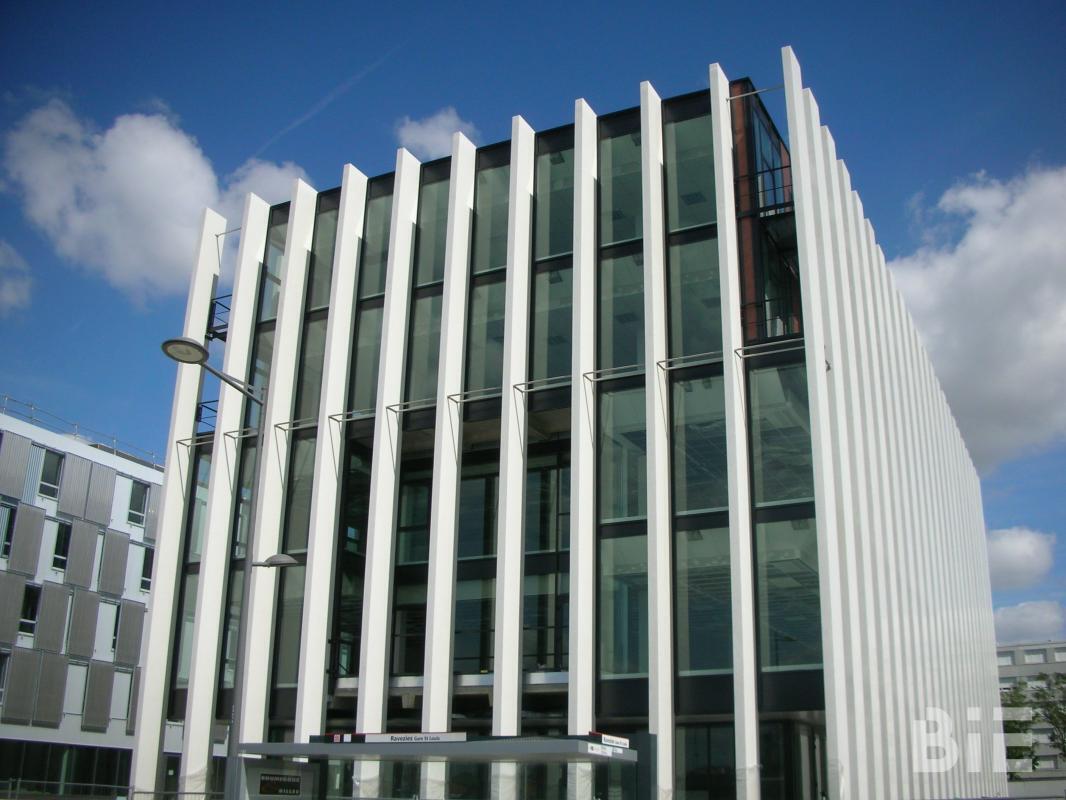
Au coeur du quartier d'affaires de RAVEZIES, cet immeuble de bureaux à l'architecture contemporaine propose des espaces de bureaux fonctionnels et lumineux Cet immeuble classé code du travail a été construit en 2011 est entièrement rénové Desserte directe tramway (Ligne C) en pied d'immeuble Immeuble construit en 2011, classé code du travail Possibilité de regrouper les lots du 2ème étage Bureaux rénovés non cloisonnés au R+2 et R+3 Les lots du R+4 sont cloisonnés Climatisation réversible en faux plafonds (installation neuve) type 3 tubes Faux plafonds dalles minérales avec luminaires LED intégrés Moquette Plinthes techniques périphériques équipées courant fort Courant faible à la charge des utilisateurs, Le R+4 dispose d'un local informatique avec baie de brassage et câblage réseau (en l'état) Immeuble raccordé au réseau fibre optique Sanitaires communs Ascenseur Contrôle d'accès, interphone 1 271 m² divisibles à partir de 234 m² Situation/Transports : Tramway Ligne C - Ravesies Bus Lignes 7 -9-27-53-82 Bus Bus Express H Sortie rocade Sortie 4 Parking relai Ravesies Dépot de garantie : 3 mois de loyer HT/HC
- Agency Fee: 15.00% of annual rent
- Security Deposit: 3 months of rent
- Mostly Open Floor Plan Layout
-
Rental Charges: $6.88 CAD/SF/YR $0.57 CAD/SF/MO $25,168 CAD/YR $2,097 CAD/MO
- Fully Built-Out as Standard Office
- Agency Fee: 15.00% of annual rent
- Security Deposit: 3 months of rent
- Mostly Open Floor Plan Layout
-
Rental Charges: $6.88 CAD/SF/YR $0.57 CAD/SF/MO $20,949 CAD/YR $1,746 CAD/MO
- Fully Built-Out as Standard Office
- Agency Fee: 15.00% of annual rent
- Security Deposit: 3 months of rent
- Mostly Open Floor Plan Layout
-
Rental Charges: $6.88 CAD/SF/YR $0.57 CAD/SF/MO $17,322 CAD/YR $1,443 CAD/MO
- Fully Built-Out as Standard Office
- Agency Fee: 15.00% of annual rent
- Security Deposit: 3 months of rent
- Mostly Open Floor Plan Layout
-
Rental Charges: $6.88 CAD/SF/YR $0.57 CAD/SF/MO $30,646 CAD/YR $2,554 CAD/MO
- Fully Built-Out as Standard Office
| Space | Size | Term | Rental Rate | Space Use | Build-Out | Available |
| 2nd Floor, Ste Lot 21 | 3,660 SF | 3/6/9 | $23.92 CAD/SF/YR HT-HC $1.99 CAD/SF/MO HT-HC $87,542 CAD/YR HT-HC $7,295 CAD/MO HT-HC | Office | Full Build-Out | Now |
| 2nd Floor, Ste Lot 22 | 3,046 SF | 3/6/9 | $23.92 CAD/SF/YR HT-HC $1.99 CAD/SF/MO HT-HC $72,866 CAD/YR HT-HC $6,072 CAD/MO HT-HC | Office | Full Build-Out | Now |
| 3rd Floor, Ste Lot 32 | 2,519 SF | 3/6/9 | $23.92 CAD/SF/YR HT-HC $1.99 CAD/SF/MO HT-HC $60,250 CAD/YR HT-HC $5,021 CAD/MO HT-HC | Office | Full Build-Out | Now |
| 4th Floor, Ste Lots 41 et 43 | 4,456 SF | 3/6/9 | $23.92 CAD/SF/YR HT-HC $1.99 CAD/SF/MO HT-HC $106,596 CAD/YR HT-HC $8,883 CAD/MO HT-HC | Office | Full Build-Out | Now |
2nd Floor, Ste Lot 21
| Size |
| 3,660 SF |
| Term |
| 3/6/9 |
|
Rental Rate
|
| $23.92 CAD/SF/YR HT-HC $1.99 CAD/SF/MO HT-HC $87,542 CAD/YR HT-HC $7,295 CAD/MO HT-HC |
| Space Use |
| Office |
| Build-Out |
| Full Build-Out |
| Available |
| Now |
2nd Floor, Ste Lot 22
| Size |
| 3,046 SF |
| Term |
| 3/6/9 |
|
Rental Rate
|
| $23.92 CAD/SF/YR HT-HC $1.99 CAD/SF/MO HT-HC $72,866 CAD/YR HT-HC $6,072 CAD/MO HT-HC |
| Space Use |
| Office |
| Build-Out |
| Full Build-Out |
| Available |
| Now |
3rd Floor, Ste Lot 32
| Size |
| 2,519 SF |
| Term |
| 3/6/9 |
|
Rental Rate
|
| $23.92 CAD/SF/YR HT-HC $1.99 CAD/SF/MO HT-HC $60,250 CAD/YR HT-HC $5,021 CAD/MO HT-HC |
| Space Use |
| Office |
| Build-Out |
| Full Build-Out |
| Available |
| Now |
4th Floor, Ste Lots 41 et 43
| Size |
| 4,456 SF |
| Term |
| 3/6/9 |
|
Rental Rate
|
| $23.92 CAD/SF/YR HT-HC $1.99 CAD/SF/MO HT-HC $106,596 CAD/YR HT-HC $8,883 CAD/MO HT-HC |
| Space Use |
| Office |
| Build-Out |
| Full Build-Out |
| Available |
| Now |
2nd Floor, Ste Lot 21
| Size | 3,660 SF |
| Term | 3/6/9 |
|
Rental Rate
|
$23.92 CAD/SF/YR HT-HC |
| Space Use | Office |
| Build-Out | Full Build-Out |
| Available | Now |
Au coeur du quartier d'affaires de RAVEZIES, cet immeuble de bureaux à l'architecture contemporaine propose des espaces de bureaux fonctionnels et lumineux Cet immeuble classé code du travail a été construit en 2011 est entièrement rénové Desserte directe tramway (Ligne C) en pied d'immeuble Immeuble construit en 2011, classé code du travail Possibilité de regrouper les lots du 2ème étage Bureaux rénovés non cloisonnés au R+2 et R+3 Les lots du R+4 sont cloisonnés Climatisation réversible en faux plafonds (installation neuve) type 3 tubes Faux plafonds dalles minérales avec luminaires LED intégrés Moquette Plinthes techniques périphériques équipées courant fort Courant faible à la charge des utilisateurs, Le R+4 dispose d'un local informatique avec baie de brassage et câblage réseau (en l'état) Immeuble raccordé au réseau fibre optique Sanitaires communs Ascenseur Contrôle d'accès, interphone 1 271 m² divisibles à partir de 234 m² Situation/Transports : Tramway Ligne C - Ravesies Bus Lignes 7 -9-27-53-82 Bus Bus Express H Sortie rocade Sortie 4 Parking relai Ravesies Dépot de garantie : 3 mois de loyer HT/HC
- Agency Fee: 15.00% of annual rent
-
Rental Charges: $6.88 CAD/SF/YR $0.57 CAD/SF/MO $25,168 CAD/YR $2,097 CAD/MO
- Security Deposit: 3 months of rent
- Fully Built-Out as Standard Office
- Mostly Open Floor Plan Layout
2nd Floor, Ste Lot 22
| Size | 3,046 SF |
| Term | 3/6/9 |
|
Rental Rate
|
$23.92 CAD/SF/YR HT-HC |
| Space Use | Office |
| Build-Out | Full Build-Out |
| Available | Now |
- Agency Fee: 15.00% of annual rent
-
Rental Charges: $6.88 CAD/SF/YR $0.57 CAD/SF/MO $20,949 CAD/YR $1,746 CAD/MO
- Security Deposit: 3 months of rent
- Fully Built-Out as Standard Office
- Mostly Open Floor Plan Layout
3rd Floor, Ste Lot 32
| Size | 2,519 SF |
| Term | 3/6/9 |
|
Rental Rate
|
$23.92 CAD/SF/YR HT-HC |
| Space Use | Office |
| Build-Out | Full Build-Out |
| Available | Now |
- Agency Fee: 15.00% of annual rent
-
Rental Charges: $6.88 CAD/SF/YR $0.57 CAD/SF/MO $17,322 CAD/YR $1,443 CAD/MO
- Security Deposit: 3 months of rent
- Fully Built-Out as Standard Office
- Mostly Open Floor Plan Layout
4th Floor, Ste Lots 41 et 43
| Size | 4,456 SF |
| Term | 3/6/9 |
|
Rental Rate
|
$23.92 CAD/SF/YR HT-HC |
| Space Use | Office |
| Build-Out | Full Build-Out |
| Available | Now |
- Agency Fee: 15.00% of annual rent
-
Rental Charges: $6.88 CAD/SF/YR $0.57 CAD/SF/MO $30,646 CAD/YR $2,554 CAD/MO
- Security Deposit: 3 months of rent
- Fully Built-Out as Standard Office
- Mostly Open Floor Plan Layout
Property Overview
In the heart of the RAVEZIES business district, this contemporary office building offers functional and bright office spaces. This building, compliant with labor code standards, was constructed in 2011 and has been fully renovated. Direct tramway access (Line C) at the foot of the building. **Building Features:** - Constructed in 2011, compliant with labor code standards. - Possibility to combine units on the 2nd floor. - Renovated, open-plan offices on the 2nd and 3rd floors. - Partitioned units on the 4th floor. - Reversible air conditioning integrated into suspended ceilings (new installation), 3-pipe system. - Mineral tile suspended ceilings with integrated LED lighting. - Carpet flooring. - Perimeter technical baseboards equipped with high-voltage outlets. - Low-voltage wiring at tenants' expense. - The 4th floor includes an IT room with a patch panel and network cabling (as is). - Building connected to fiber optic network. - Shared restrooms. - Elevator. - Access control and intercom system. **Available Space:** 1,271 sq. m, divisible starting from 234 sq. m. **Location/Transportation:** - Tramway Line C - Ravesies. - Bus Lines 7, 9, 27, 53, 82. - Express Bus H. - Ring road exit 4. - Ravesies park-and-ride lot. **Security Deposit:** 3 months' rent excluding taxes and charges.
Property Facts
-
BIE - Bordeaux Immobilier Entreprises

Presented by
"33300 Bordeaux"
Hmm, there seems to have been an error sending your message. Please try again.
Thanks! Your message was sent.