Your email has been sent.

92100 Boulogne-Billancourt 1,324 - 11,840 SF of Office Space Available
Some information has been automatically translated.
Highlights
- Immeuble rénové avec accueil et services
- Accessibilité transports en commun et axes routiers
- Sécurité renforcée (contrôle d’accès, vidéosurveillance)
All Available Spaces(4)
Display Rental Rate as
- Space
- Size
- Term
-
Rental Rate
- Space Use
- Build-Out
- Available
Une surface de bureaux de 123 m² est proposée à la location, bénéficiant d’un aménagement fonctionnel et rénové. Cet espace se distingue par la présence d’un jardin privatif, offrant un cadre de travail différenciant et qualitatif. Il dispose également d’une classification ERP, permettant d’envisager des usages spécifiques, et profite d’équipements modernes incluant la climatisation ainsi que des ouvrants favorisant la luminosité naturelle.
- Agency Fee: 30.00% of annual rent
- Fully Built-Out as Standard Office
- Can be combined with additional space(s) for up to 8,902 SF of adjacent space
- Security System
- Smoke Detector
- Jardin privatif attenant à la surface
- Espaces rénovés et climatisés
- Security Deposit: 3 months of rent
- Mostly Open Floor Plan Layout
- Central Air and Heating
- DDA Compliant
- Wheelchair Accessible
- Classification ERP (ancienne crèche)
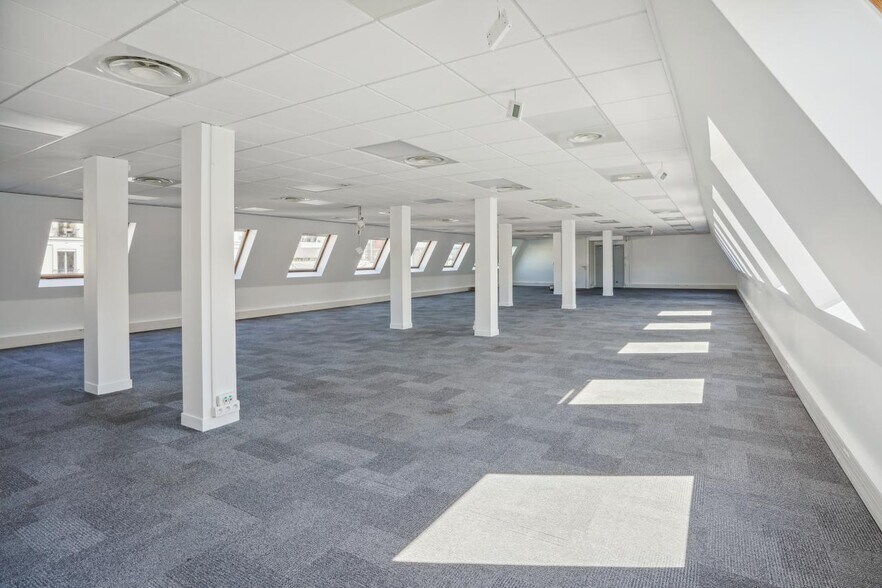
Un plateau de 295 m² est disponible, offrant des espaces de travail rationnels et facilement modulables. Les locaux rénovés bénéficient d’une climatisation réversible et d’une profondeur de plateau optimisée permettant une grande flexibilité d’aménagement. L’ensemble est adapté à un usage tertiaire avec un bon ratio d’occupation.
- Agency Fee: 30.00% of annual rent
- Fully Built-Out as Standard Office
- Can be combined with additional space(s) for up to 8,902 SF of adjacent space
- Security System
- Smoke Detector
- Plateau fonctionnel et modulable
- Rénovation récente des locaux
- Security Deposit: 3 months of rent
- Mostly Open Floor Plan Layout
- Central Air and Heating
- DDA Compliant
- Wheelchair Accessible
- Climatisation réversible
Une surface de 409 m² est proposée, organisée en plateau permettant l’accueil d’effectifs importants dans des conditions optimisées. Les bureaux bénéficient d’un bon niveau de prestations avec climatisation double flux, ouvrants et capacité d’aménagement flexible. L’ensemble est adapté à une organisation en open-space ou en bureaux cloisonnés.
- Agency Fee: 30.00% of annual rent
- Fully Built-Out as Standard Office
- Can be combined with additional space(s) for up to 8,902 SF of adjacent space
- Security System
- Smoke Detector
- Plateau de grande surface
- Flexibilité d’aménagement
- Security Deposit: 3 months of rent
- Mostly Open Floor Plan Layout
- Central Air and Heating
- DDA Compliant
- Wheelchair Accessible
- Climatisation double flux
- 4th Floor, Ste OLBUR2533048/1
- 2,939 SF
- Negotiable
- $52.30 CAD/SF/YR HT-HC $4.36 CAD/SF/MO HT-HC $153,687 CAD/YR HT-HC $12,807 CAD/MO HT-HC
- Office
- -
- Now
| Space | Size | Term | Rental Rate | Space Use | Build-Out | Available |
| Ground, Ste OLBUR2533048/1 | 1,324 SF | 3/6/9 | $52.30 CAD/SF/YR HT-HC $4.36 CAD/SF/MO HT-HC $69,243 CAD/YR HT-HC $5,770 CAD/MO HT-HC | Office | Full Build-Out | Now |
| Ground, Ste OLBUR2533048/1 | 3,175 SF | 3/6/9 | $52.30 CAD/SF/YR HT-HC $4.36 CAD/SF/MO HT-HC $166,072 CAD/YR HT-HC $13,839 CAD/MO HT-HC | Office | Full Build-Out | Now |
| 1st Floor, Ste OLBUR2533048/1 | 4,402 SF | 3/6/9 | $52.30 CAD/SF/YR HT-HC $4.36 CAD/SF/MO HT-HC $230,249 CAD/YR HT-HC $19,187 CAD/MO HT-HC | Office | Full Build-Out | Now |
| 4th Floor, Ste OLBUR2533048/1 | 2,939 SF | Negotiable | $52.30 CAD/SF/YR HT-HC $4.36 CAD/SF/MO HT-HC $153,687 CAD/YR HT-HC $12,807 CAD/MO HT-HC | Office | - | Now |
Ground, Ste OLBUR2533048/1
| Size |
| 1,324 SF |
| Term |
| 3/6/9 |
|
Rental Rate
|
| $52.30 CAD/SF/YR HT-HC $4.36 CAD/SF/MO HT-HC $69,243 CAD/YR HT-HC $5,770 CAD/MO HT-HC |
| Space Use |
| Office |
| Build-Out |
| Full Build-Out |
| Available |
| Now |
Ground, Ste OLBUR2533048/1
| Size |
| 3,175 SF |
| Term |
| 3/6/9 |
|
Rental Rate
|
| $52.30 CAD/SF/YR HT-HC $4.36 CAD/SF/MO HT-HC $166,072 CAD/YR HT-HC $13,839 CAD/MO HT-HC |
| Space Use |
| Office |
| Build-Out |
| Full Build-Out |
| Available |
| Now |
1st Floor, Ste OLBUR2533048/1
| Size |
| 4,402 SF |
| Term |
| 3/6/9 |
|
Rental Rate
|
| $52.30 CAD/SF/YR HT-HC $4.36 CAD/SF/MO HT-HC $230,249 CAD/YR HT-HC $19,187 CAD/MO HT-HC |
| Space Use |
| Office |
| Build-Out |
| Full Build-Out |
| Available |
| Now |
4th Floor, Ste OLBUR2533048/1
| Size |
| 2,939 SF |
| Term |
| Negotiable |
|
Rental Rate
|
| $52.30 CAD/SF/YR HT-HC $4.36 CAD/SF/MO HT-HC $153,687 CAD/YR HT-HC $12,807 CAD/MO HT-HC |
| Space Use |
| Office |
| Build-Out |
| - |
| Available |
| Now |
Ground, Ste OLBUR2533048/1
| Size | 1,324 SF |
| Term | 3/6/9 |
|
Rental Rate
|
$52.30 CAD/SF/YR HT-HC |
| Space Use | Office |
| Build-Out | Full Build-Out |
| Available | Now |
Une surface de bureaux de 123 m² est proposée à la location, bénéficiant d’un aménagement fonctionnel et rénové. Cet espace se distingue par la présence d’un jardin privatif, offrant un cadre de travail différenciant et qualitatif. Il dispose également d’une classification ERP, permettant d’envisager des usages spécifiques, et profite d’équipements modernes incluant la climatisation ainsi que des ouvrants favorisant la luminosité naturelle.
- Agency Fee: 30.00% of annual rent
- Security Deposit: 3 months of rent
- Fully Built-Out as Standard Office
- Mostly Open Floor Plan Layout
- Can be combined with additional space(s) for up to 8,902 SF of adjacent space
- Central Air and Heating
- Security System
- DDA Compliant
- Smoke Detector
- Wheelchair Accessible
- Jardin privatif attenant à la surface
- Classification ERP (ancienne crèche)
- Espaces rénovés et climatisés
Ground, Ste OLBUR2533048/1
| Size | 3,175 SF |
| Term | 3/6/9 |
|
Rental Rate
|
$52.30 CAD/SF/YR HT-HC |
| Space Use | Office |
| Build-Out | Full Build-Out |
| Available | Now |
Un plateau de 295 m² est disponible, offrant des espaces de travail rationnels et facilement modulables. Les locaux rénovés bénéficient d’une climatisation réversible et d’une profondeur de plateau optimisée permettant une grande flexibilité d’aménagement. L’ensemble est adapté à un usage tertiaire avec un bon ratio d’occupation.
- Agency Fee: 30.00% of annual rent
- Security Deposit: 3 months of rent
- Fully Built-Out as Standard Office
- Mostly Open Floor Plan Layout
- Can be combined with additional space(s) for up to 8,902 SF of adjacent space
- Central Air and Heating
- Security System
- DDA Compliant
- Smoke Detector
- Wheelchair Accessible
- Plateau fonctionnel et modulable
- Climatisation réversible
- Rénovation récente des locaux
1st Floor, Ste OLBUR2533048/1
| Size | 4,402 SF |
| Term | 3/6/9 |
|
Rental Rate
|
$52.30 CAD/SF/YR HT-HC |
| Space Use | Office |
| Build-Out | Full Build-Out |
| Available | Now |
Une surface de 409 m² est proposée, organisée en plateau permettant l’accueil d’effectifs importants dans des conditions optimisées. Les bureaux bénéficient d’un bon niveau de prestations avec climatisation double flux, ouvrants et capacité d’aménagement flexible. L’ensemble est adapté à une organisation en open-space ou en bureaux cloisonnés.
- Agency Fee: 30.00% of annual rent
- Security Deposit: 3 months of rent
- Fully Built-Out as Standard Office
- Mostly Open Floor Plan Layout
- Can be combined with additional space(s) for up to 8,902 SF of adjacent space
- Central Air and Heating
- Security System
- DDA Compliant
- Smoke Detector
- Wheelchair Accessible
- Plateau de grande surface
- Climatisation double flux
- Flexibilité d’aménagement
Property Overview
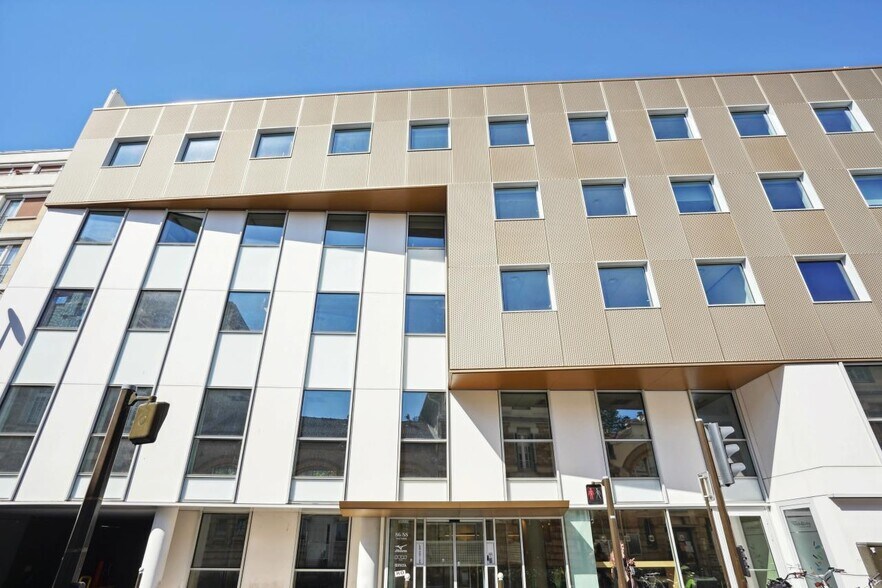
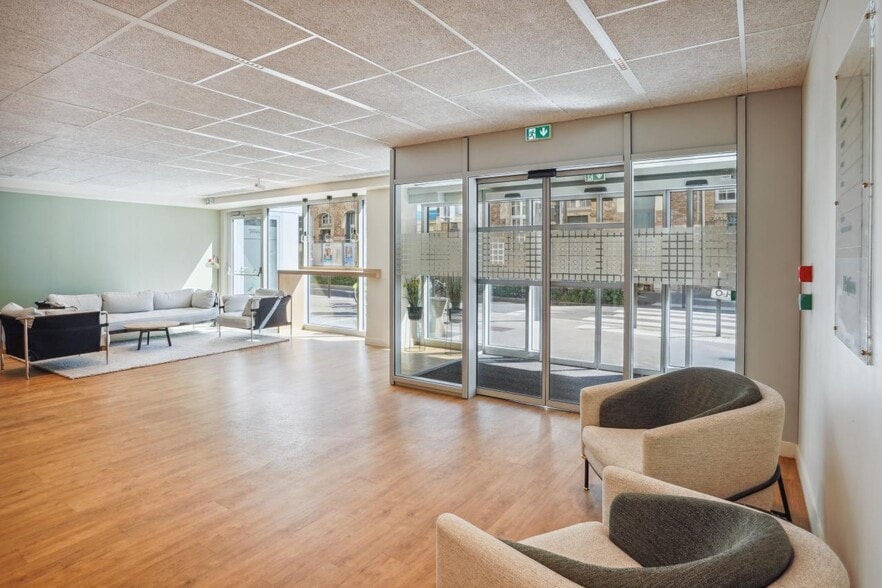
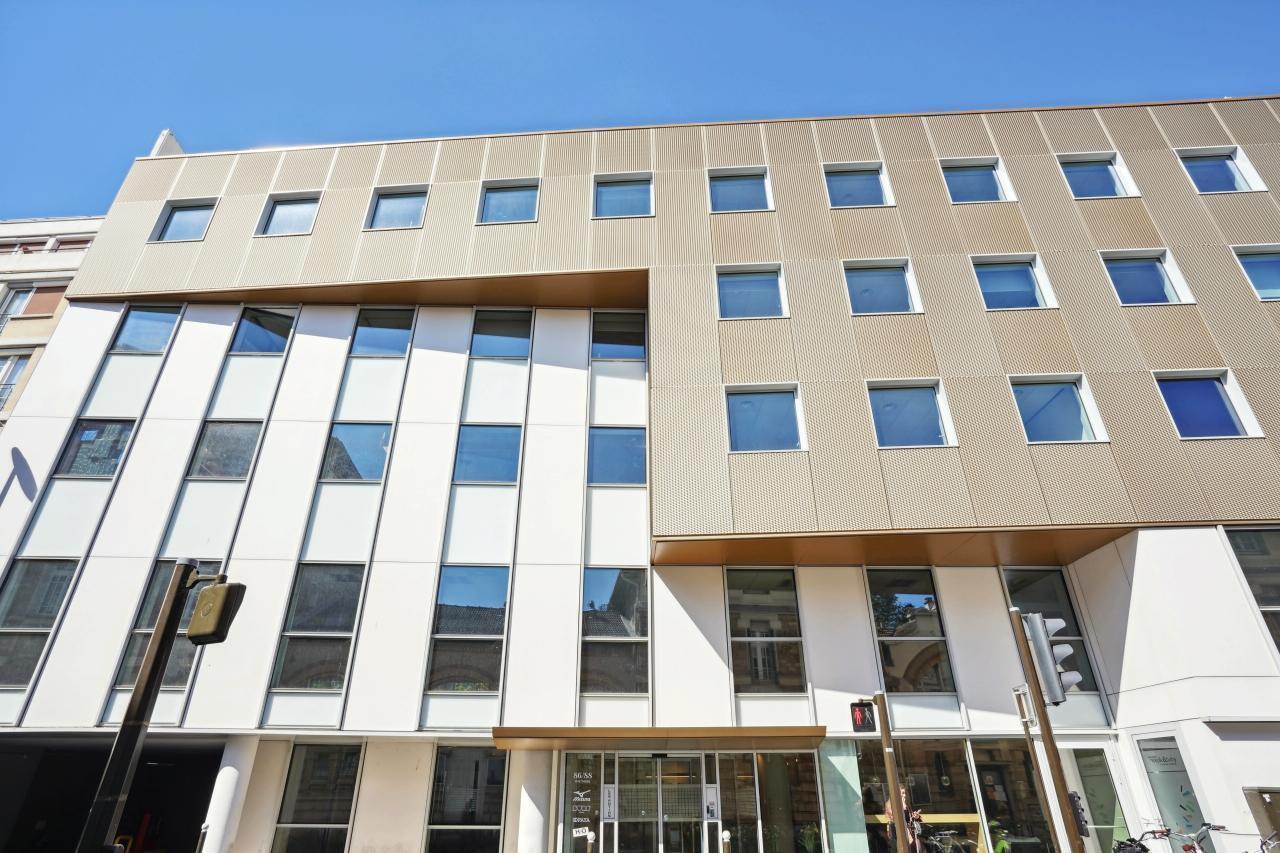
The real estate complex is situated in a well-established tertiary environment, in close proximity to a dynamic and thriving hub. The renovated building offers high-quality amenities, including a reception area with hostess services, comprehensive security systems such as access control and video surveillance, as well as service spaces like a lounge-style cafeteria, parking facilities, and user-friendly infrastructure (showers and changing rooms). Accessibility is ensured via public transportation and major nearby roadways, making professional travel convenient. Accessibility for Persons with Reduced Mobility Reception Area Duplex Elevators Access Control for Parking and Lobby, along with Video Surveillance Floor Plate Depth: 9 meters Occupancy Capacity: 1 person per 11 m² Building Compliant with Labor Code Condition of Premises: Renovated Dual-Flow Air Conditioning Changing Rooms and Showers in the Basement of the Building Operable Windows
- Courtyard
- Signage
- Wheelchair Accessible
- Reception
- Basement
- High Ceilings
- Natural Light
- Yard
- Balcony
Property Facts
-
BNP Paribas Real Estate Rive Gauche S-O IDF (RGSO)

Presented by
"92100 Boulogne-Billancourt"
Hmm, there seems to have been an error sending your message. Please try again.
Thanks! Your message was sent.