Your email has been sent.
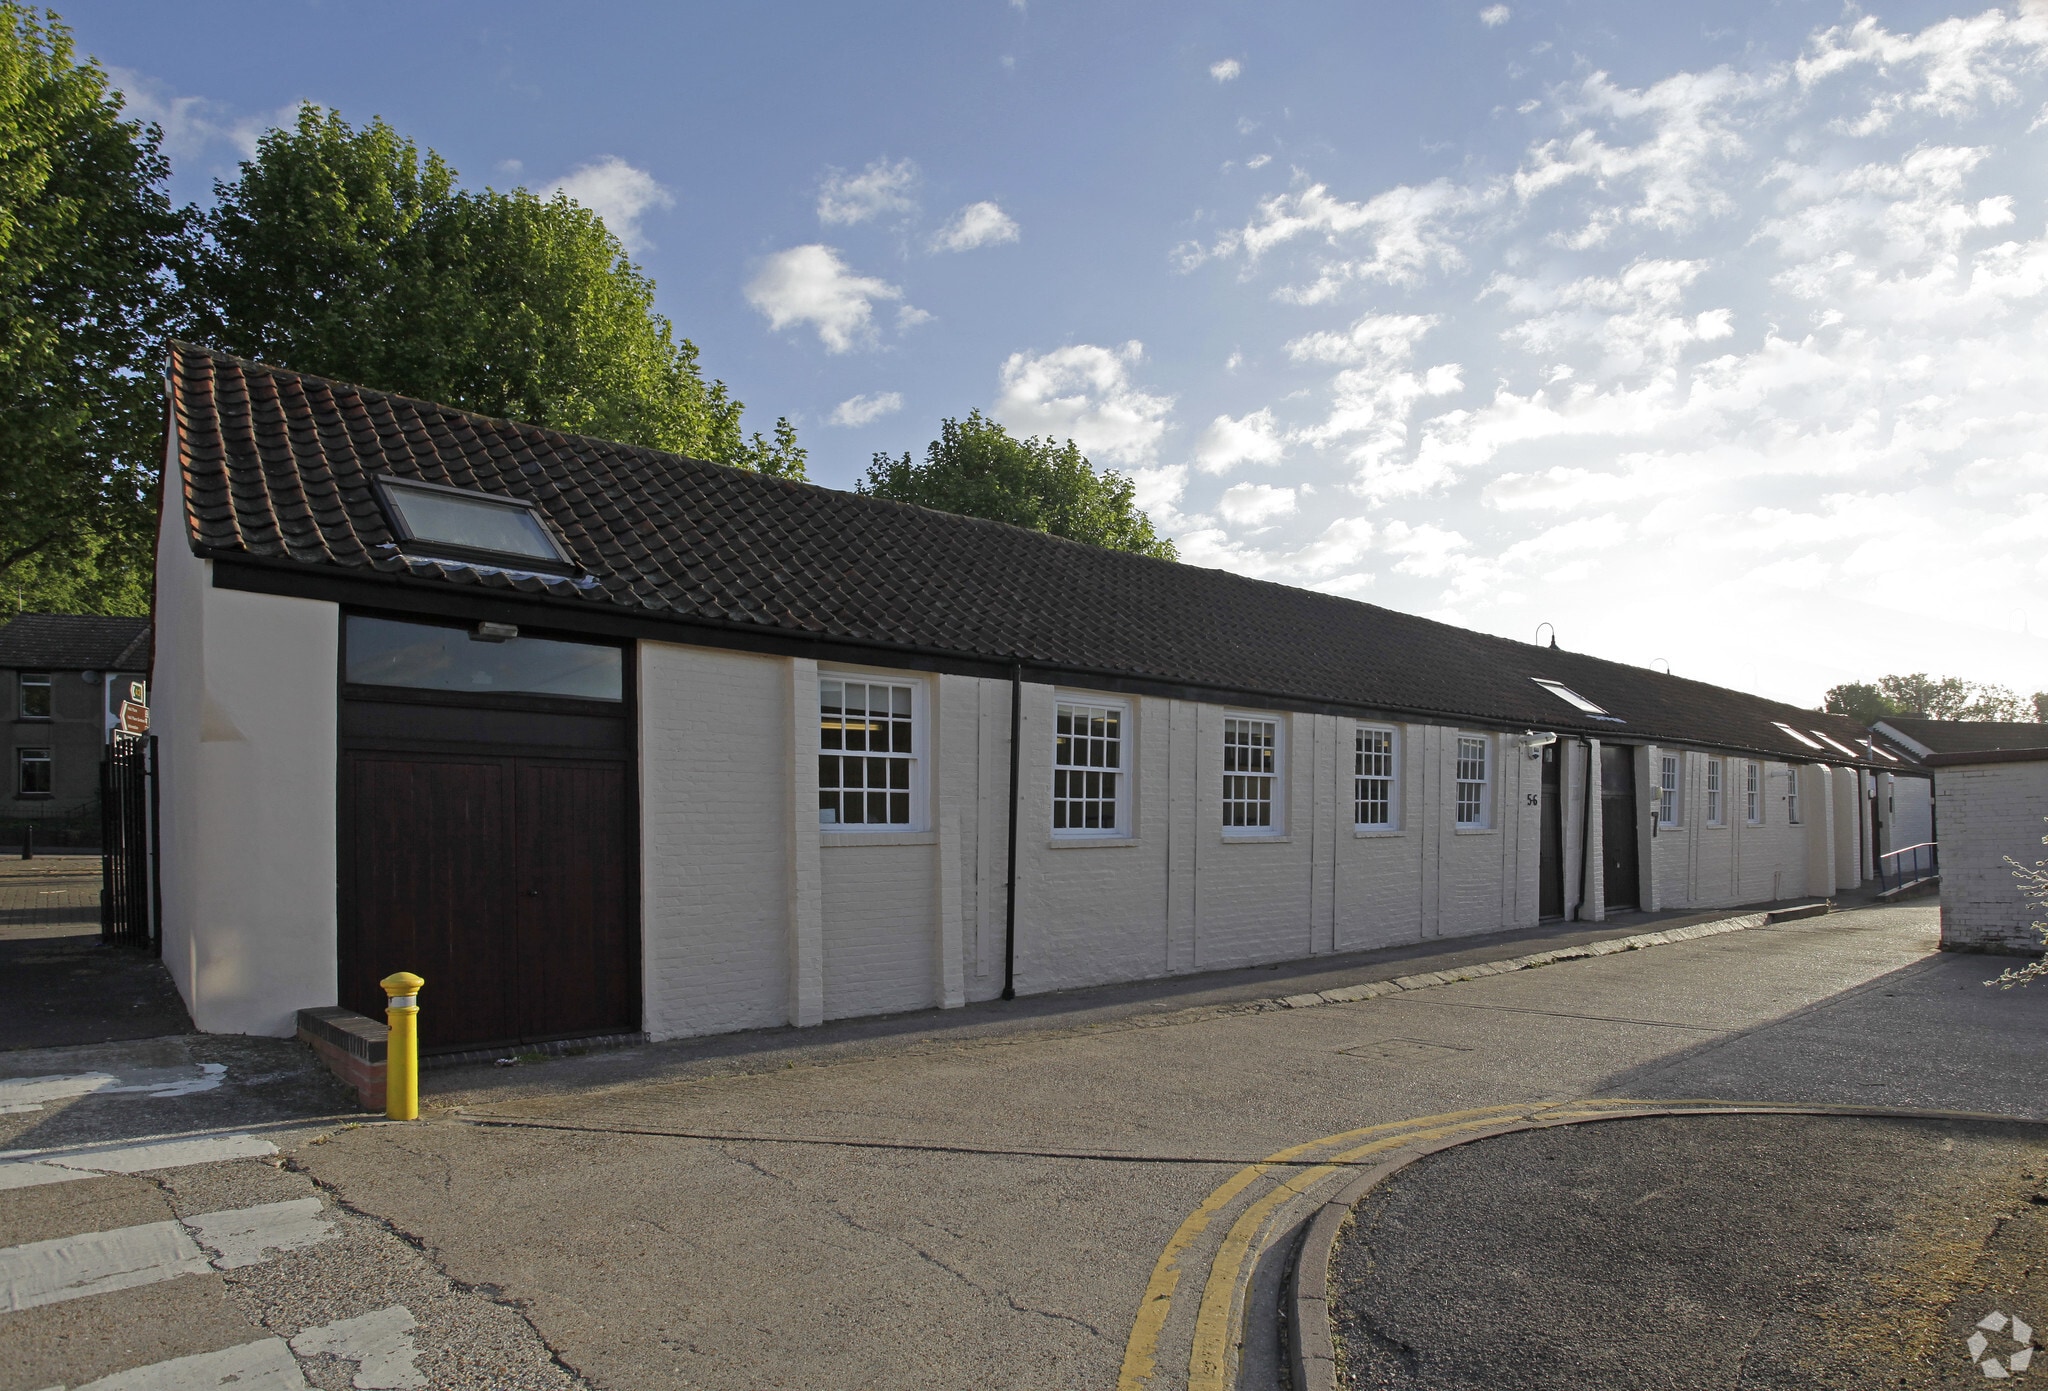
Bourne Rd 623 - 1,559 SF of Industrial Space Available in Crayford DA1 4BZ
Highlights
- Established industrial estate
- Allocated on-site parking
- Good road connectivity
Features
All Available Spaces(2)
Display Rental Rate as
- Space
- Size
- Term
- Rental Rate
- Space Use
- Build-Out
- Available
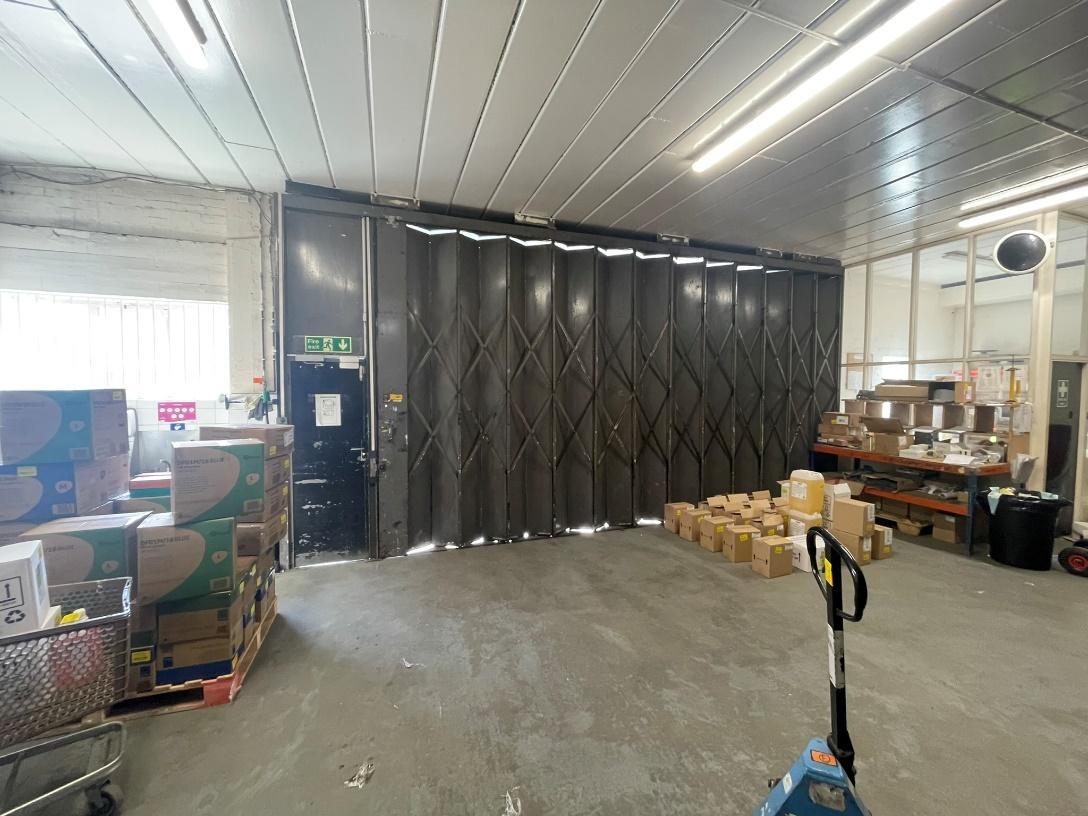


The available space comprises a self-contained industrial unit arranged as open-plan warehouse accommodation at ground floor level with a tea point and an additional mezzanine level suitable for ancillary storage. The unit benefits from 3-phase power, high-level lighting, an electric up-and-over loading door and dedicated parking. The mezzanine includes a sliding gate for forklift loading and unloading, providing practical storage and operational flexibility for a range of industrial, storage and business occupiers.
- Use Class: B2
- Space is in Excellent Condition
- Secure Storage
- Energy Performance Rating - E
- Mezzanine storage area
- 1 Drive Bay
- 1 Loading Dock
- Automatic Blinds
- Open plan warehouse space
- Electric loading door
The available space comprises a self-contained industrial unit arranged as open-plan warehouse accommodation at ground floor level with a tea point and an additional mezzanine level suitable for ancillary storage. The unit benefits from 3-phase power, high-level lighting, an electric up-and-over loading door and dedicated parking. The mezzanine includes a sliding gate for forklift loading and unloading, providing practical storage and operational flexibility for a range of industrial, storage and business occupiers.
- Use Class: B2
- 1 Loading Dock
- Automatic Blinds
- Open plan warehouse space
- Electric loading door
- 1 Drive Bay
- Security System
- Energy Performance Rating - E
- Mezzanine storage area
| Space | Size | Term | Rental Rate | Space Use | Build-Out | Available |
| Ground | 936 SF | Negotiable | $29.94 CAD/SF/YR $2.50 CAD/SF/MO $28,025 CAD/YR $2,335 CAD/MO | Industrial | Partial Build-Out | Now |
| Mezzanine - 623 | 623 SF | Negotiable | $29.94 CAD/SF/YR $2.50 CAD/SF/MO $18,653 CAD/YR $1,554 CAD/MO | Industrial | Partial Build-Out | Now |
Ground
| Size |
| 936 SF |
| Term |
| Negotiable |
| Rental Rate |
| $29.94 CAD/SF/YR $2.50 CAD/SF/MO $28,025 CAD/YR $2,335 CAD/MO |
| Space Use |
| Industrial |
| Build-Out |
| Partial Build-Out |
| Available |
| Now |
Mezzanine - 623
| Size |
| 623 SF |
| Term |
| Negotiable |
| Rental Rate |
| $29.94 CAD/SF/YR $2.50 CAD/SF/MO $18,653 CAD/YR $1,554 CAD/MO |
| Space Use |
| Industrial |
| Build-Out |
| Partial Build-Out |
| Available |
| Now |
Ground
| Size | 936 SF |
| Term | Negotiable |
| Rental Rate | $29.94 CAD/SF/YR |
| Space Use | Industrial |
| Build-Out | Partial Build-Out |
| Available | Now |
The available space comprises a self-contained industrial unit arranged as open-plan warehouse accommodation at ground floor level with a tea point and an additional mezzanine level suitable for ancillary storage. The unit benefits from 3-phase power, high-level lighting, an electric up-and-over loading door and dedicated parking. The mezzanine includes a sliding gate for forklift loading and unloading, providing practical storage and operational flexibility for a range of industrial, storage and business occupiers.
- Use Class: B2
- 1 Drive Bay
- Space is in Excellent Condition
- 1 Loading Dock
- Secure Storage
- Automatic Blinds
- Energy Performance Rating - E
- Open plan warehouse space
- Mezzanine storage area
- Electric loading door
Mezzanine - 623
| Size | 623 SF |
| Term | Negotiable |
| Rental Rate | $29.94 CAD/SF/YR |
| Space Use | Industrial |
| Build-Out | Partial Build-Out |
| Available | Now |
The available space comprises a self-contained industrial unit arranged as open-plan warehouse accommodation at ground floor level with a tea point and an additional mezzanine level suitable for ancillary storage. The unit benefits from 3-phase power, high-level lighting, an electric up-and-over loading door and dedicated parking. The mezzanine includes a sliding gate for forklift loading and unloading, providing practical storage and operational flexibility for a range of industrial, storage and business occupiers.
- Use Class: B2
- 1 Drive Bay
- 1 Loading Dock
- Security System
- Automatic Blinds
- Energy Performance Rating - E
- Open plan warehouse space
- Mezzanine storage area
- Electric loading door
Property Overview
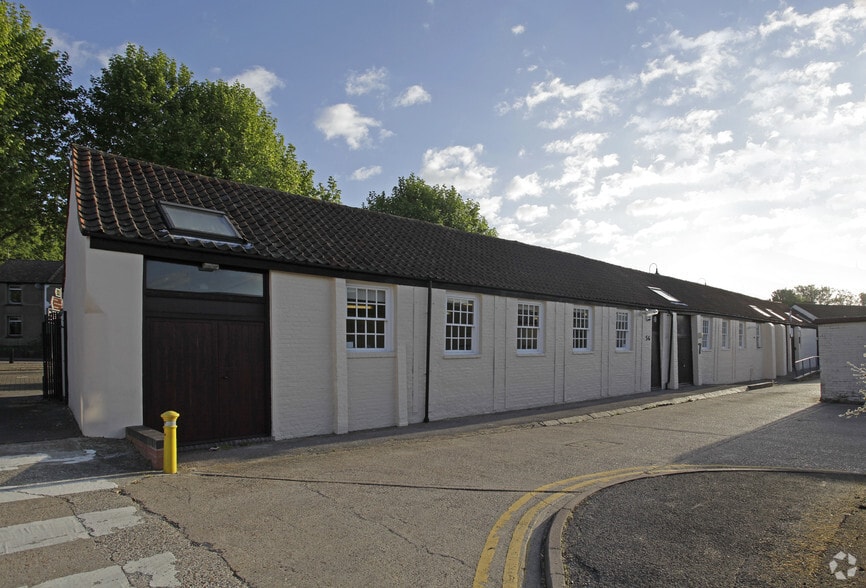
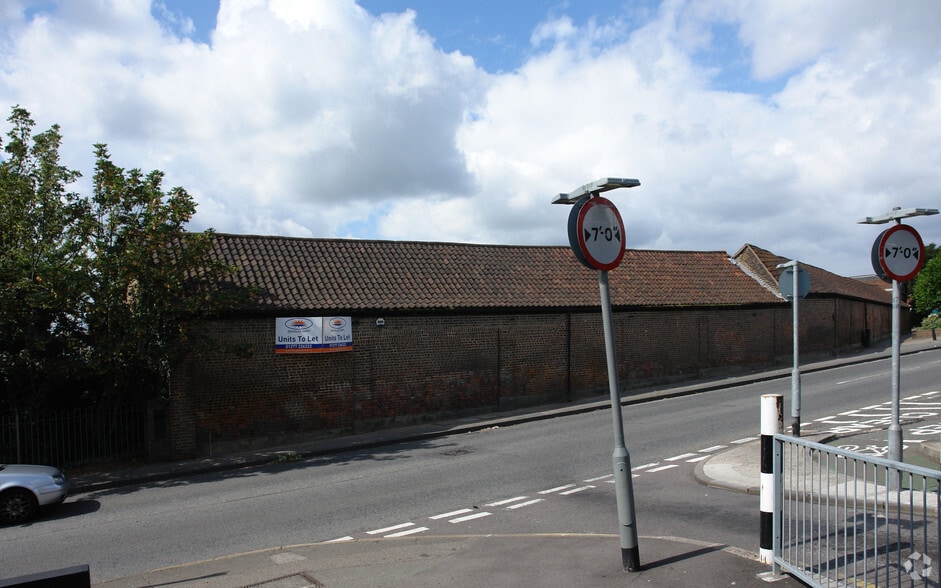
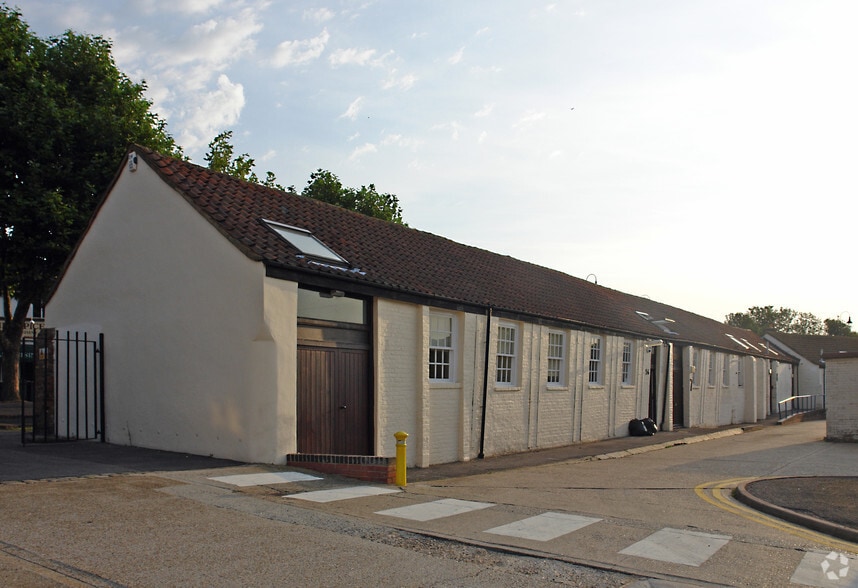
11 Mulberry Court forms part of a modern terrace of industrial units within the established Bourne Industrial Estate in Crayford. Constructed in the early 2000s, the estate provides a mix of industrial and business accommodation with dedicated parking and loading provisions. The location offers convenient access to local amenities, public transport facilities and the strategic road network via the A2 and M25.
Distribution Facility Facts


Presented by

Bourne Rd
Hmm, there seems to have been an error sending your message. Please try again.
Thanks! Your message was sent.