Your email has been sent.
The Guernsey Press Building Braye Road Industrial Estate Vale 52,897 SF 97% Leased Industrial Building Guernsey GY1 3BW $11,377,286 CAD ($215.08 CAD/SF) 8.50% Cap Rate
Investment Highlights
- A significant volume located in one of Guernsey’s four Key Industrial Areas.
- An unusually generous allocation of onsite parking for up to 117 vehicles.
- Currently generating income of £510,149 per annum, likely to increase to £567,366 per annum from August 2026 based on GRPI rent reviews.
- A large square footage of dedicated industrial and storage space.
- Guernsey has minimal availability of purpose-built units of all sizes.
- WAULT of 11.26 years to lease expiry (10.53 years to the break).
Executive Summary
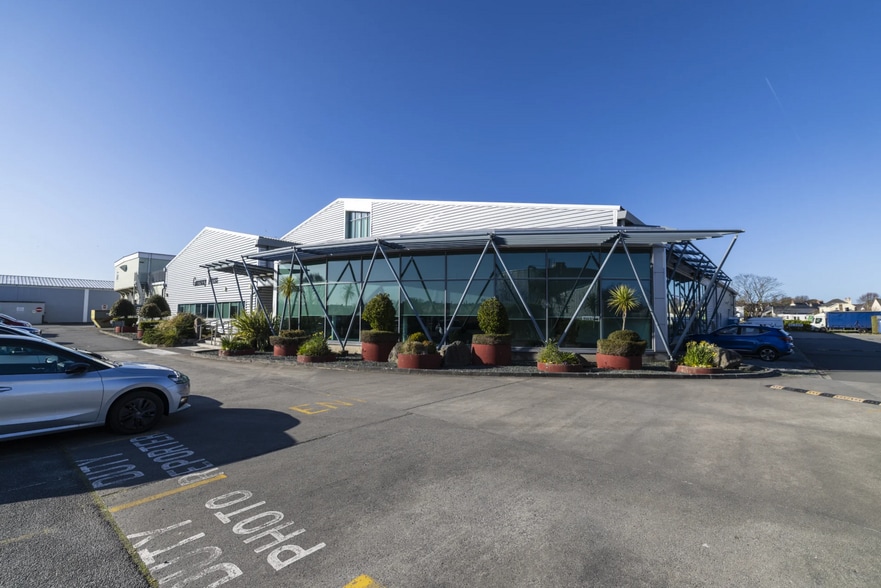
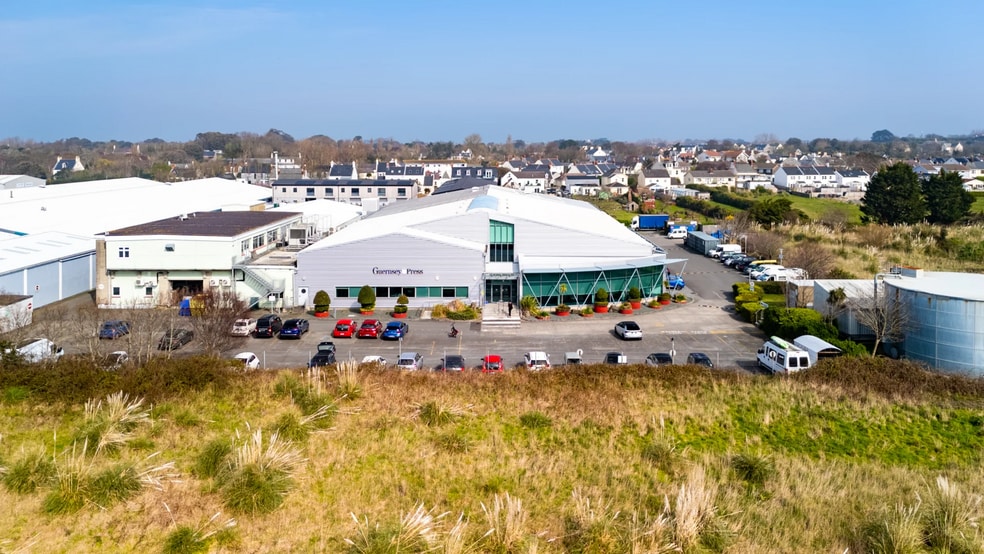
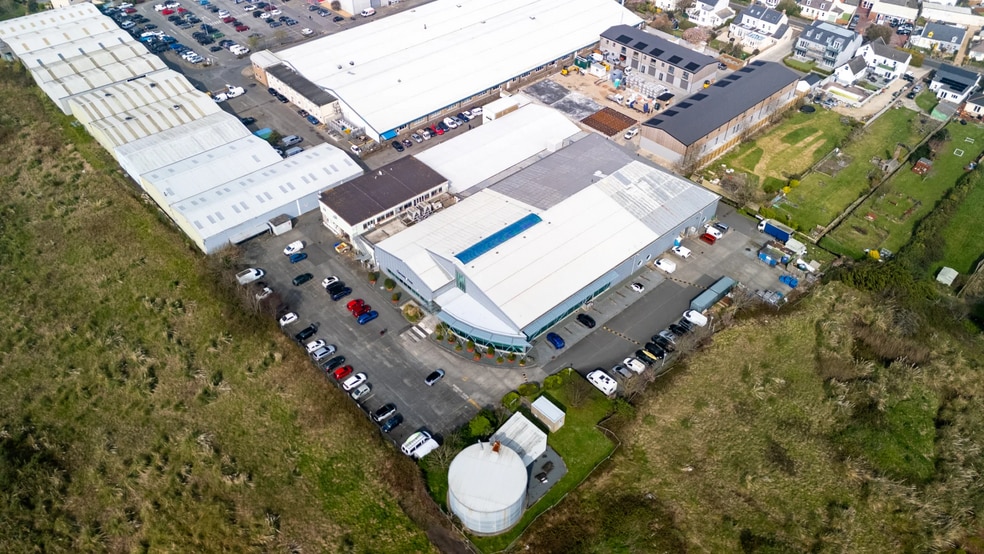
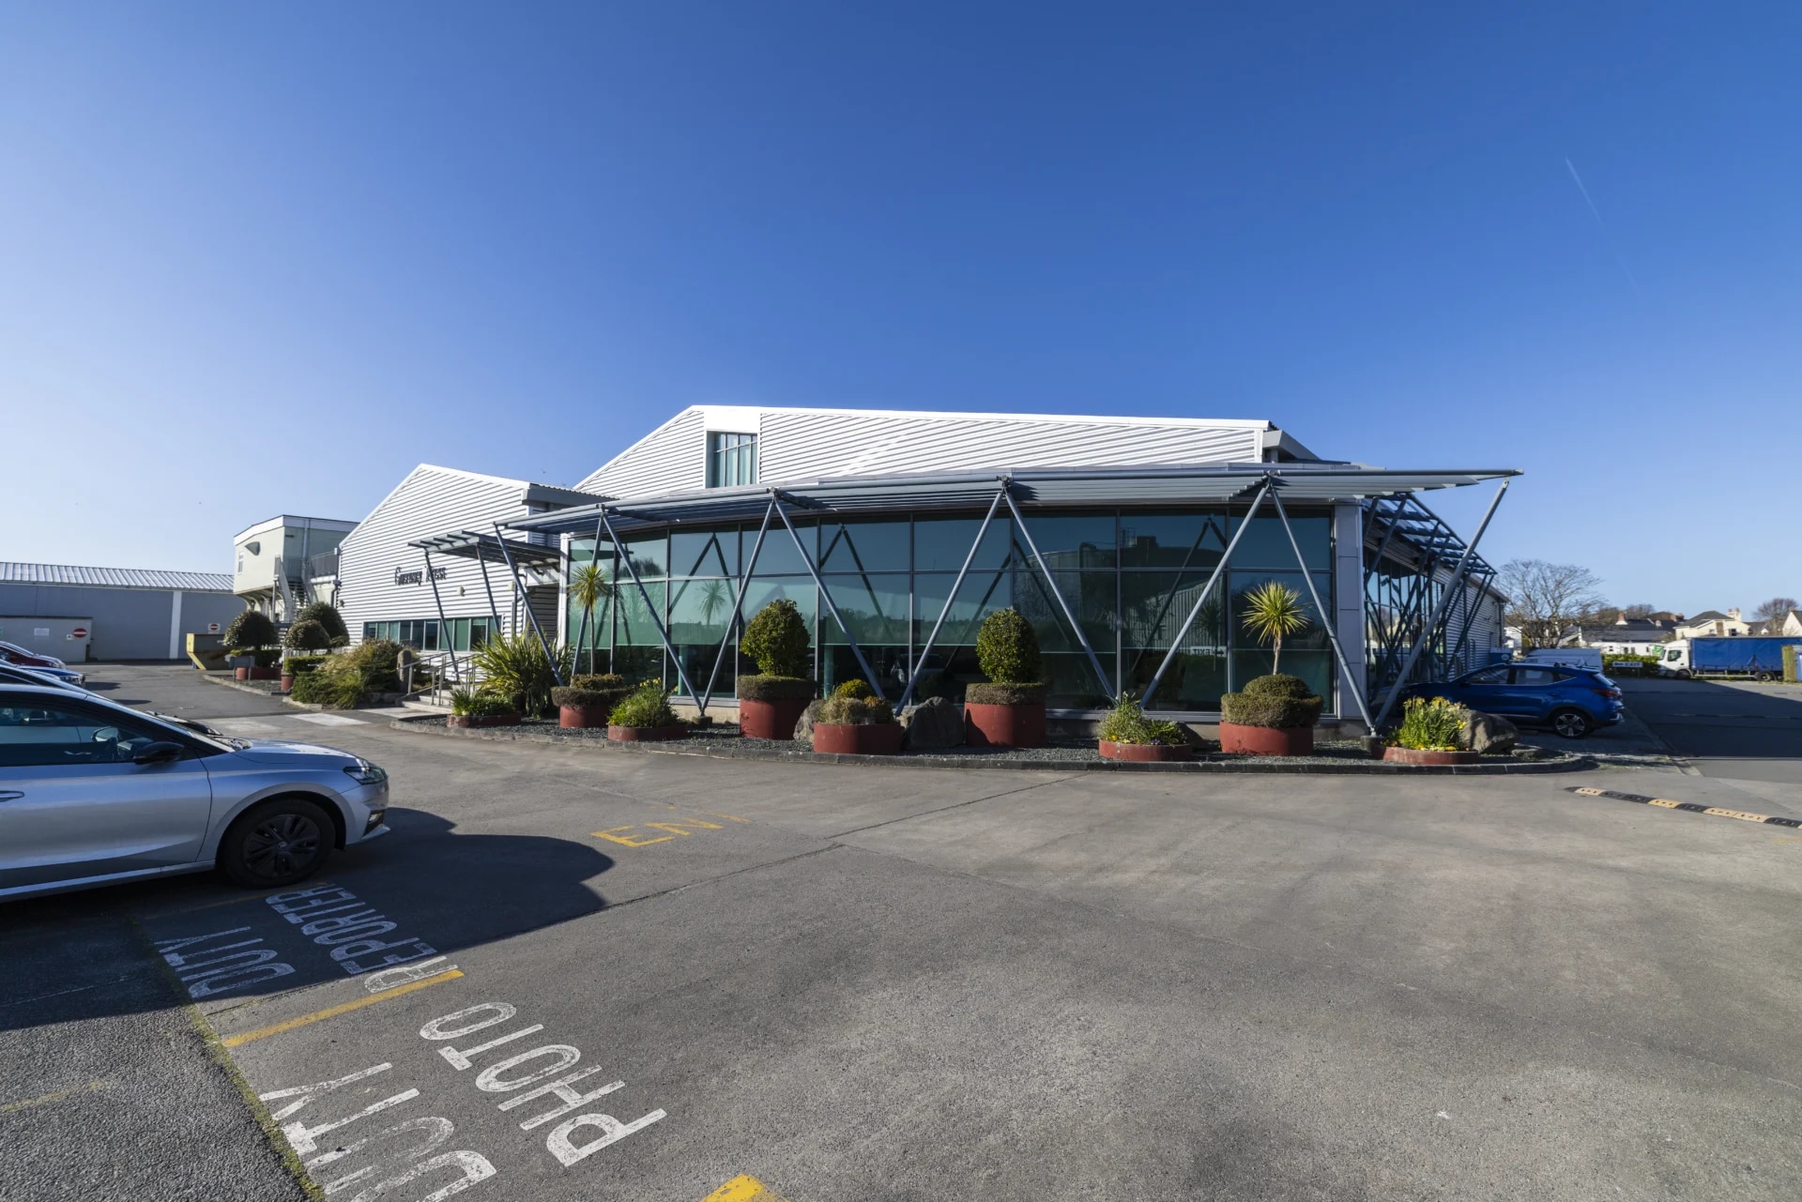
The site comprises effectively four units totaling 52,897 sq ft. This includes a large warehouse which houses the printing works together with a modern extension for the Guernsey Press offices. A further two smaller buildings (Units 2, 3 and 4) are adjoining on the western elevation with a small flat roof linking the buildings. Units 3 and 4 form one building with Unit 4 being the offices above. Constructed in 2003, the main building was built with profile sheet metal cladding around a steel frame as an extension to the original building to provide a new home for the Guernsey Press offices.
It has full height glazing to the front and side elevations and a feature reception. Internally, the offices have an industrial feel with high eaves, exposed ductwork and a long central roof light. Configured as an open plan office with cellular offices either side, the specification includes raised floors which are fully carpeted with heating and cooling serving the offices.
To the rear is the original warehouse with a similar construction which benefits from a roller shutter door for newspaper deliveries. This area has an industrial specification with a solid floor and houses all the printing press machinery and equipment to produce the Guernsey Press newspaper. Units 2 and 3 / 4 date from the 1970’s and are built around a concrete frame. Previously one large warehouse, Unit 2 has recently been converted into five storage units all with their own roller shutter doors. They are let on one overriding lease with the tenant having separate agreements with the occupiers who include Roof works and GM Motors amongst others. Unit 3 is let to Colour Monster who have their Printshop downstairs with a small office area above. They have a shared entrance which also provides access to Unit 4 on the first floor which is specified as an office and is currently vacant. In need of cosmetic refurbishment it benefits from; raised floors, suspended ceilings, WC’s, heating and cooling and is predominantly open plan with one cellular office.
The site benefits from generous parking for 117 cars to the front of the main building and to the side of all the buildings. There is one way vehicular access around the whole perimeter of the building.
The Property is multi-let to three tenants on FRI leases producing a current annual rent of £510,149 per annum. The rent is anticipated to rise to £567,366 per annum on settlement of the GRPI linked rent reviews in August 2026. The rent will rise further following the letting of the vacant office in Unit 4 with an expected ERV of £585,366 per annum which represents a low overall average rent of £11.07 per sq ft. 100% of the income benefits from GRPI or fixed rental increases at rent review. 78% of the income is let to CIMG for a further 12.5 years. The Property has an attractive WAULT of 11.24 years to expiry and 10.54 years to the one break option in Redtree’s lease. The bulk of the income is secured to CIMG which is a joint venture between Bailiwick Investments Limited and MXC Guernsey Limited. The company which is registered in Guernsey was created for the purpose of acquiring The Guernsey Press Company Limited in which the Guernsey Press Building is held. It also wholly owns the very successful design and advertising agency known as TPA. Full accounts for CIMG can be provided on request.
Each party to bear their own costs.
Property Facts
| Price | $11,377,286 CAD | Building Class | B |
| Price Per SF | $215.08 CAD | Lot Size | 3.00 AC |
| Sale Type | Investment | Rentable Building Area | 52,897 SF |
| Cap Rate | 8.50% | No. Stories | 2 |
| Tenure | Freehold | Year Built | 1990 |
| Property Type | Industrial | Parking Ratio | 7.35/1,000 SF |
| Property Subtype | Service |
| Price | $11,377,286 CAD |
| Price Per SF | $215.08 CAD |
| Sale Type | Investment |
| Cap Rate | 8.50% |
| Tenure | Freehold |
| Property Type | Industrial |
| Property Subtype | Service |
| Building Class | B |
| Lot Size | 3.00 AC |
| Rentable Building Area | 52,897 SF |
| No. Stories | 2 |
| Year Built | 1990 |
| Parking Ratio | 7.35/1,000 SF |
Amenities
- Controlled Access
- Security System
- Signage
- Storage Space
- Air Conditioning
- Smoke Detector
Space Availability
- Space
- Size
- Space Use
- Build-Out
- Available
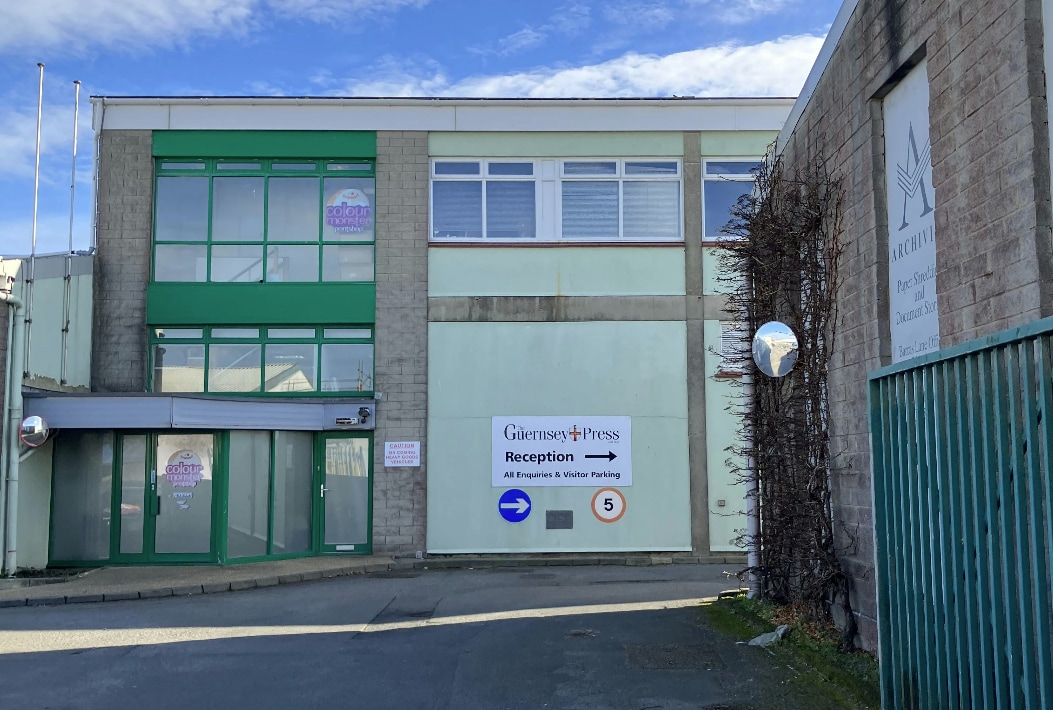


The Property is occupies a position in the south eastern corner of the Le Braye Industrial Estate, and houses both industrial and office accommodation. More specifically, the available office space is located within a two storey multi-let office arranged within the southern section of the building. Other occupiers within the building include Colour Monster, Guernsey Press and GM Motors. The available office accommodation is accessed from the multi-let office main entrance. The office features an open plan layout with suspended ceilings and a cellular office / meeting room, benefitting from good natural light throughout. WC facilities are provided within the communal areas on the first floor. There are three visitor parking spaces directly in front of the main entrance. The office space is immediately available to let on flexible lease and rental terms
| Space | Size | Space Use | Build-Out | Available |
| Mezzanine-Ste 2 | 1,724 SF | Office | Partial Build-Out | Now |
Mezzanine-Ste 2
| Size |
| 1,724 SF |
| Space Use |
| Office |
| Build-Out |
| Partial Build-Out |
| Available |
| Now |
Mezzanine-Ste 2
| Size | 1,724 SF |
| Space Use | Office |
| Build-Out | Partial Build-Out |
| Available | Now |
The Property is occupies a position in the south eastern corner of the Le Braye Industrial Estate, and houses both industrial and office accommodation. More specifically, the available office space is located within a two storey multi-let office arranged within the southern section of the building. Other occupiers within the building include Colour Monster, Guernsey Press and GM Motors. The available office accommodation is accessed from the multi-let office main entrance. The office features an open plan layout with suspended ceilings and a cellular office / meeting room, benefitting from good natural light throughout. WC facilities are provided within the communal areas on the first floor. There are three visitor parking spaces directly in front of the main entrance. The office space is immediately available to let on flexible lease and rental terms






Presented by
Company Not Provided
The Guernsey Press Building | Braye Road Industrial Estate Vale
Hmm, there seems to have been an error sending your message. Please try again.
Thanks! Your message was sent.