Your email has been sent.

Bridgegate Centre Bridge Rd 1,448 - 3,783 SF of Space Available in Welwyn Garden City AL7 1JG
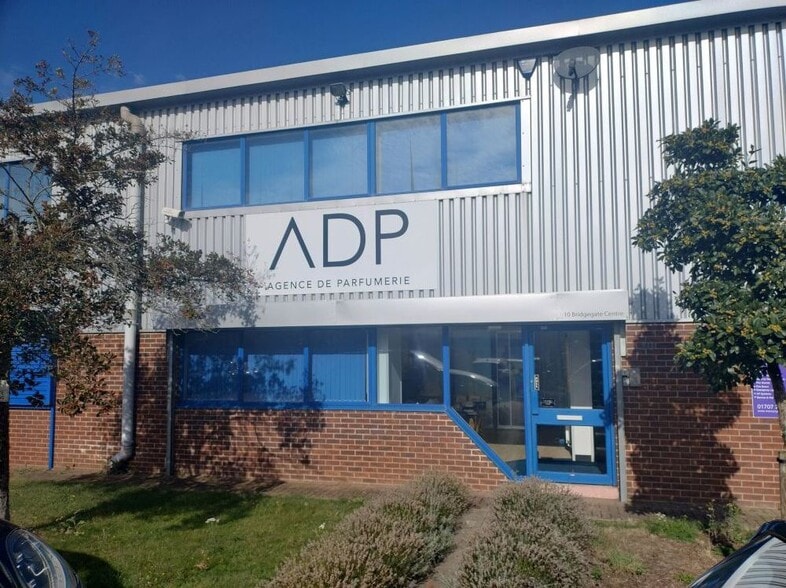
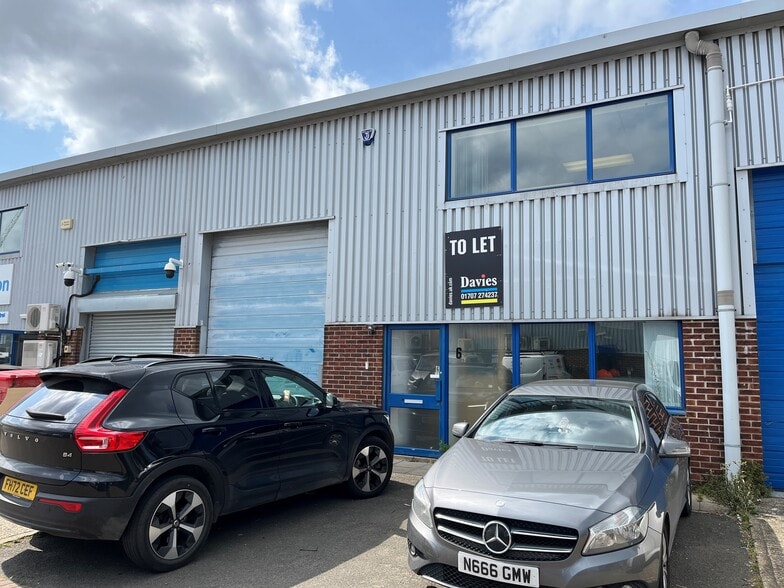
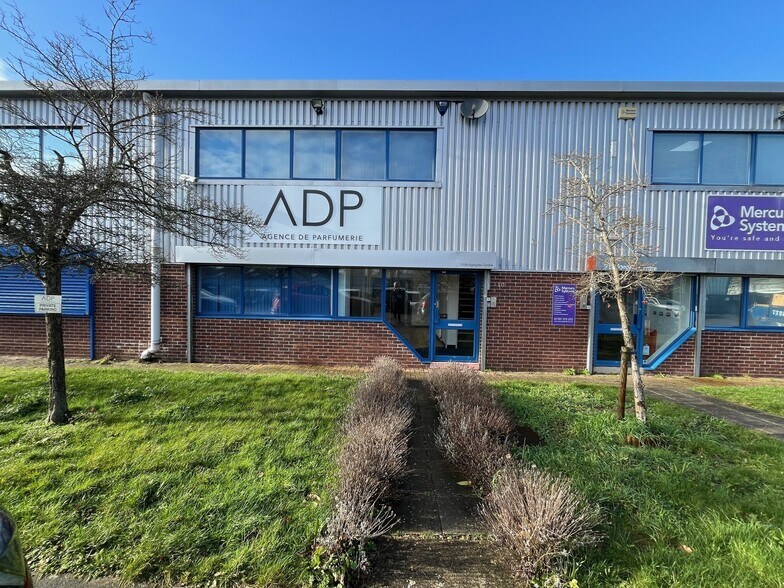
Highlights
- Large shutter door.
- Parking included.
- Modern construction.
- Immediately ready to occupy (subject to legal formalities).
Features
All Available Spaces(2)
Display Rental Rate as
- Space
- Size
- Term
- Rental Rate
- Space Use
- Build-Out
- Available
The 2 spaces in this building must be leased together, for a total size of 2,335 SF (Contiguous Area):
A modern business building situated in a terrace of similar units providing accommodation on two floors suitable for a variety of business uses. On the ground floor the front entrance lobby gives access to a stairway and storage and workshop areas. At the rear of the premise there is a tea point and WC. There is a full height loading door and loading bay with a mezzanine floor set back and then extending throughout the building. The first floor is primarily an open plan storage area with a fully fitted partitioned office having a suspended ceiling and fluorescent lighting and windows to the front. There is a gas red boiler serving radiators to the offices.
- Use Class: B2
- Secure Storage
- Energy Performance Rating - C
- Modern construction
- Security System
- Automatic Blinds
- Large shutter door
- Parking included
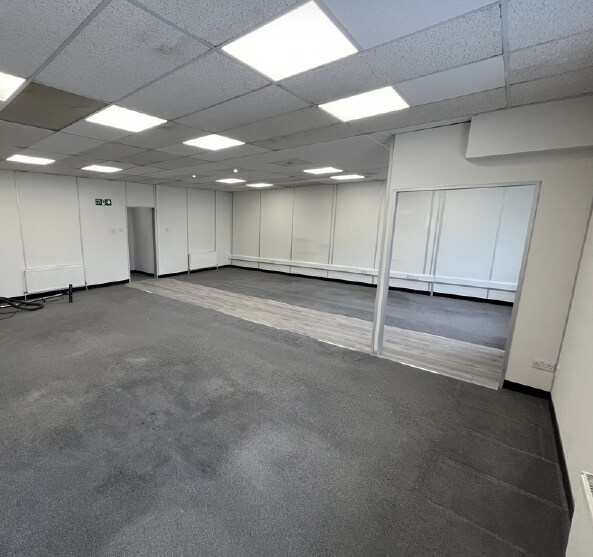


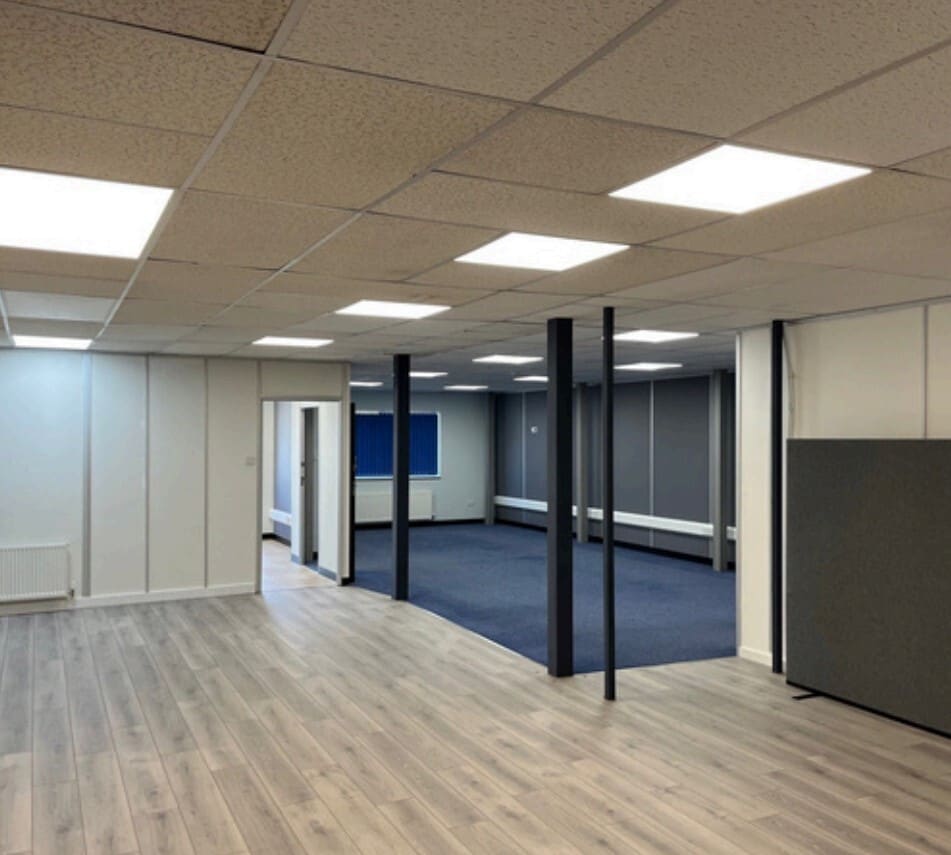

A two story business building in an attractive mid terrace position. It is currently configured as a workshop / store with ancillary offices on the ground floor and open plan offices upstairs. There are windows to the front and rear elevations. Efficient open plan offices upstairs. There are windows to the front and rear elevations. Efficient open-plan accommodation throughout suitable for sub-division according to user requirements. The accommodation features LED lighting and conditioning throughout. It is capable of being adapted to a range of uses including light industrial, servicing and office use.
- Use Class: E
- Loading Door
- Main Industrial Location
- Modern Property
| Space | Size | Term | Rental Rate | Space Use | Build-Out | Available |
| Ground - Unit 6, 1st Floor - Unit 6 | 2,335 SF | Negotiable | $22.40 CAD/SF/YR $1.87 CAD/SF/MO $52,297 CAD/YR $4,358 CAD/MO | Industrial | Full Build-Out | Now |
| 1st Floor, Ste 10 | 1,448 SF | Negotiable | $27.57 CAD/SF/YR $2.30 CAD/SF/MO $39,919 CAD/YR $3,327 CAD/MO | Office | Shell Space | Now |
Ground - Unit 6, 1st Floor - Unit 6
The 2 spaces in this building must be leased together, for a total size of 2,335 SF (Contiguous Area):
| Size |
|
Ground - Unit 6 - 1,250 SF
1st Floor - Unit 6 - 1,085 SF
|
| Term |
| Negotiable |
| Rental Rate |
| $22.40 CAD/SF/YR $1.87 CAD/SF/MO $52,297 CAD/YR $4,358 CAD/MO |
| Space Use |
| Industrial |
| Build-Out |
| Full Build-Out |
| Available |
| Now |
1st Floor, Ste 10
| Size |
| 1,448 SF |
| Term |
| Negotiable |
| Rental Rate |
| $27.57 CAD/SF/YR $2.30 CAD/SF/MO $39,919 CAD/YR $3,327 CAD/MO |
| Space Use |
| Office |
| Build-Out |
| Shell Space |
| Available |
| Now |
Ground - Unit 6, 1st Floor - Unit 6
| Size |
Ground - Unit 6 - 1,250 SF
1st Floor - Unit 6 - 1,085 SF
|
| Term | Negotiable |
| Rental Rate | $22.40 CAD/SF/YR |
| Space Use | Industrial |
| Build-Out | Full Build-Out |
| Available | Now |
A modern business building situated in a terrace of similar units providing accommodation on two floors suitable for a variety of business uses. On the ground floor the front entrance lobby gives access to a stairway and storage and workshop areas. At the rear of the premise there is a tea point and WC. There is a full height loading door and loading bay with a mezzanine floor set back and then extending throughout the building. The first floor is primarily an open plan storage area with a fully fitted partitioned office having a suspended ceiling and fluorescent lighting and windows to the front. There is a gas red boiler serving radiators to the offices.
- Use Class: B2
- Security System
- Secure Storage
- Automatic Blinds
- Energy Performance Rating - C
- Large shutter door
- Modern construction
- Parking included
1st Floor, Ste 10
| Size | 1,448 SF |
| Term | Negotiable |
| Rental Rate | $27.57 CAD/SF/YR |
| Space Use | Office |
| Build-Out | Shell Space |
| Available | Now |
A two story business building in an attractive mid terrace position. It is currently configured as a workshop / store with ancillary offices on the ground floor and open plan offices upstairs. There are windows to the front and rear elevations. Efficient open plan offices upstairs. There are windows to the front and rear elevations. Efficient open-plan accommodation throughout suitable for sub-division according to user requirements. The accommodation features LED lighting and conditioning throughout. It is capable of being adapted to a range of uses including light industrial, servicing and office use.
- Use Class: E
- Main Industrial Location
- Loading Door
- Modern Property
Property Overview
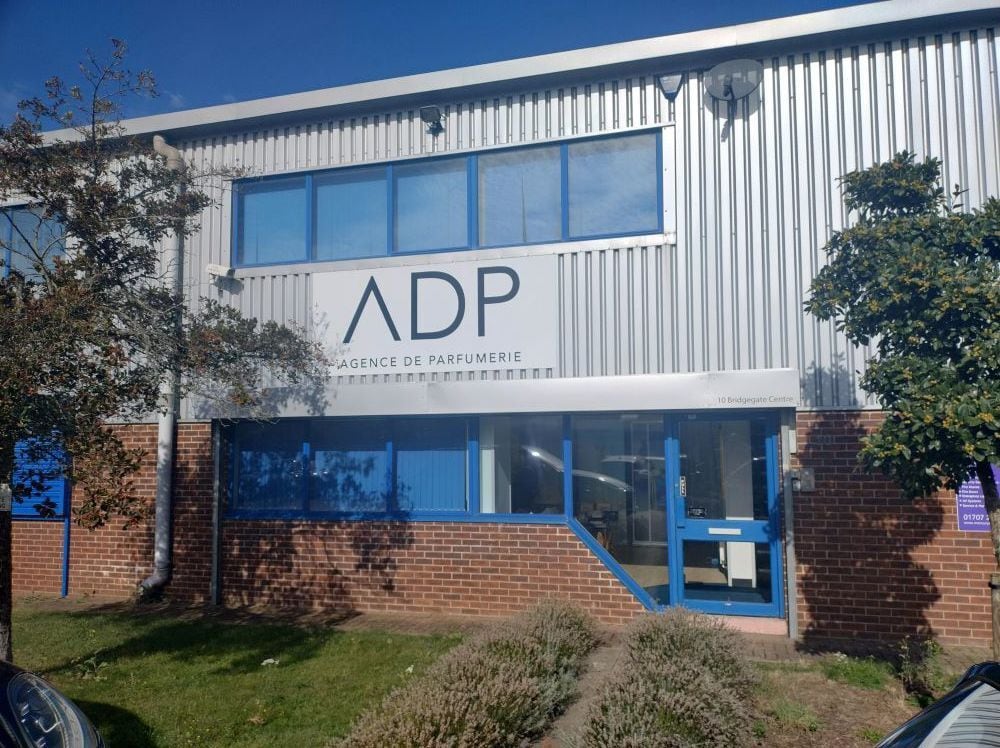
Bridgegate Centre is a small high quality modern development of offices / B1 buildings located in the centre of the main commercial area of Welwyn Garden City. The town centre and railway station are within easy reach. Access is via Bridge Road East and then turning left into Swallowfields adjoining the B&Q store and left again into Martinfield.
Property Facts


Presented by
Bridgegate Centre | Bridge Rd
Hmm, there seems to have been an error sending your message. Please try again.
Thanks! Your message was sent.