Your email has been sent.

Columbus Walk Brigantine Pl 2,089 SF of Office Space Available in Cardiff CF10 4SD
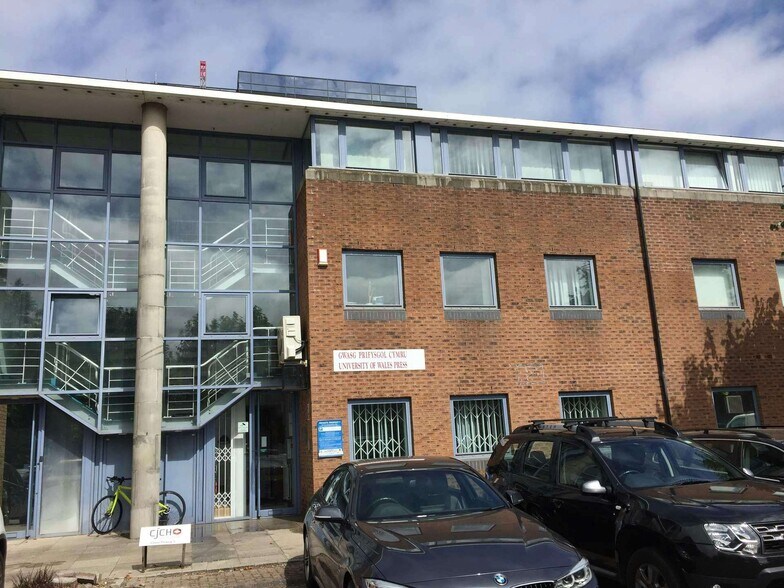
Highlights
- To be refurbished
- Close to the M4 Motorway
- Close to Cardiff city centre
All Available Space(1)
Display Rental Rate as
- Space
- Size
- Term
- Rental Rate
- Space Use
- Build-Out
- Available
The 3 spaces in this building must be leased together, for a total size of 2,089 SF (Contiguous Area):
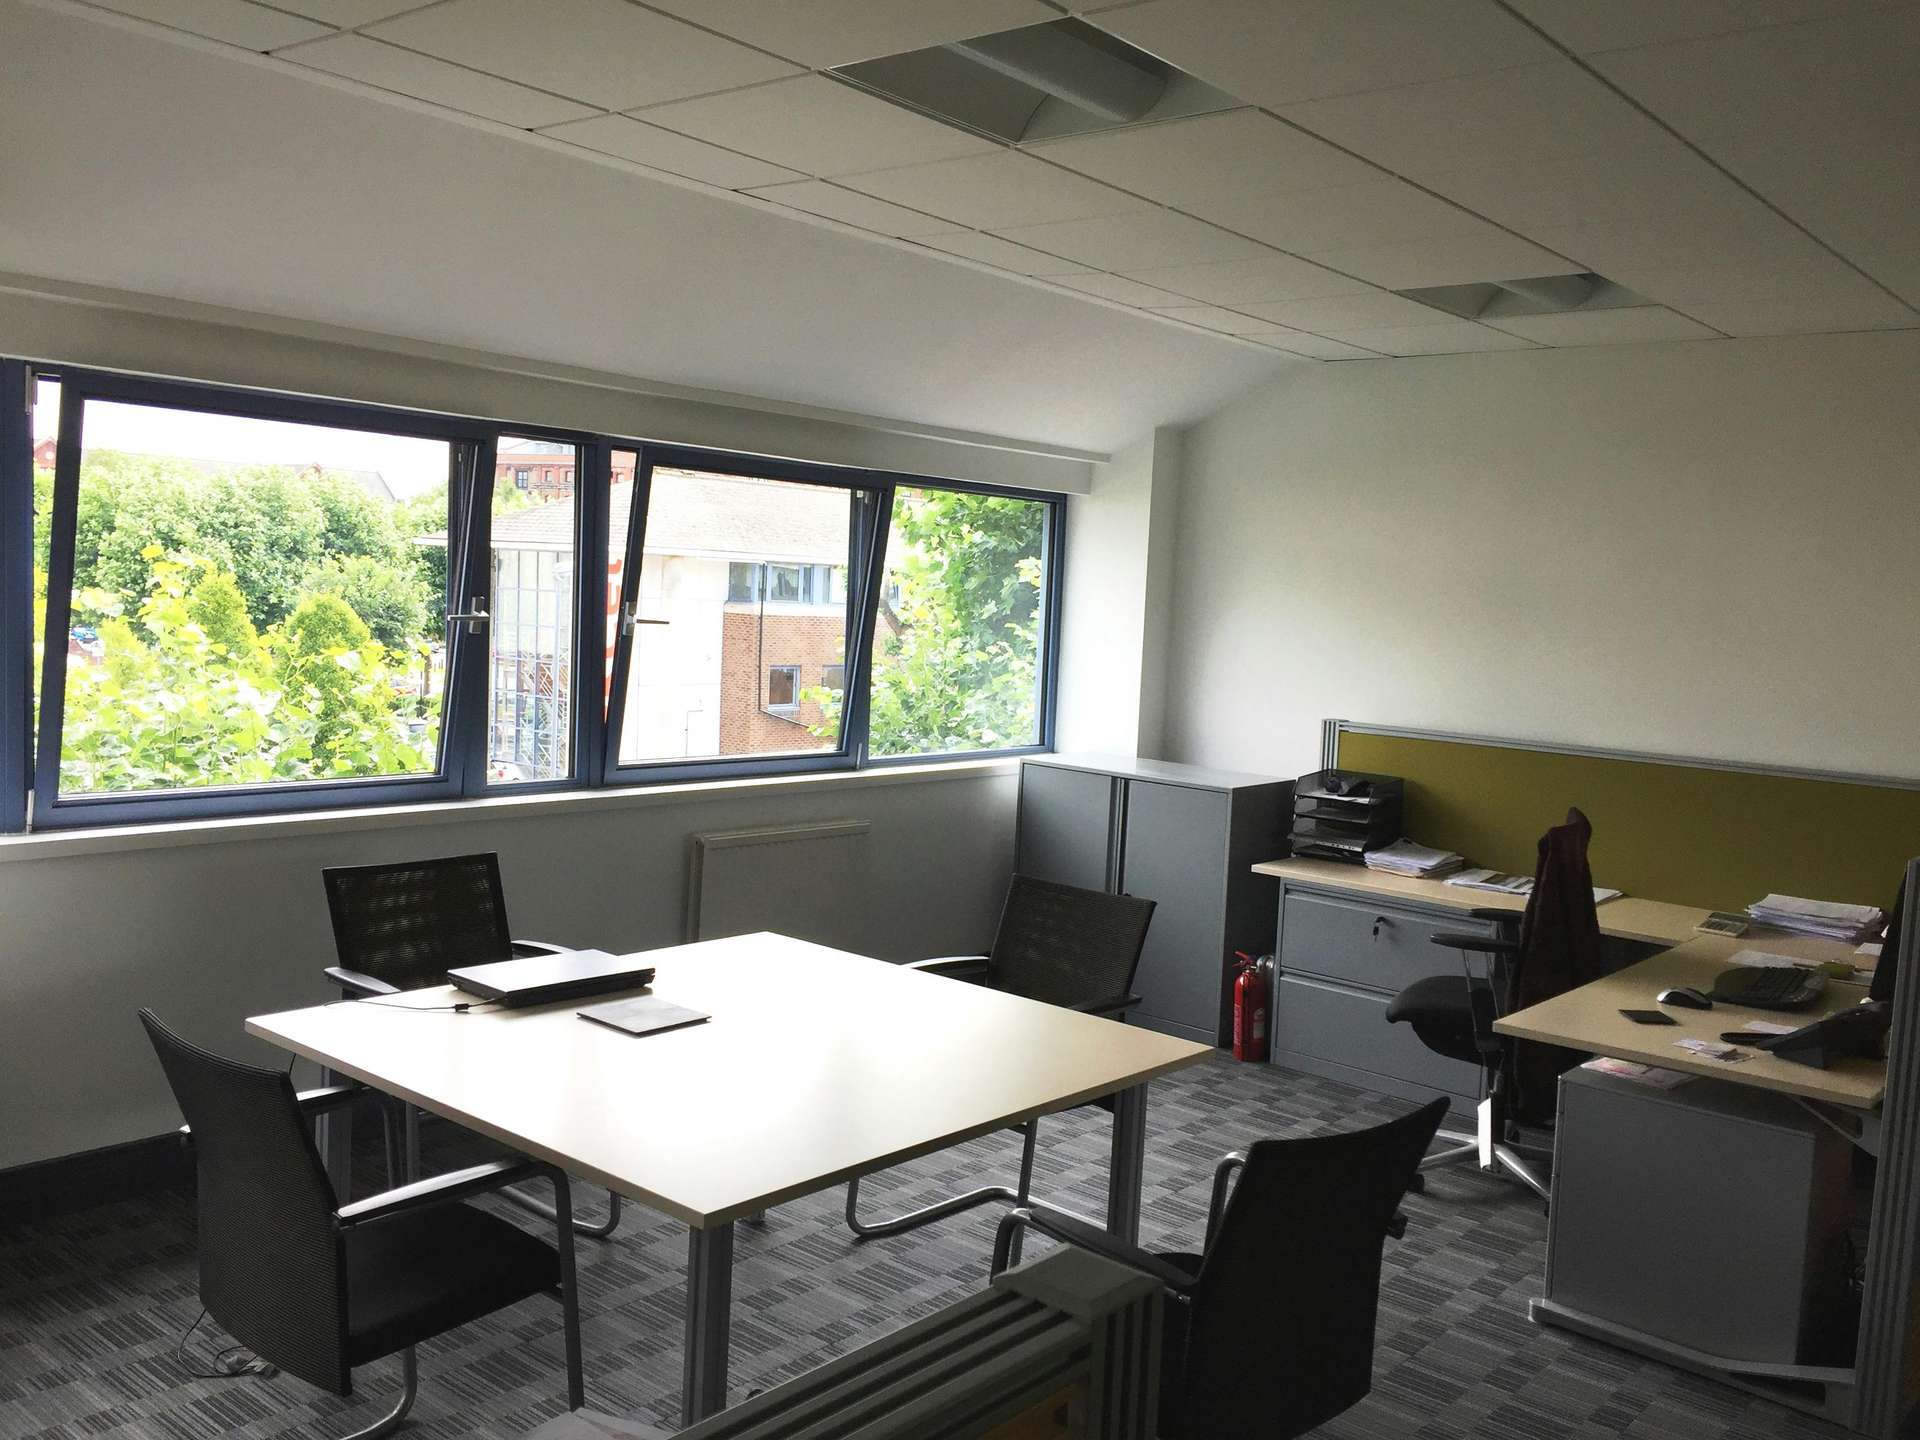


The property has recently been refurbished to provide good quality accommodation, with a specification including raised floors, suspended ceilings with recessed lighting, kitchen facilities, gas central heating and male, female and disabled wc facilities.
- Use Class: E
- Open Floor Plan Layout
- Central Heating System
- Drop Ceilings
- Private Restrooms
- 2 Parking Spaces
- Fully Built-Out as Standard Office
- Fits 2 - 6 People
- Reception Area
- DDA Compliant
- Meeting Room
- Fitted or Unfitted Options Available
| Space | Size | Term | Rental Rate | Space Use | Build-Out | Available |
| Ground - Ste 10, 1st Floor - Ste 10, 2nd Floor - Ste 10 | 2,089 SF | Negotiable | $25.52 CAD/SF/YR $2.13 CAD/SF/MO $53,301 CAD/YR $4,442 CAD/MO | Office | Full Build-Out | Pending |
Ground - Ste 10, 1st Floor - Ste 10, 2nd Floor - Ste 10
The 3 spaces in this building must be leased together, for a total size of 2,089 SF (Contiguous Area):
| Size |
|
Ground - Ste 10 - 675 SF
1st Floor - Ste 10 - 703 SF
2nd Floor - Ste 10 - 711 SF
|
| Term |
| Negotiable |
| Rental Rate |
| $25.52 CAD/SF/YR $2.13 CAD/SF/MO $53,301 CAD/YR $4,442 CAD/MO |
| Space Use |
| Office |
| Build-Out |
| Full Build-Out |
| Available |
| Pending |
Ground - Ste 10, 1st Floor - Ste 10, 2nd Floor - Ste 10
| Size |
Ground - Ste 10 - 675 SF
1st Floor - Ste 10 - 703 SF
2nd Floor - Ste 10 - 711 SF
|
| Term | Negotiable |
| Rental Rate | $25.52 CAD/SF/YR |
| Space Use | Office |
| Build-Out | Full Build-Out |
| Available | Pending |
The property has recently been refurbished to provide good quality accommodation, with a specification including raised floors, suspended ceilings with recessed lighting, kitchen facilities, gas central heating and male, female and disabled wc facilities.
- Use Class: E
- Fully Built-Out as Standard Office
- Open Floor Plan Layout
- Fits 2 - 6 People
- Central Heating System
- Reception Area
- Drop Ceilings
- DDA Compliant
- Private Restrooms
- Meeting Room
- 2 Parking Spaces
- Fitted or Unfitted Options Available
Property Overview
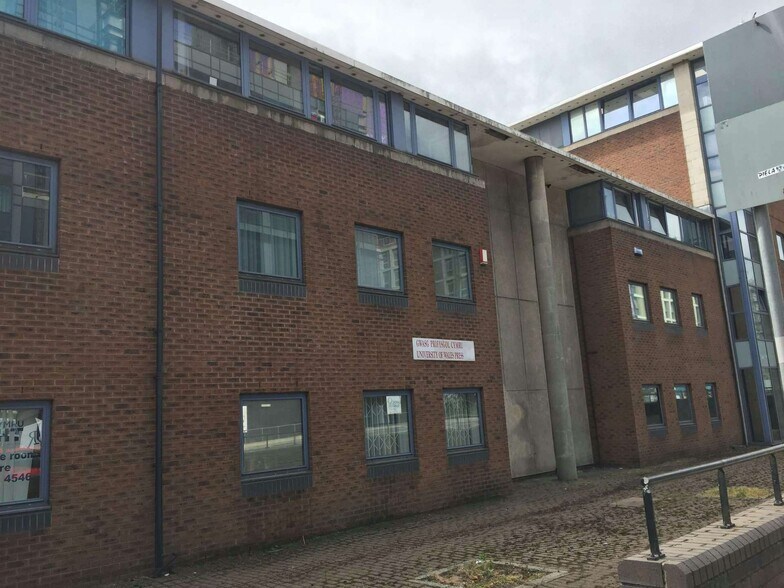
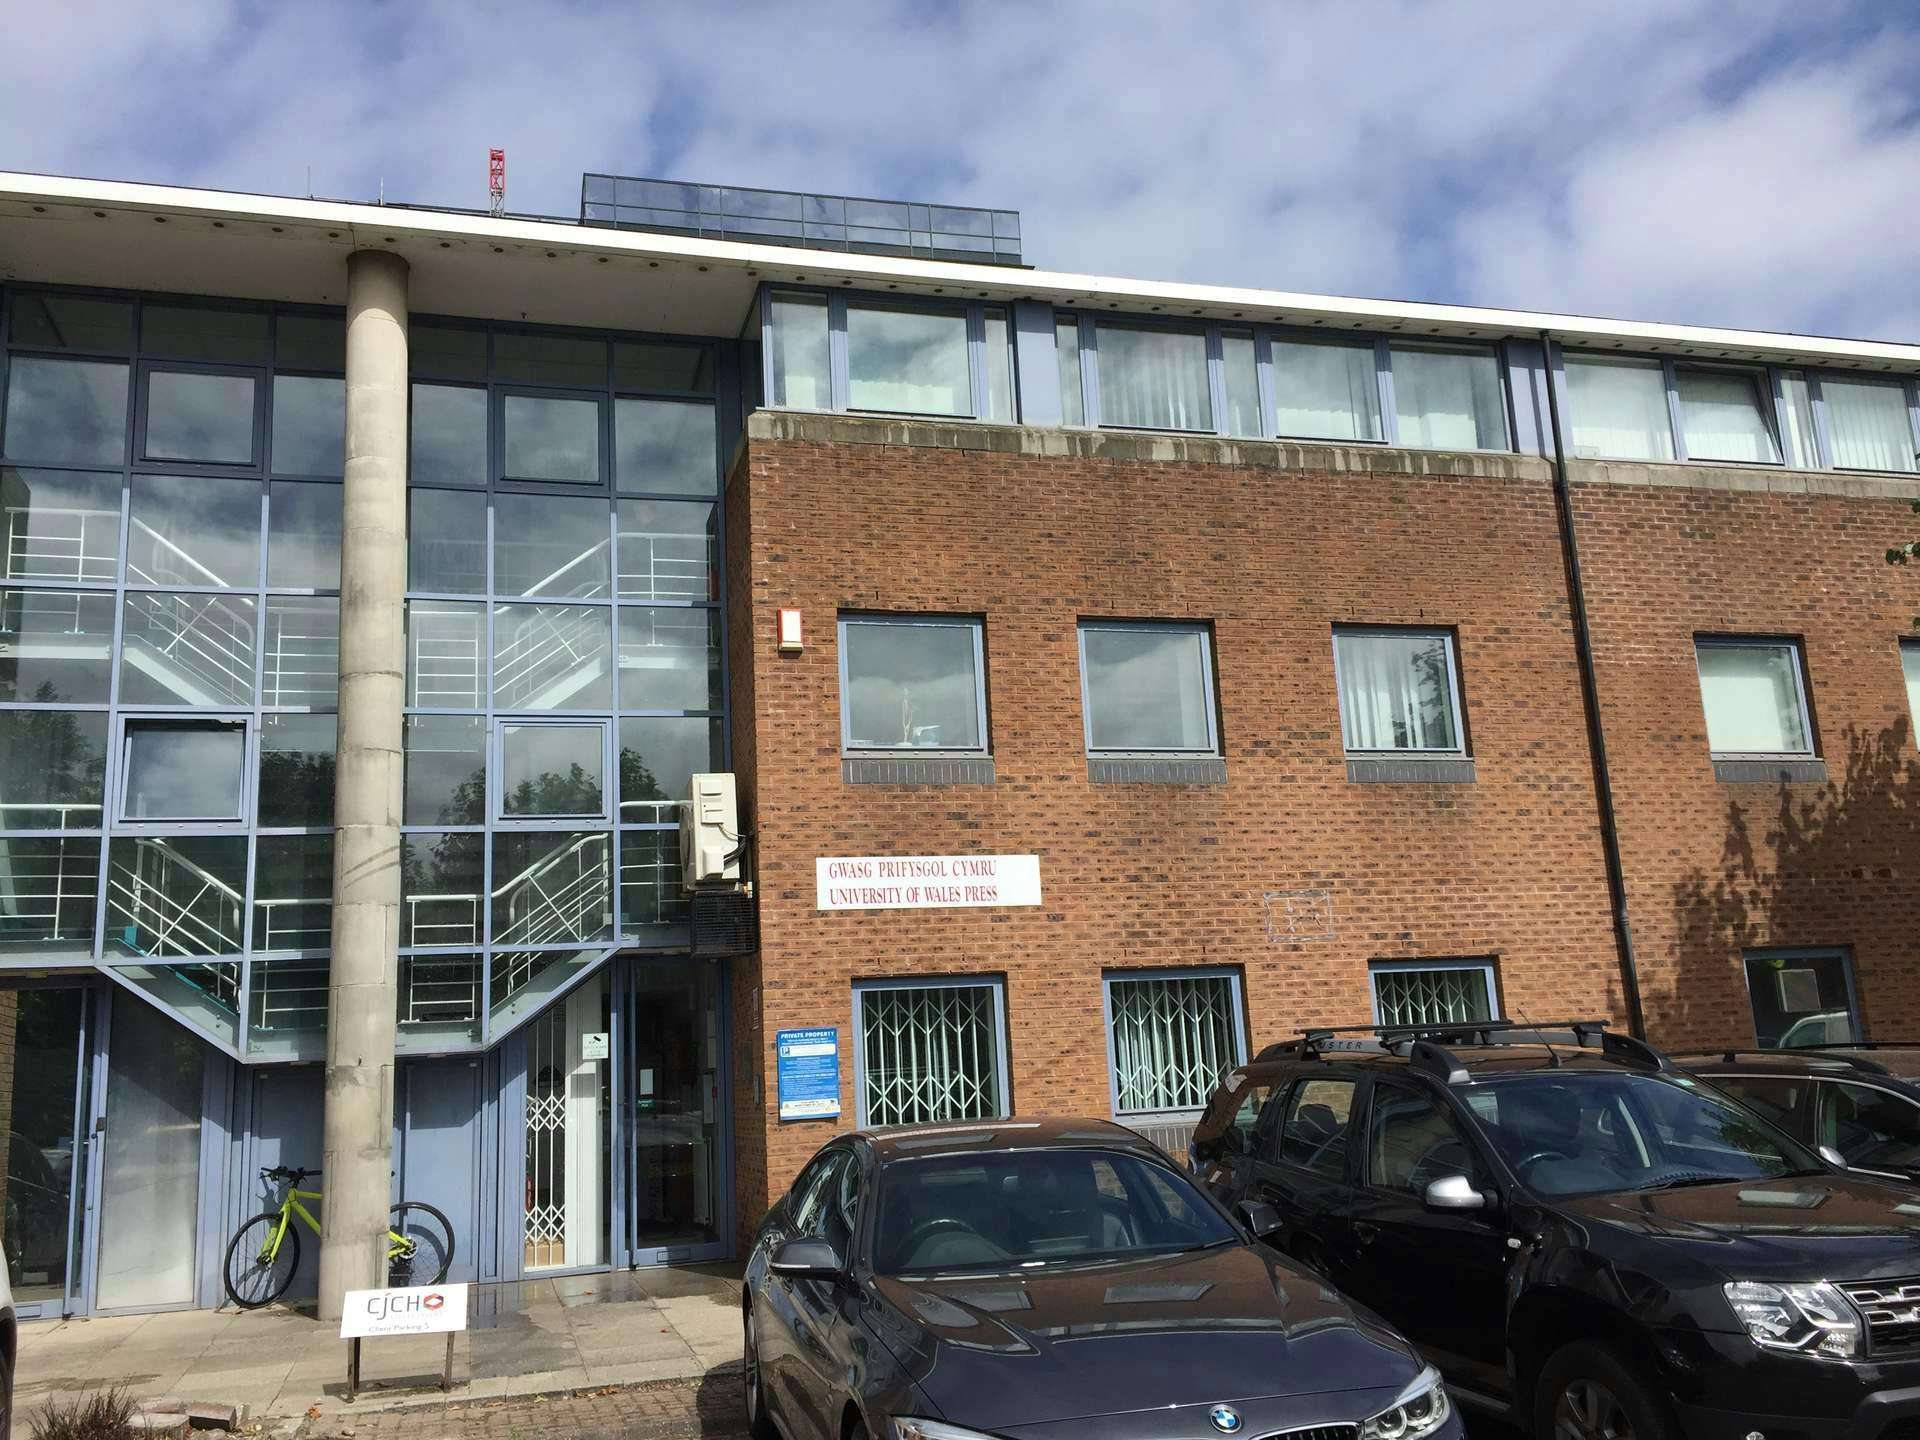
Columbus Walk comprises a self-contained, 3 storey office building. The property is to be refurbished to provide good quality accommodation, with a specification including raised floors, suspended ceilings with recessed lighting, kitchen facilities, gas central heating and male, female and disabled wc facilities.
- Security System
- Air Conditioning
- Raised Floor System
Property Facts
Select Tenants
- Floor
- Tenant Name
- Industry
- Multiple
- Arad Consulting Ltd
- -
- Multiple
- CJCH Solicitors
- -
- Multiple
- Cymru NAHT
- -
- Multiple
- Henry Schein UK Holdings Ltd
- Wholesaler
- Multiple
- TrakCel
- -



Presented by
Columbus Walk | Brigantine Pl
Hmm, there seems to have been an error sending your message. Please try again.
Thanks! Your message was sent.