Your email has been sent.
Broadgate 45,024 SF of Industrial Space Available in Oldham OL9 9XA
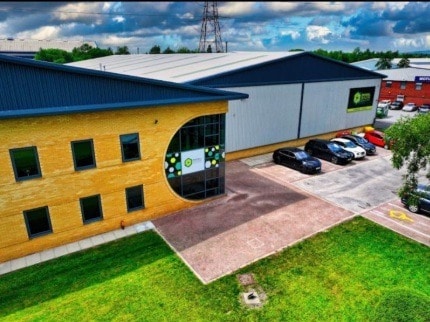
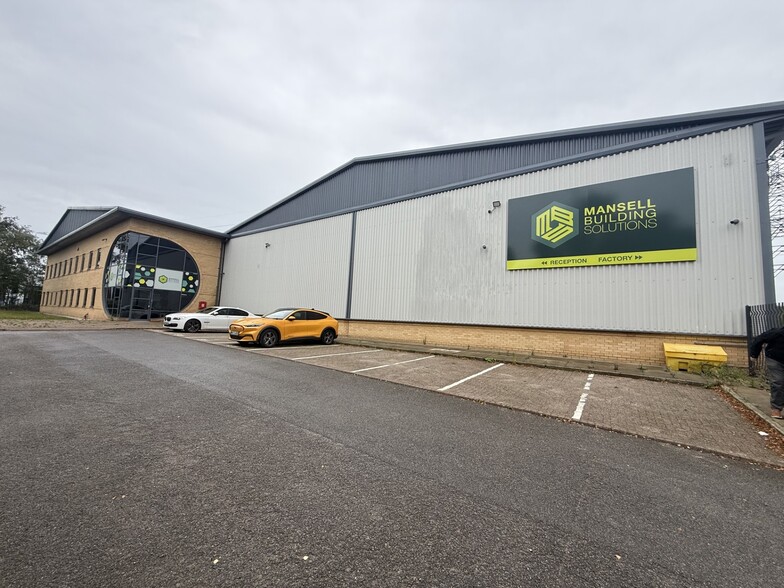
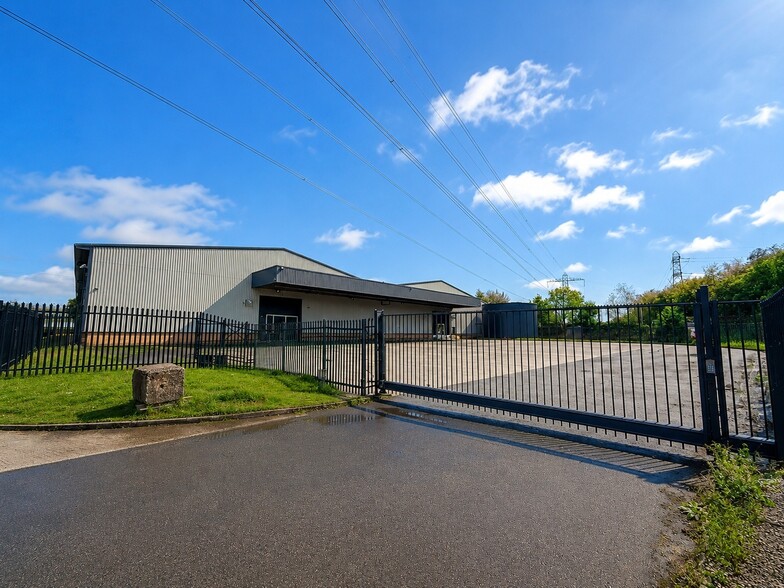
Highlights
- Detached industrial building
- Close to M60 Junction 21
- Large secure self-contained yard
Features
All Available Space(1)
Display Rental Rate as
- Space
- Size
- Term
- Rental Rate
- Space Use
- Build-Out
- Available
The 2 spaces in this building must be leased together, for a total size of 45,024 SF (Contiguous Area):
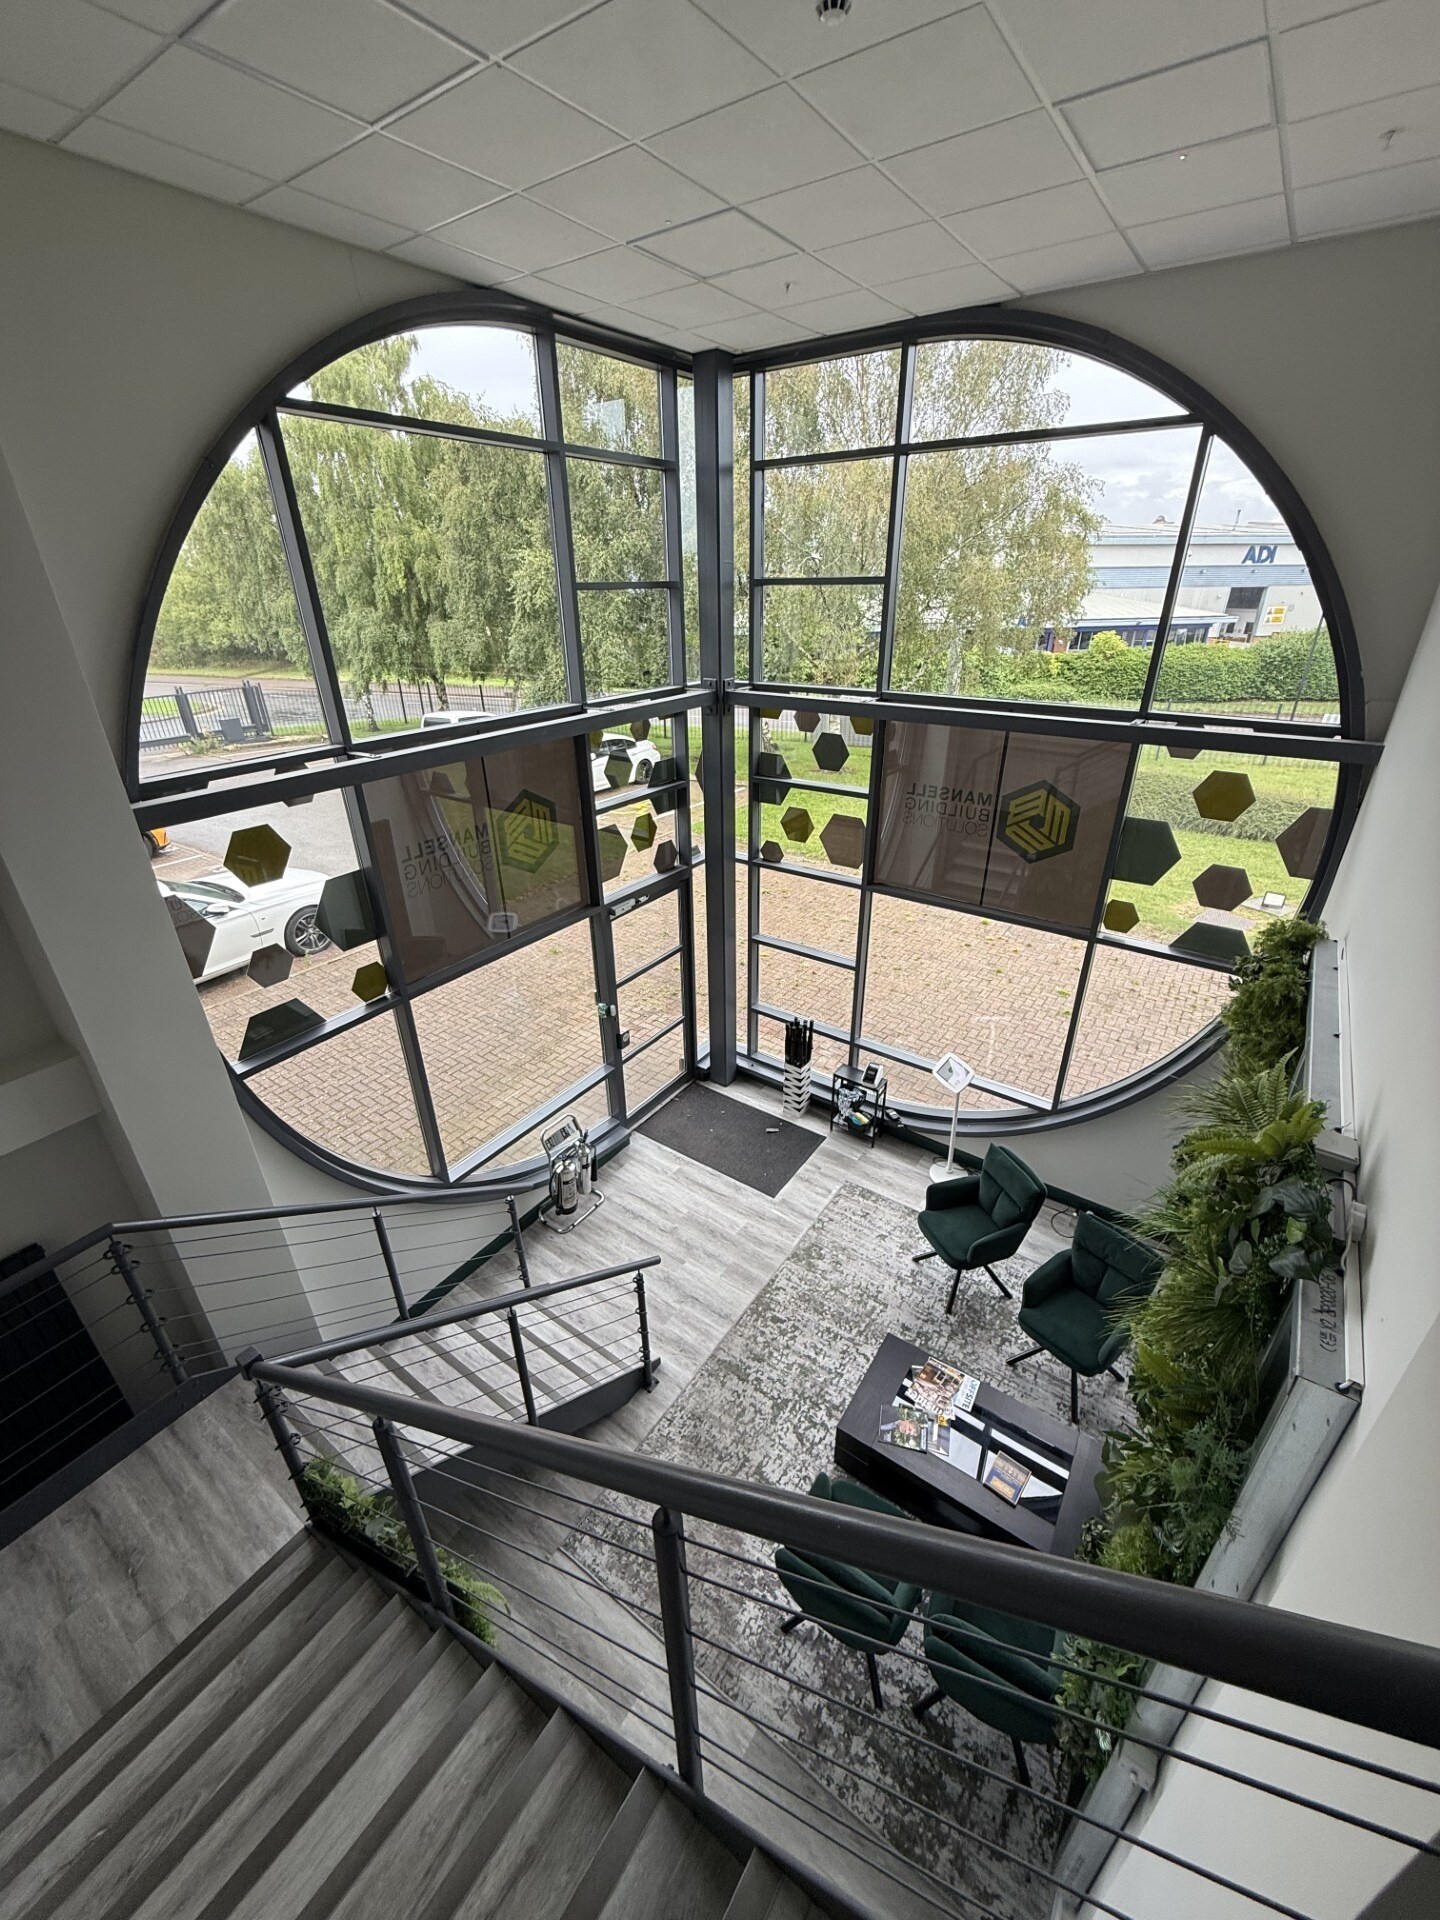


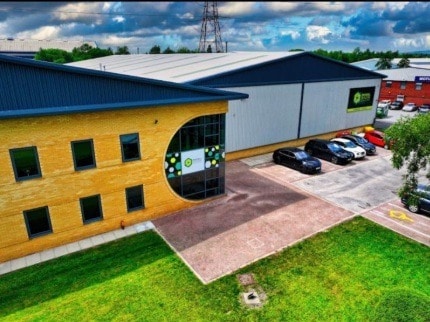
The available accommodation comprises a refurbished detached warehouse unit extending to 45,024 sq ft. The space benefits from approximately 7.3 m eaves height, a solid concrete floor, full sprinkler installation, two electric roller shutter loading doors including one level access and one tailgate door, together with high quality integral two-storey office accommodation. WC and kitchen facilities are provided within both the warehouse and office areas.
- Use Class: B8
- 2 Drive Ins
- Partitioned Offices
- Private Restrooms
- Drop Ceilings
- Natural Light
- Private Restrooms
- Extensively refurbished warehouse
- Integral two-storey offices
- Includes 2,454 SF of dedicated office space
- Space is in Excellent Condition
- Reception Area
- Wi-Fi Connectivity
- Recessed Lighting
- Automatic Blinds
- Yard
- Approx. 7.3m eaves height
| Space | Size | Term | Rental Rate | Space Use | Build-Out | Available |
| Ground, 1st Floor | 45,024 SF | Negotiable | Upon Request Upon Request Upon Request Upon Request | Industrial | Full Build-Out | Now |
Ground, 1st Floor
The 2 spaces in this building must be leased together, for a total size of 45,024 SF (Contiguous Area):
| Size |
|
Ground - 43,797 SF
1st Floor - 1,227 SF
|
| Term |
| Negotiable |
| Rental Rate |
| Upon Request Upon Request Upon Request Upon Request |
| Space Use |
| Industrial |
| Build-Out |
| Full Build-Out |
| Available |
| Now |
Ground, 1st Floor
| Size |
Ground - 43,797 SF
1st Floor - 1,227 SF
|
| Term | Negotiable |
| Rental Rate | Upon Request |
| Space Use | Industrial |
| Build-Out | Full Build-Out |
| Available | Now |
The available accommodation comprises a refurbished detached warehouse unit extending to 45,024 sq ft. The space benefits from approximately 7.3 m eaves height, a solid concrete floor, full sprinkler installation, two electric roller shutter loading doors including one level access and one tailgate door, together with high quality integral two-storey office accommodation. WC and kitchen facilities are provided within both the warehouse and office areas.
- Use Class: B8
- Includes 2,454 SF of dedicated office space
- 2 Drive Ins
- Space is in Excellent Condition
- Partitioned Offices
- Reception Area
- Private Restrooms
- Wi-Fi Connectivity
- Drop Ceilings
- Recessed Lighting
- Natural Light
- Automatic Blinds
- Private Restrooms
- Yard
- Extensively refurbished warehouse
- Approx. 7.3m eaves height
- Integral two-storey offices
Warehouse Facility Facts


Presented by

Broadgate
Hmm, there seems to have been an error sending your message. Please try again.
Thanks! Your message was sent.