Your email has been sent.

Helmsley Court Broadvale Close 1,500 SF of Industrial Space Available in York YO42 1AE
Highlights
- Modern business park development
- Adjacent to A1079 York to Hull Road
- Four allocated parking spaces
Features
All Available Space(1)
Display Rental Rate as
- Space
- Size
- Term
- Rental Rate
- Space Use
- Build-Out
- Available
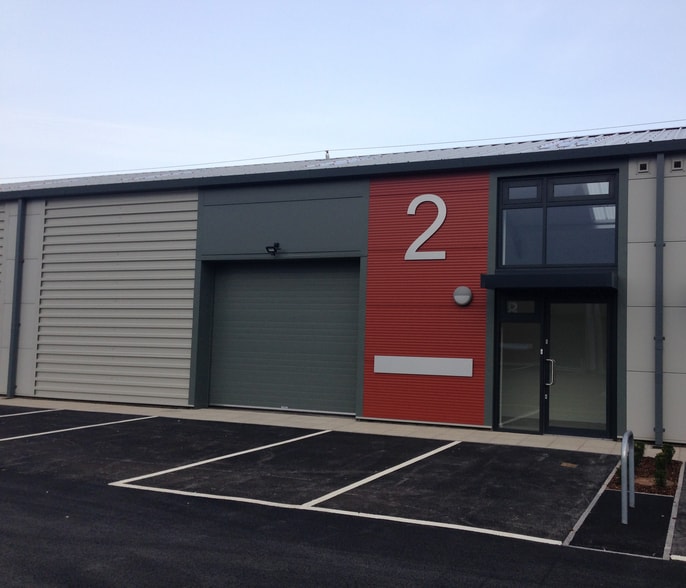
The available accommodation comprises approximately 1,500 sq ft at ground-floor level within a portal-framed industrial unit. It is configured for workshop or distribution use and incorporates an entrance lobby, kitchen and WC, with a three-phase electricity supply. The unit is suitable for a range of light industrial, storage and business uses within Class E, subject to occupier requirements.
- Use Class: B2
- Security System
- Common Parts WC Facilities
- Ground floor workshop/distribution unit
- Includes kitchen, WC and lobby area
- Wi-Fi Connectivity
- Secure Storage
- Smoke Detector
- 3 phase power supply installed
| Space | Size | Term | Rental Rate | Space Use | Build-Out | Available |
| Ground | 1,500 SF | Negotiable | $22.39 CAD/SF/YR $1.87 CAD/SF/MO $33,579 CAD/YR $2,798 CAD/MO | Industrial | Partial Build-Out | Now |
Ground
| Size |
| 1,500 SF |
| Term |
| Negotiable |
| Rental Rate |
| $22.39 CAD/SF/YR $1.87 CAD/SF/MO $33,579 CAD/YR $2,798 CAD/MO |
| Space Use |
| Industrial |
| Build-Out |
| Partial Build-Out |
| Available |
| Now |
Ground
| Size | 1,500 SF |
| Term | Negotiable |
| Rental Rate | $22.39 CAD/SF/YR |
| Space Use | Industrial |
| Build-Out | Partial Build-Out |
| Available | Now |
The available accommodation comprises approximately 1,500 sq ft at ground-floor level within a portal-framed industrial unit. It is configured for workshop or distribution use and incorporates an entrance lobby, kitchen and WC, with a three-phase electricity supply. The unit is suitable for a range of light industrial, storage and business uses within Class E, subject to occupier requirements.
- Use Class: B2
- Wi-Fi Connectivity
- Security System
- Secure Storage
- Common Parts WC Facilities
- Smoke Detector
- Ground floor workshop/distribution unit
- 3 phase power supply installed
- Includes kitchen, WC and lobby area
Property Overview
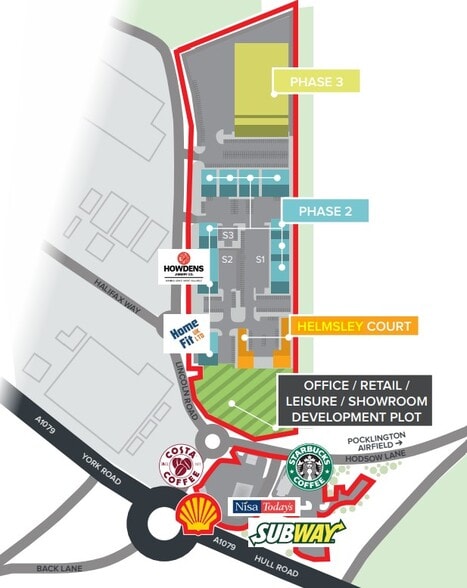
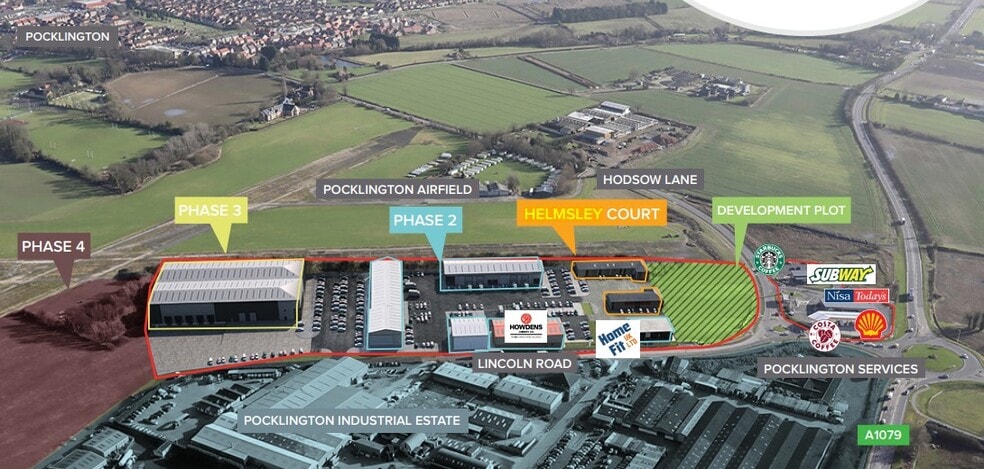
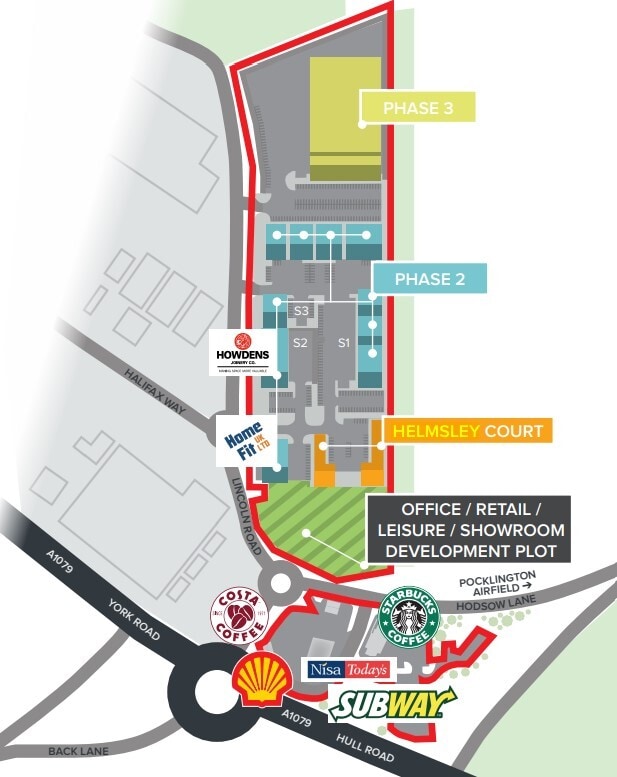
Helmsley Court forms part of a terrace of similar portal-framed commercial units constructed circa 2018 at Broadhelm Business Park. The property provides modern industrial accommodation with allocated parking immediately outside and is positioned adjacent to the A1079, close to Pocklington town centre.
Warehouse Facility Facts


Presented by
Helmsley Court | Broadvale Close
Hmm, there seems to have been an error sending your message. Please try again.
Thanks! Your message was sent.