Your email has been sent.

Chequers Court Brown St 464 - 1,412 SF of Office Space Available in Salisbury SP1 2AS
Highlights
- City Centre Office Suite
- On Site Parking
- Central Location
- Available as Individual Suites or as a Whole
All Available Spaces(3)
Display Rental Rate as
- Space
- Size
- Term
- Rental Rate
- Space Use
- Build-Out
- Available
This ground floor office suite is available to let on terms to be agreed for the quoting rent of £7,250 per annum. It can be let individually or combined with the other available floors. Parking is available at £1,500 per space.
- Use Class: E
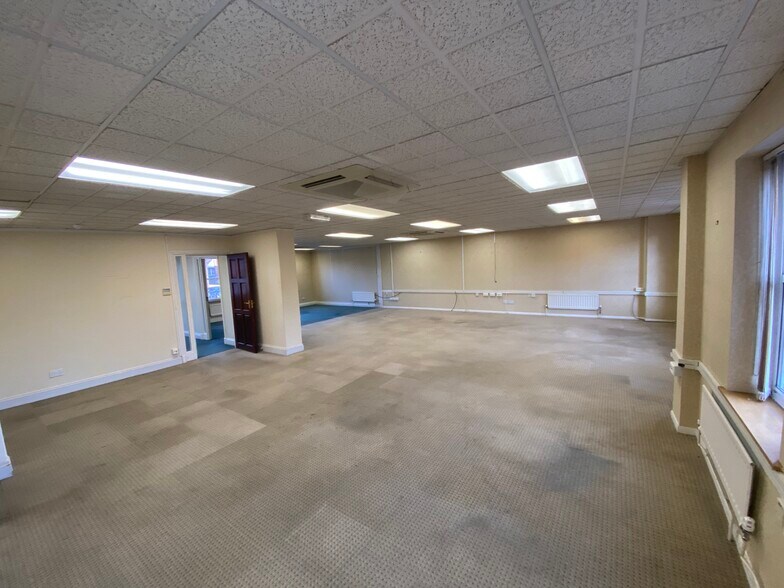
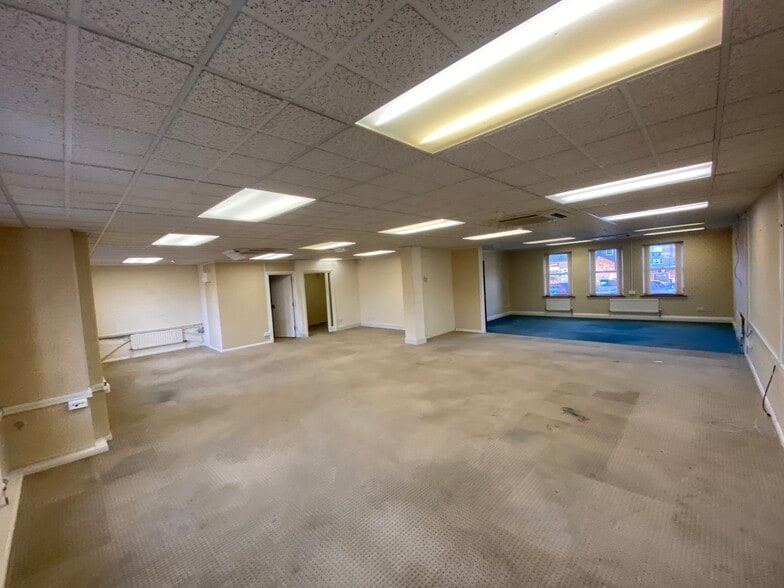
- Open Floor Plan Layout
- Central Heating System
- Energy Performance Rating - D
- Partially Built-Out as Standard Office
- Fits 2 - 4 People
- Fully Carpeted
- Common Parts WC Facilities
This first floor office suite is available to let on terms to be agreed for the quoting rent of £6,500 per annum. It can be let individually or combined with the other available floors. Parking is available at £1,500 per space.
- Use Class: E
- Open Floor Plan Layout
- Central Heating System
- Energy Performance Rating - D
- Partially Built-Out as Standard Office
- Fits 2 - 4 People
- Fully Carpeted
- Common Parts WC Facilities
This second floor office suite is available to let on terms to be agreed for the quoting rent of £6,000 per annum. It can be let individually or combined with the other available floors. Parking is available at £1,500 per space.
- Use Class: E
- Open Floor Plan Layout
- Central Heating System
- Energy Performance Rating - D
- Partially Built-Out as Standard Office
- Fits 2 - 4 People
- Fully Carpeted
- Common Parts WC Facilities
| Space | Size | Term | Rental Rate | Space Use | Build-Out | Available |
| Ground, Ste 35A | 482 SF | Negotiable | $28.57 CAD/SF/YR $2.38 CAD/SF/MO $13,770 CAD/YR $1,147 CAD/MO | Office | Partial Build-Out | Now |
| 1st Floor, Ste 35A | 466 SF | Negotiable | $26.50 CAD/SF/YR $2.21 CAD/SF/MO $12,348 CAD/YR $1,029 CAD/MO | Office | Partial Build-Out | Now |
| 2nd Floor, Ste 35A | 464 SF | Negotiable | $24.60 CAD/SF/YR $2.05 CAD/SF/MO $11,414 CAD/YR $951.13 CAD/MO | Office | Partial Build-Out | Now |
Ground, Ste 35A
| Size |
| 482 SF |
| Term |
| Negotiable |
| Rental Rate |
| $28.57 CAD/SF/YR $2.38 CAD/SF/MO $13,770 CAD/YR $1,147 CAD/MO |
| Space Use |
| Office |
| Build-Out |
| Partial Build-Out |
| Available |
| Now |
1st Floor, Ste 35A
| Size |
| 466 SF |
| Term |
| Negotiable |
| Rental Rate |
| $26.50 CAD/SF/YR $2.21 CAD/SF/MO $12,348 CAD/YR $1,029 CAD/MO |
| Space Use |
| Office |
| Build-Out |
| Partial Build-Out |
| Available |
| Now |
2nd Floor, Ste 35A
| Size |
| 464 SF |
| Term |
| Negotiable |
| Rental Rate |
| $24.60 CAD/SF/YR $2.05 CAD/SF/MO $11,414 CAD/YR $951.13 CAD/MO |
| Space Use |
| Office |
| Build-Out |
| Partial Build-Out |
| Available |
| Now |
Ground, Ste 35A
| Size | 482 SF |
| Term | Negotiable |
| Rental Rate | $28.57 CAD/SF/YR |
| Space Use | Office |
| Build-Out | Partial Build-Out |
| Available | Now |
This ground floor office suite is available to let on terms to be agreed for the quoting rent of £7,250 per annum. It can be let individually or combined with the other available floors. Parking is available at £1,500 per space.
- Use Class: E
- Partially Built-Out as Standard Office
- Open Floor Plan Layout
- Fits 2 - 4 People
- Central Heating System
- Fully Carpeted
- Energy Performance Rating - D
- Common Parts WC Facilities
1st Floor, Ste 35A
| Size | 466 SF |
| Term | Negotiable |
| Rental Rate | $26.50 CAD/SF/YR |
| Space Use | Office |
| Build-Out | Partial Build-Out |
| Available | Now |
This first floor office suite is available to let on terms to be agreed for the quoting rent of £6,500 per annum. It can be let individually or combined with the other available floors. Parking is available at £1,500 per space.
- Use Class: E
- Partially Built-Out as Standard Office
- Open Floor Plan Layout
- Fits 2 - 4 People
- Central Heating System
- Fully Carpeted
- Energy Performance Rating - D
- Common Parts WC Facilities
2nd Floor, Ste 35A
| Size | 464 SF |
| Term | Negotiable |
| Rental Rate | $24.60 CAD/SF/YR |
| Space Use | Office |
| Build-Out | Partial Build-Out |
| Available | Now |
This second floor office suite is available to let on terms to be agreed for the quoting rent of £6,000 per annum. It can be let individually or combined with the other available floors. Parking is available at £1,500 per space.
- Use Class: E
- Partially Built-Out as Standard Office
- Open Floor Plan Layout
- Fits 2 - 4 People
- Central Heating System
- Fully Carpeted
- Energy Performance Rating - D
- Common Parts WC Facilities
Property Overview
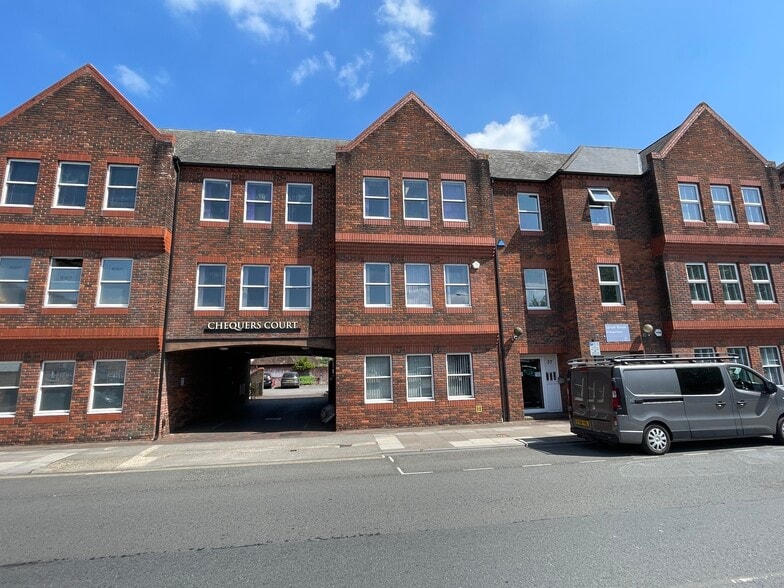
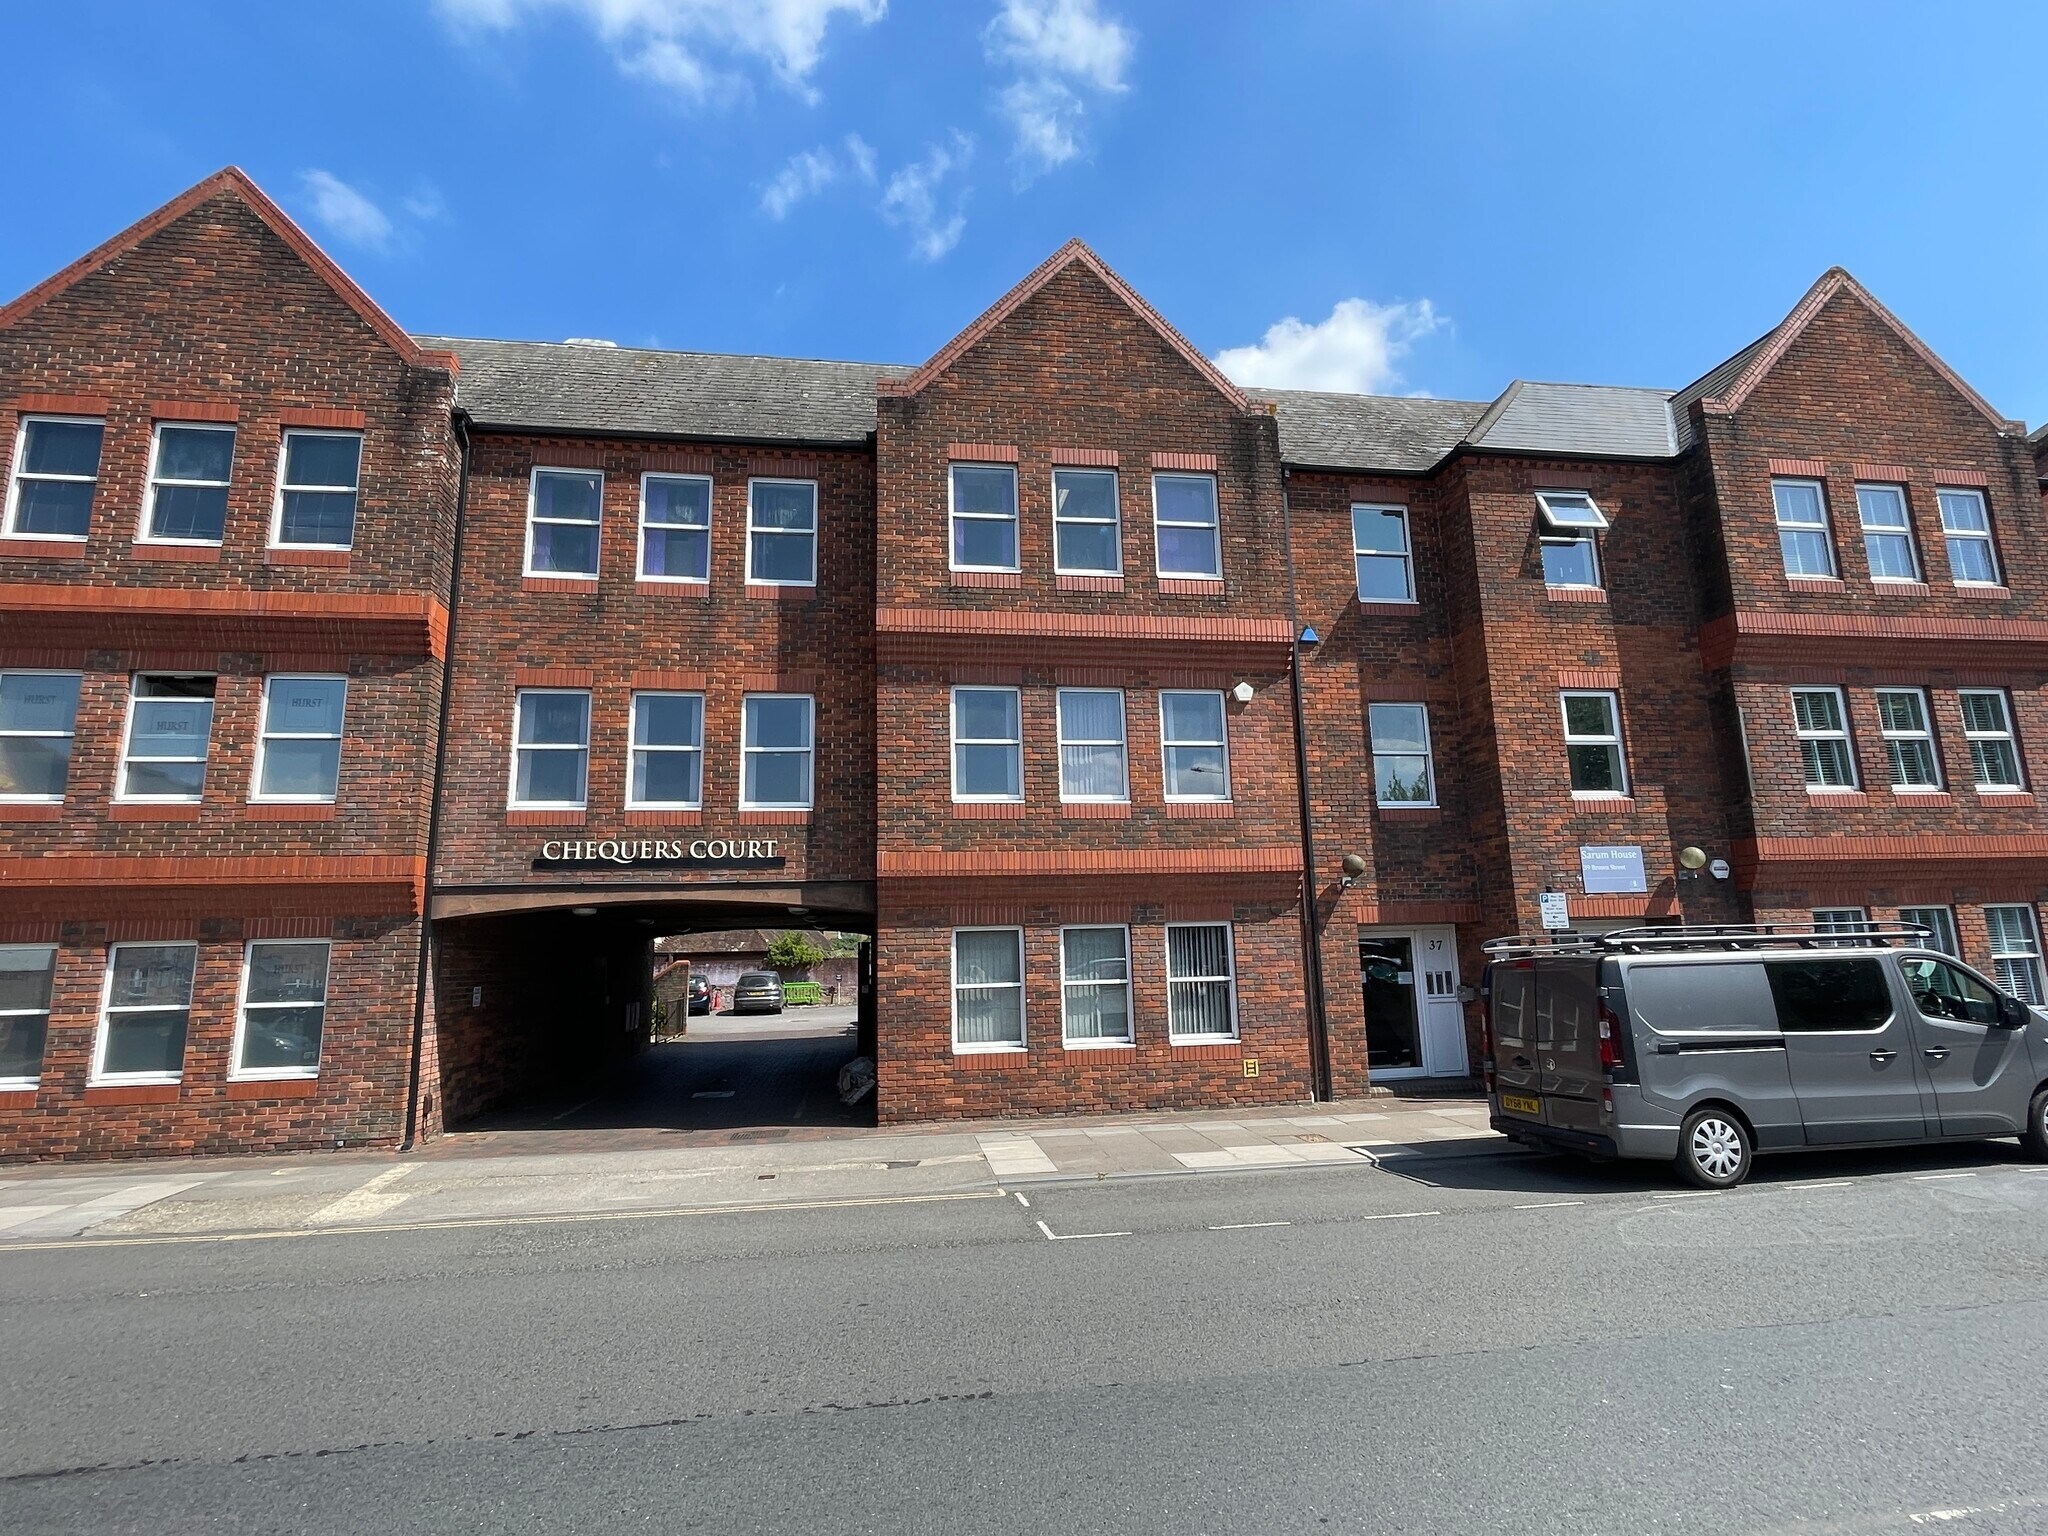
35a Brown Street forms part of the Chequers Court development of modern office buildings constructed in the late 1980’s. The property comprises a self contained three storey office building of brick elevations under a pitched slate roof. The premises are accessed via an archway in the Brown Street frontage, leading to a rear car park courtyard. The accommodation comprises open plan offices on ground, first and second floors, together with kitchen and cloakroom facilities. The building is available as a whole or to let as individual suites on a floor by floor basis. The offices have gas fired central heating. There are 2 allocated car parking spaces. Chequers Court is situated in the heart of Salisbury City Centre. It overlooks Brown Street Car Park and Culver Street Multi-Storey Car Park, accessed via the City’s Ring Road is close by.
- Controlled Access
- Accent Lighting
- Air Conditioning
Property Facts
Select Tenants
- Floor
- Tenant Name
- Industry
- 2nd
- Blue 9 Security
- -
- 2nd
- Gore Browne Investment Management
- Finance and Insurance
- 2nd
- Hedonia Ltd
- -
- GRND
- Hugh Davies & Co,
- -
- GRND
- Hurst Financial Consultancy Ltd
- Finance and Insurance
- GRND
- Relph Ross Partnership
- -
- 1st
- Running Deep
- -
- 1st
- Salisbury BID
- -
- 2nd
- Sorvio Insurance
- Finance and Insurance
- GRND
- Total Foot Health
- Health Care and Social Assistance



Presented by
Chequers Court | Brown St

Hmm, there seems to have been an error sending your message. Please try again.
Thanks! Your message was sent.