Your email has been sent.

Brownfields 320 - 2,423 SF of 4-Star Industrial Space Available in Welwyn Garden City AL7 1AN
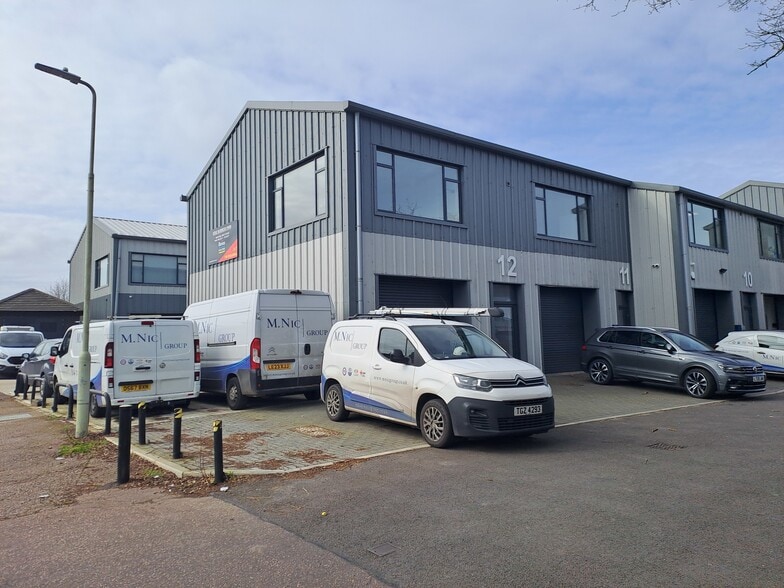
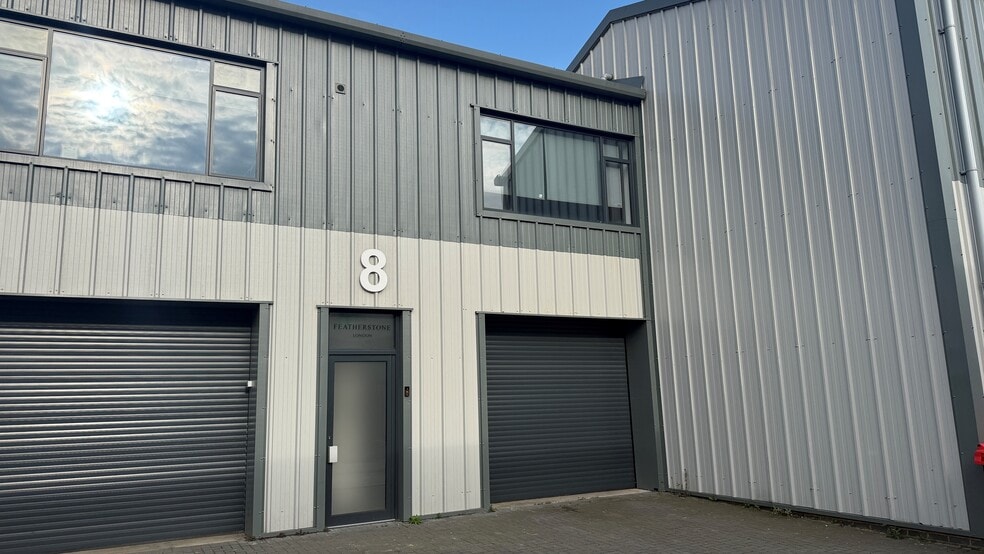
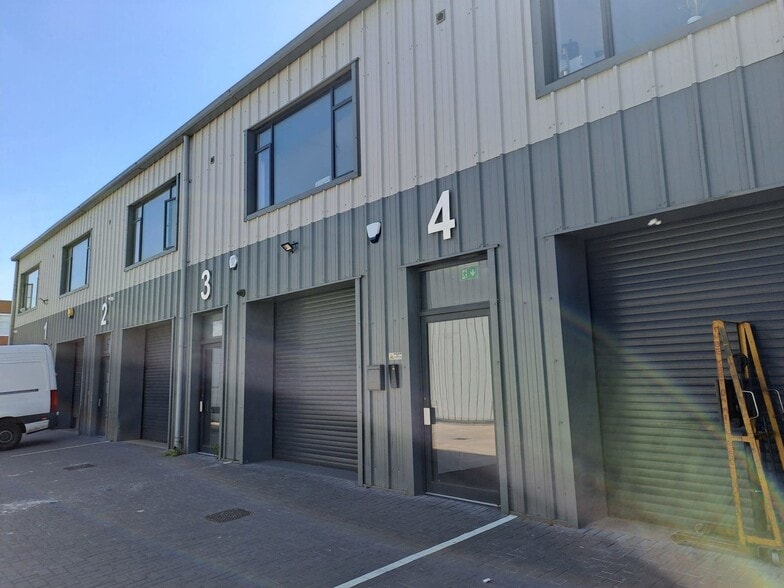
Highlights
- Fully fitted first floor offices.
- Fibre optic high- speed broadband connection.
- 6.7m eaves height.
- WC and kitchen.
- 3 phase electrical supply.
- Mezzanine floor potential.
Features
All Available Spaces(3)
Display Rental Rate as
- Space
- Size
- Term
- Rental Rate
- Space Use
- Build-Out
- Available
The 2 spaces in this building must be leased together, for a total size of 1,370 SF (Contiguous Area):
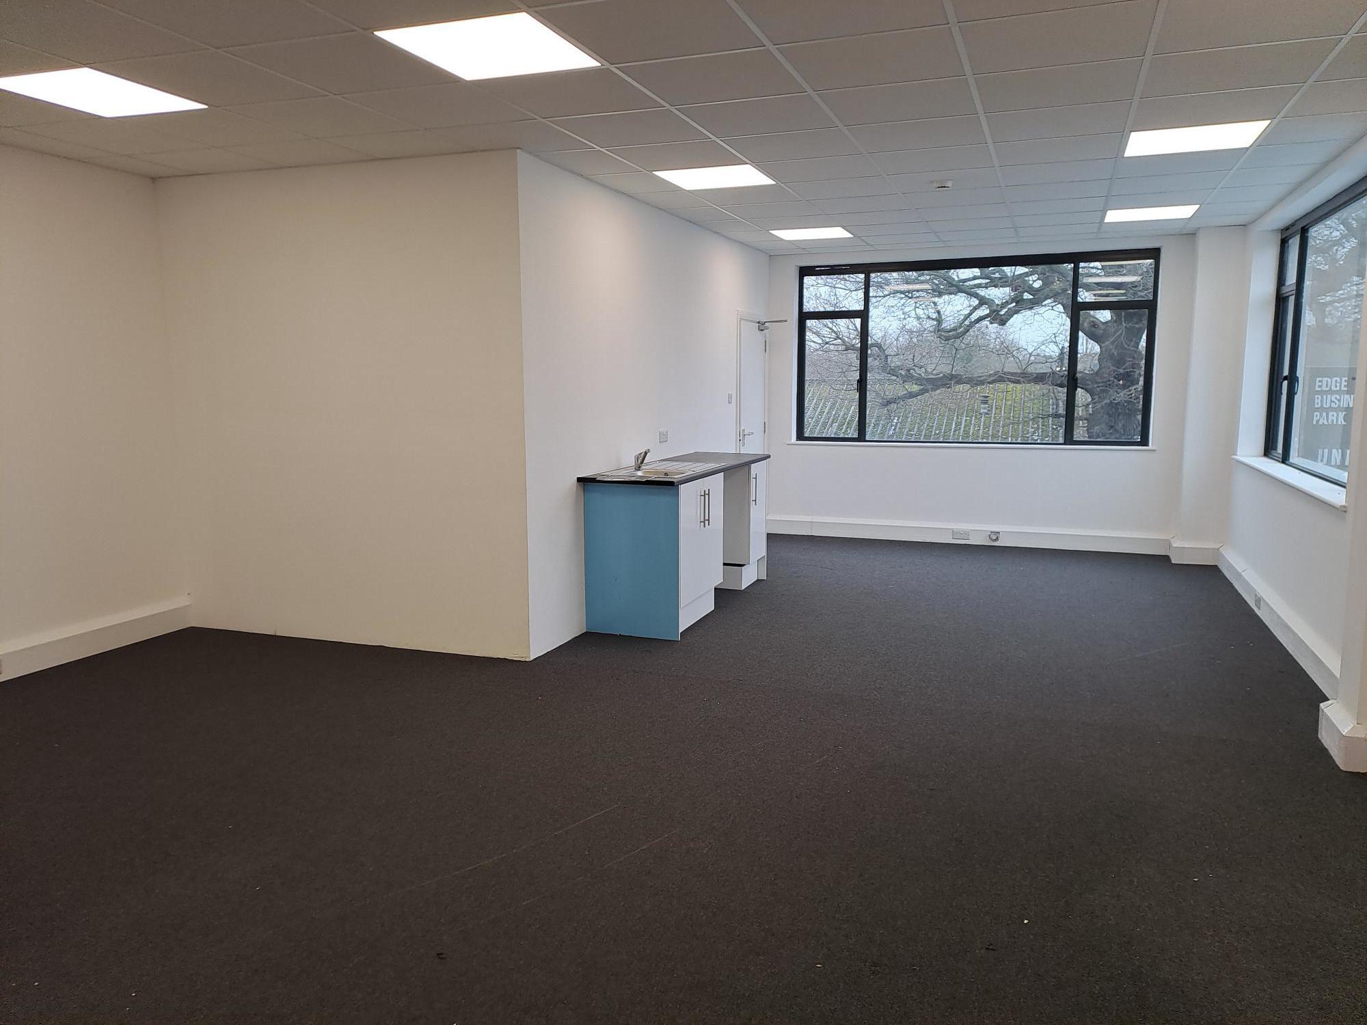


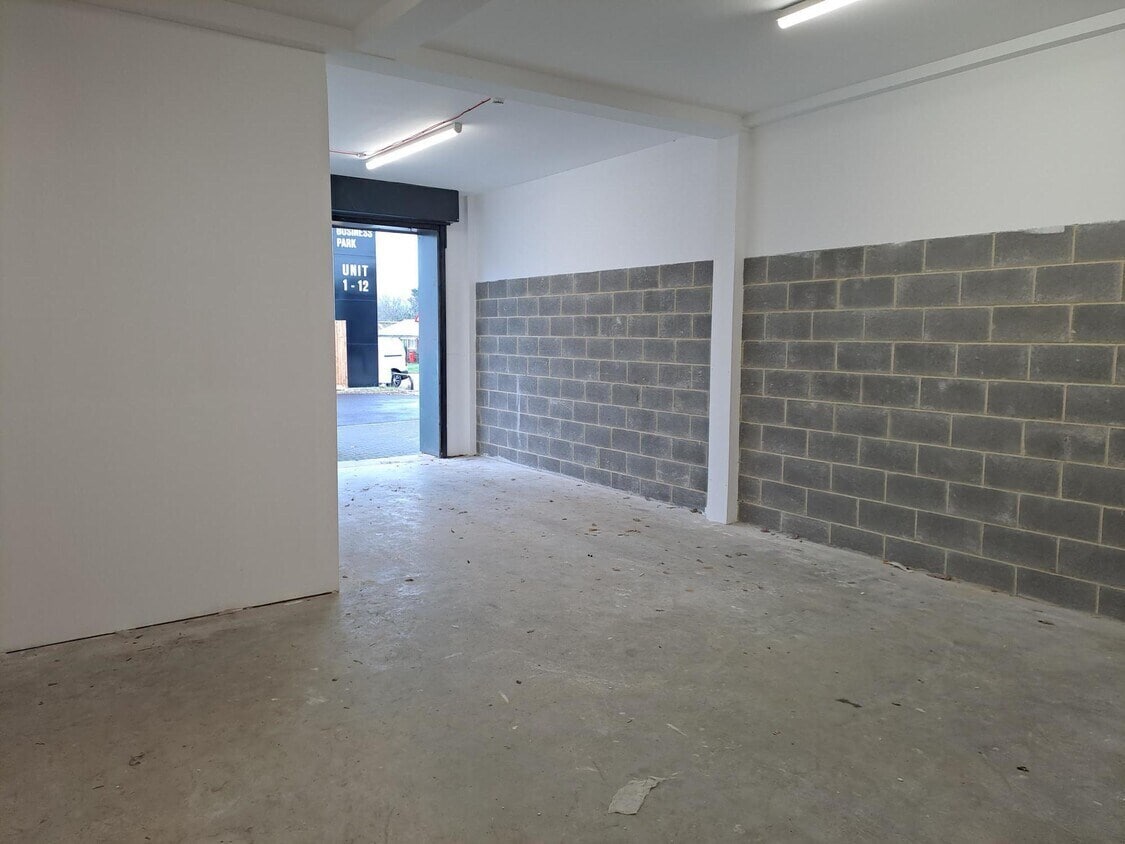
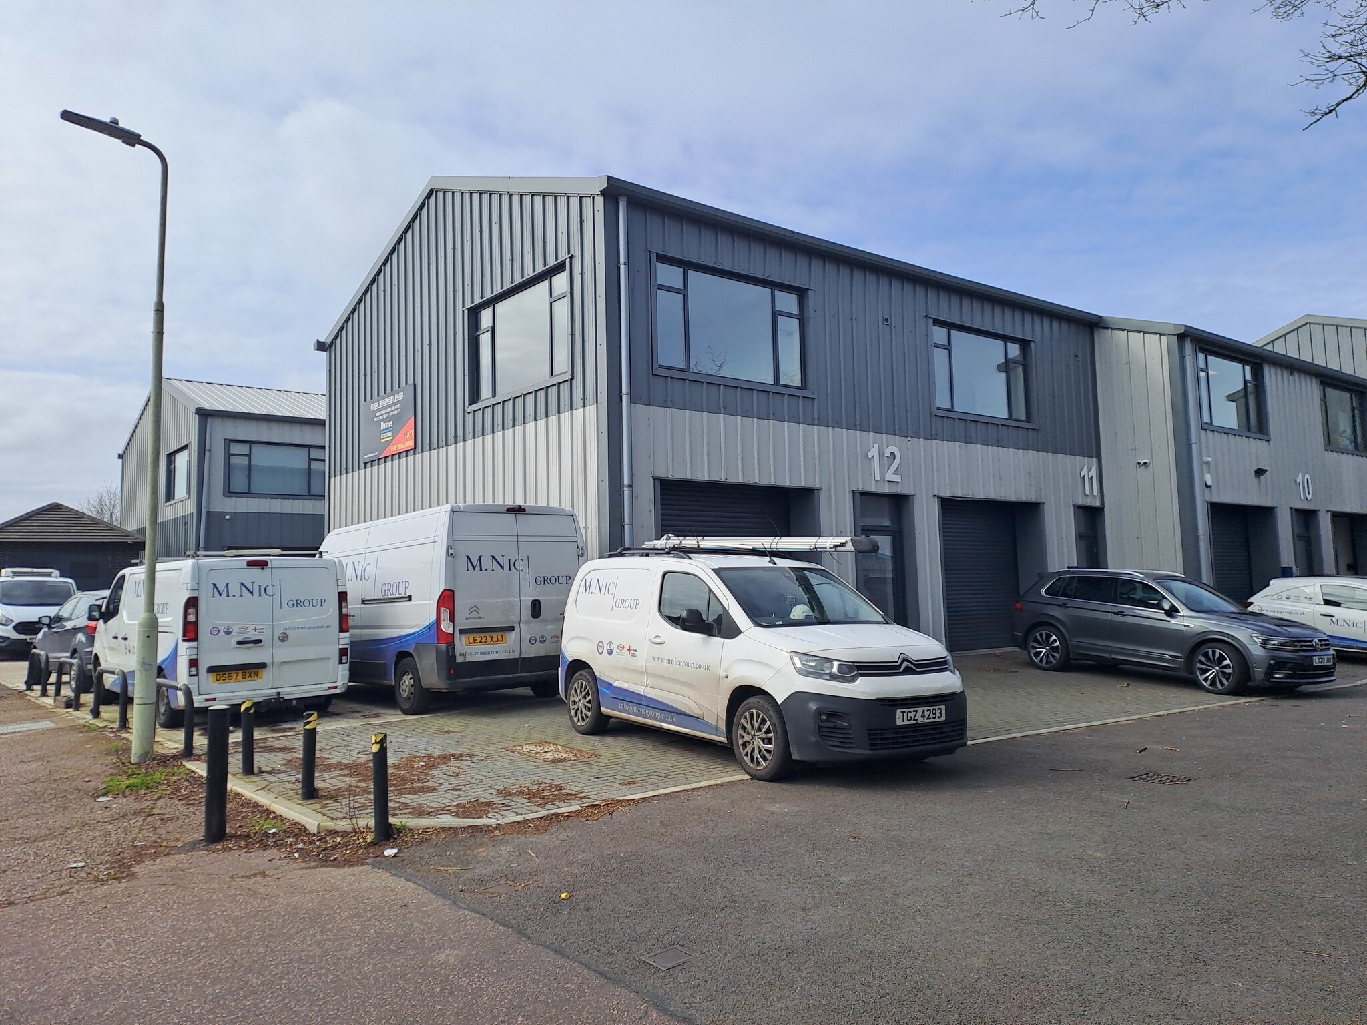
Forming part of a small estate, Unit 12 offers a balanced ground and first floor split of warehouse/production space and office accommodation. The ground floor warehouse is served by an electric loading door and separate pedestrian access. The first floor offices are fully fitted, featuring large windows, a teapoint, and a single WC.
- Use Class: B2
- Private Restrooms
- Ground floor warehouse
- Fibre optic high- speed broadband connection
- Includes 685 SF of dedicated office space
- Energy Performance Rating - C
- Fully fitted first floor offices
- 3 phase electrical supply


This unit is available by way of assignment or subletting of the current lease dated 25 March 2024 and expiring 24 March 2033. There are fixed 10% rent reviews every 3 years. VAT is payable on the rent, service charge and any deposit.
- Use Class: B2
- Can be combined with additional space(s) for up to 1,053 SF of adjacent space
- Secure Storage
- Common Parts WC Facilities
- Open layout
- Space is in Excellent Condition
- Central Heating System
- Automatic Blinds
- Roller Shutter Doors
- Fibre optic high- speed broadband connection
This unit is available by way of assignment or subletting of the current lease dated 25 March 2024 and expiring 24 March 2033. There are fixed 10% rent reviews every 3 years. VAT is payable on the rent, service charge and any deposit.
- Use Class: B2
- Space is in Excellent Condition
- Central Heating System
- Automatic Blinds
- Roller Shutter Doors
- Fibre optic high- speed broadband connection
- Includes 685 SF of dedicated office space
- Can be combined with additional space(s) for up to 1,053 SF of adjacent space
- Secure Storage
- Common Parts WC Facilities
- Open layout
| Space | Size | Term | Rental Rate | Space Use | Build-Out | Available |
| Ground - 12, 1st Floor - 12 | 1,370 SF | Negotiable | $30.63 CAD/SF/YR $2.55 CAD/SF/MO $41,965 CAD/YR $3,497 CAD/MO | Industrial | Partial Build-Out | Pending |
| Ground - 8 | 733 SF | Negotiable | $38.09 CAD/SF/YR $3.17 CAD/SF/MO $27,923 CAD/YR $2,327 CAD/MO | Industrial | Partial Build-Out | Now |
| 1st Floor - 8 | 320 SF | Negotiable | $38.09 CAD/SF/YR $3.17 CAD/SF/MO $12,190 CAD/YR $1,016 CAD/MO | Industrial | Partial Build-Out | Now |
Ground - 12, 1st Floor - 12
The 2 spaces in this building must be leased together, for a total size of 1,370 SF (Contiguous Area):
| Size |
|
Ground - 12 - 685 SF
1st Floor - 12 - 685 SF
|
| Term |
| Negotiable |
| Rental Rate |
| $30.63 CAD/SF/YR $2.55 CAD/SF/MO $41,965 CAD/YR $3,497 CAD/MO |
| Space Use |
| Industrial |
| Build-Out |
| Partial Build-Out |
| Available |
| Pending |
Ground - 8
| Size |
| 733 SF |
| Term |
| Negotiable |
| Rental Rate |
| $38.09 CAD/SF/YR $3.17 CAD/SF/MO $27,923 CAD/YR $2,327 CAD/MO |
| Space Use |
| Industrial |
| Build-Out |
| Partial Build-Out |
| Available |
| Now |
1st Floor - 8
| Size |
| 320 SF |
| Term |
| Negotiable |
| Rental Rate |
| $38.09 CAD/SF/YR $3.17 CAD/SF/MO $12,190 CAD/YR $1,016 CAD/MO |
| Space Use |
| Industrial |
| Build-Out |
| Partial Build-Out |
| Available |
| Now |
Ground - 12, 1st Floor - 12
| Size |
Ground - 12 - 685 SF
1st Floor - 12 - 685 SF
|
| Term | Negotiable |
| Rental Rate | $30.63 CAD/SF/YR |
| Space Use | Industrial |
| Build-Out | Partial Build-Out |
| Available | Pending |
Forming part of a small estate, Unit 12 offers a balanced ground and first floor split of warehouse/production space and office accommodation. The ground floor warehouse is served by an electric loading door and separate pedestrian access. The first floor offices are fully fitted, featuring large windows, a teapoint, and a single WC.
- Use Class: B2
- Includes 685 SF of dedicated office space
- Private Restrooms
- Energy Performance Rating - C
- Ground floor warehouse
- Fully fitted first floor offices
- Fibre optic high- speed broadband connection
- 3 phase electrical supply
Ground - 8
| Size | 733 SF |
| Term | Negotiable |
| Rental Rate | $38.09 CAD/SF/YR |
| Space Use | Industrial |
| Build-Out | Partial Build-Out |
| Available | Now |
This unit is available by way of assignment or subletting of the current lease dated 25 March 2024 and expiring 24 March 2033. There are fixed 10% rent reviews every 3 years. VAT is payable on the rent, service charge and any deposit.
- Use Class: B2
- Space is in Excellent Condition
- Can be combined with additional space(s) for up to 1,053 SF of adjacent space
- Central Heating System
- Secure Storage
- Automatic Blinds
- Common Parts WC Facilities
- Roller Shutter Doors
- Open layout
- Fibre optic high- speed broadband connection
1st Floor - 8
| Size | 320 SF |
| Term | Negotiable |
| Rental Rate | $38.09 CAD/SF/YR |
| Space Use | Industrial |
| Build-Out | Partial Build-Out |
| Available | Now |
This unit is available by way of assignment or subletting of the current lease dated 25 March 2024 and expiring 24 March 2033. There are fixed 10% rent reviews every 3 years. VAT is payable on the rent, service charge and any deposit.
- Use Class: B2
- Includes 685 SF of dedicated office space
- Space is in Excellent Condition
- Can be combined with additional space(s) for up to 1,053 SF of adjacent space
- Central Heating System
- Secure Storage
- Automatic Blinds
- Common Parts WC Facilities
- Roller Shutter Doors
- Open layout
- Fibre optic high- speed broadband connection
Property Overview
Modern business unit arranged over first floor, built of portal frame and brick construction clad in a painted steel fabrication along with a steel insulated roof. The first floor is currently used as offices and benefits from a mainly open plan layout with 2 partitioned office/meeting rooms. Access to the premises is via a protruding access staircase pod situated at the left-hand side of the building with a staircase leading to the first-floor offices. Benefits include, raised floor plates, carpets, shared male and female W/C’s, fibre connectivity, suspended ceiling, cat 5 cabling, air conditioning and gas central heating. The property would suite a wide range of business uses.
Warehouse Facility Facts
Select Tenants
- Floor
- Tenant Name
- GRND
- LF&E


Presented by
Brownfields
Hmm, there seems to have been an error sending your message. Please try again.
Thanks! Your message was sent.