Your email has been sent.

31150 Bruguières 8,439 SF of Flex Space Available
Some information has been automatically translated.
All Available Space(1)
Display Rental Rate as
- Space
- Size
- Term
-
Rental Rate
- Space Use
- Build-Out
- Available
- Agency Fee: 15.00% of annual rent
- Finished Ceilings: 19’8”
- Security Deposit: 3 months of rent
| Space | Size | Term | Rental Rate | Space Use | Build-Out | Available |
| Ground | 8,439 SF | 3/6/9 | $17.77 CAD/SF/YR HT-HC $1.48 CAD/SF/MO HT-HC $149,981 CAD/YR HT-HC $12,498 CAD/MO HT-HC | Flex | - | Now |
Ground
| Size |
| 8,439 SF |
| Term |
| 3/6/9 |
|
Rental Rate
|
| $17.77 CAD/SF/YR HT-HC $1.48 CAD/SF/MO HT-HC $149,981 CAD/YR HT-HC $12,498 CAD/MO HT-HC |
| Space Use |
| Flex |
| Build-Out |
| - |
| Available |
| Now |
Ground
| Size | 8,439 SF |
| Term | 3/6/9 |
|
Rental Rate
|
$17.77 CAD/SF/YR HT-HC |
| Space Use | Flex |
| Build-Out | - |
| Available | Now |
- Agency Fee: 15.00% of annual rent
- Security Deposit: 3 months of rent
- Finished Ceilings: 19’8”
Property Overview
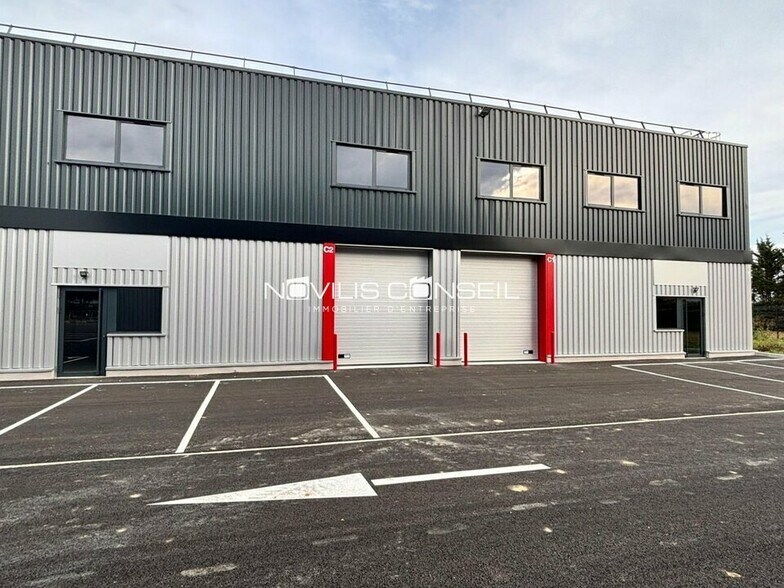
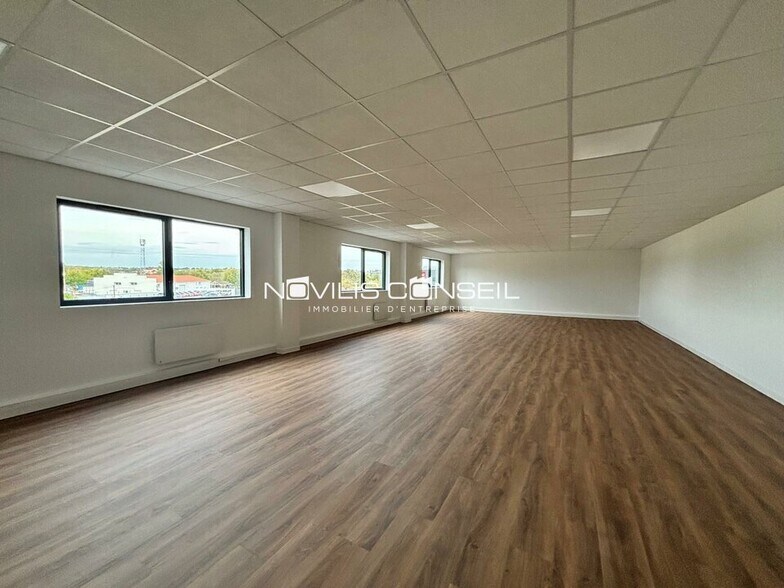
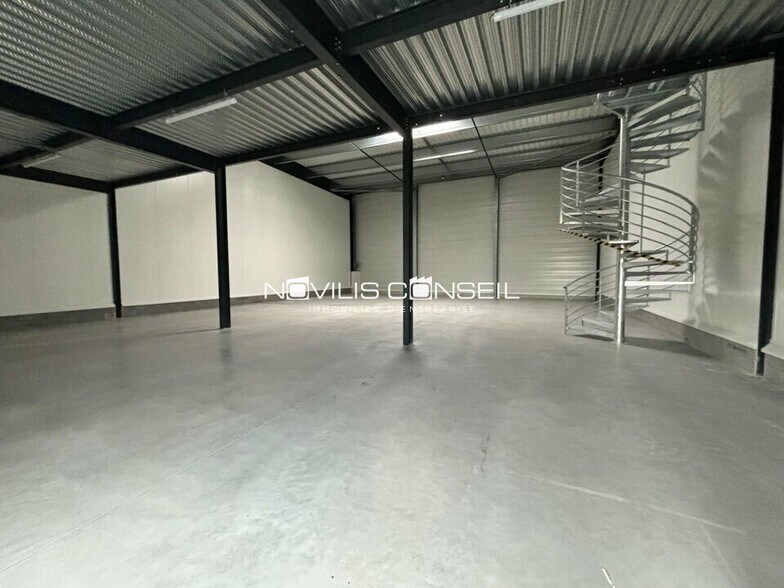
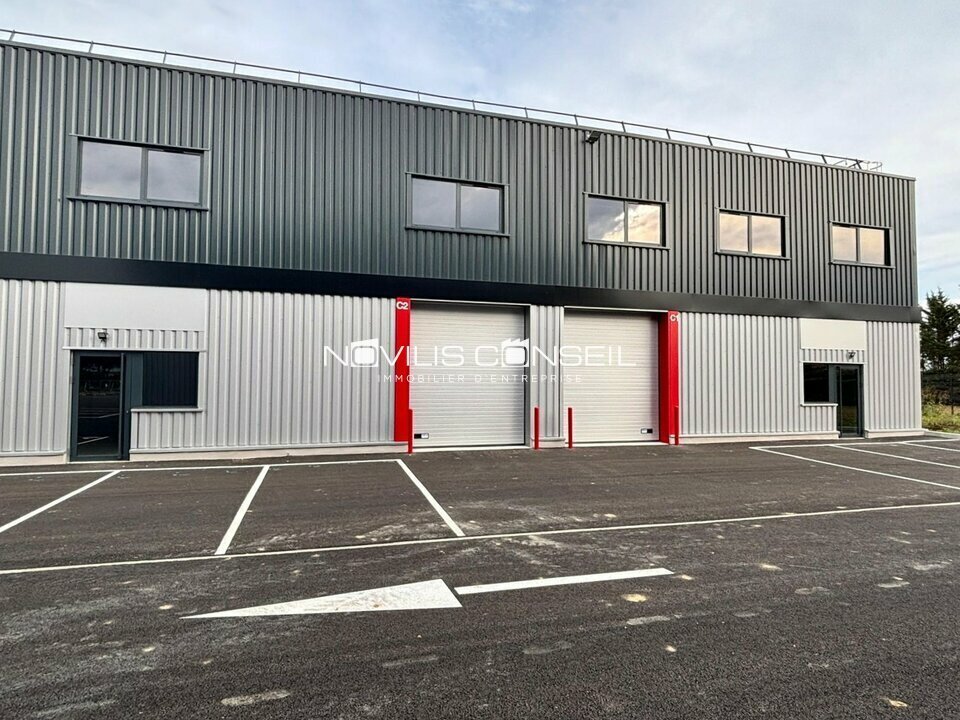
Le cabinet Novilis Conseil vous propose à la location un local d'activités au sein d'un parc multi locataire, neuf situés à Bruguières, au nord de Toulouse, avec accès direct à l'A62. Ce double lot, composé de deux entrées et de deux portes sectionnelles comprend : - une partie dépôt de 610 m² - et 173m² de bureaux aménagés non cloisonnés en mezzanine - Sanitaire privatif en RDCL'ensemble est clôturé et sécurisé avec un portail automatique. - Type de bail : Commercial - Durée : 3/6/9/12 ans - Préavis : 6 mois - Fiscalité : TVA - Indice : ILC - Indexation : Annuelle, date prise effet - Dépôt de garantie : 3 mois - Loyers et charges : Trimestriels - Accès PL - Aire de manoeuvre - Charge au sol : 3T/m² - Date de construction : 2025 - Eclairage extérieur - Façade bardage double peau - Hauteur sous plafond - Portail automatique - Porte sectionnelle électrique : 3*3.50 ht - Sanitaires privatifs - Tarif Bleu - Tarif Jaune - Toiture isolée - Trappes de désenfumage - Triphasé - Type de couverture : Bac acier - Escaliers hélicoïdal - Ht sous mezzanine = 3,67m - HSP : 6 mètres
Property Facts
-
Novilis Conseil

Presented by
"31150 Bruguières"
Hmm, there seems to have been an error sending your message. Please try again.
Thanks! Your message was sent.