Your email has been sent.

Springfield Business Centre Brunel Way 2,420 SF of Flex Space Available in Stonehouse GL10 3SX
Highlights
- Modern Industrial Warehouse Unit
- Recently Refurbished
- Established Business Location
- Close to M5 Motorway at Junction 13
Features
All Available Space(1)
Display Rental Rate as
- Space
- Size
- Term
- Rental Rate
- Space Use
- Build-Out
- Available
The 2 spaces in this building must be leased together, for a total size of 2,420 SF (Contiguous Area):
The building is available on a new full repairing lease, for a period of years to be agreed, the quoting rent is £29,000 per annum.
- Use Class: B2
- Private Restrooms
- Includes 435 SF of dedicated office space
| Space | Size | Term | Rental Rate | Space Use | Build-Out | Available |
| Ground - 13, 1st Floor - 13 | 2,420 SF | Negotiable | $22.48 CAD/SF/YR $1.87 CAD/SF/MO $54,409 CAD/YR $4,534 CAD/MO | Flex | Partial Build-Out | Now |
Ground - 13, 1st Floor - 13
The 2 spaces in this building must be leased together, for a total size of 2,420 SF (Contiguous Area):
| Size |
|
Ground - 13 - 1,985 SF
1st Floor - 13 - 435 SF
|
| Term |
| Negotiable |
| Rental Rate |
| $22.48 CAD/SF/YR $1.87 CAD/SF/MO $54,409 CAD/YR $4,534 CAD/MO |
| Space Use |
| Flex |
| Build-Out |
| Partial Build-Out |
| Available |
| Now |
Ground - 13, 1st Floor - 13
| Size |
Ground - 13 - 1,985 SF
1st Floor - 13 - 435 SF
|
| Term | Negotiable |
| Rental Rate | $22.48 CAD/SF/YR |
| Space Use | Flex |
| Build-Out | Partial Build-Out |
| Available | Now |
The building is available on a new full repairing lease, for a period of years to be agreed, the quoting rent is £29,000 per annum.
- Use Class: B2
- Includes 435 SF of dedicated office space
- Private Restrooms
Property Overview
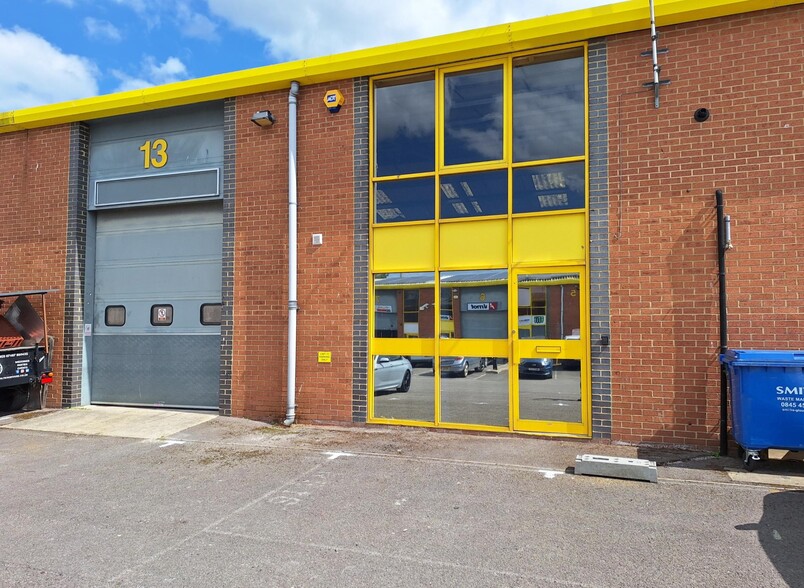
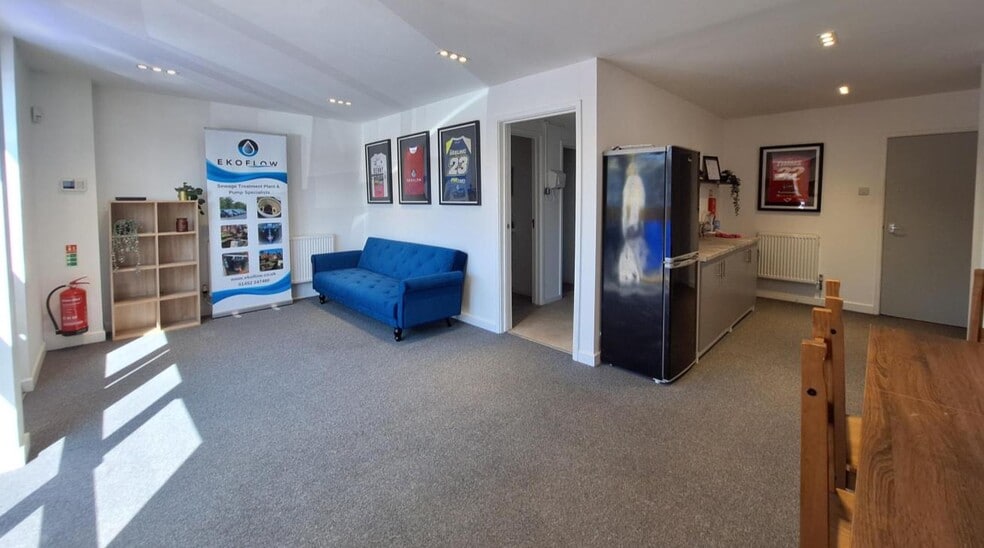
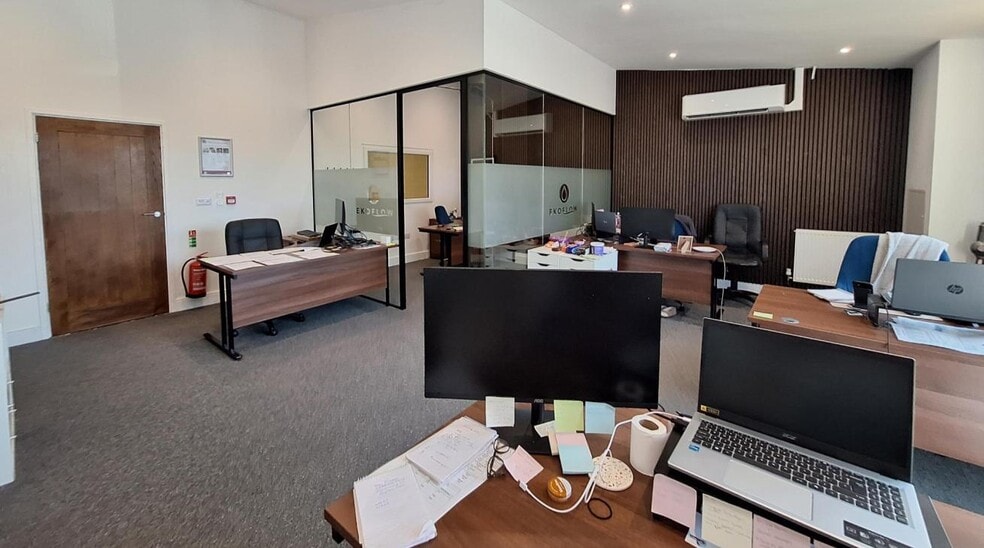
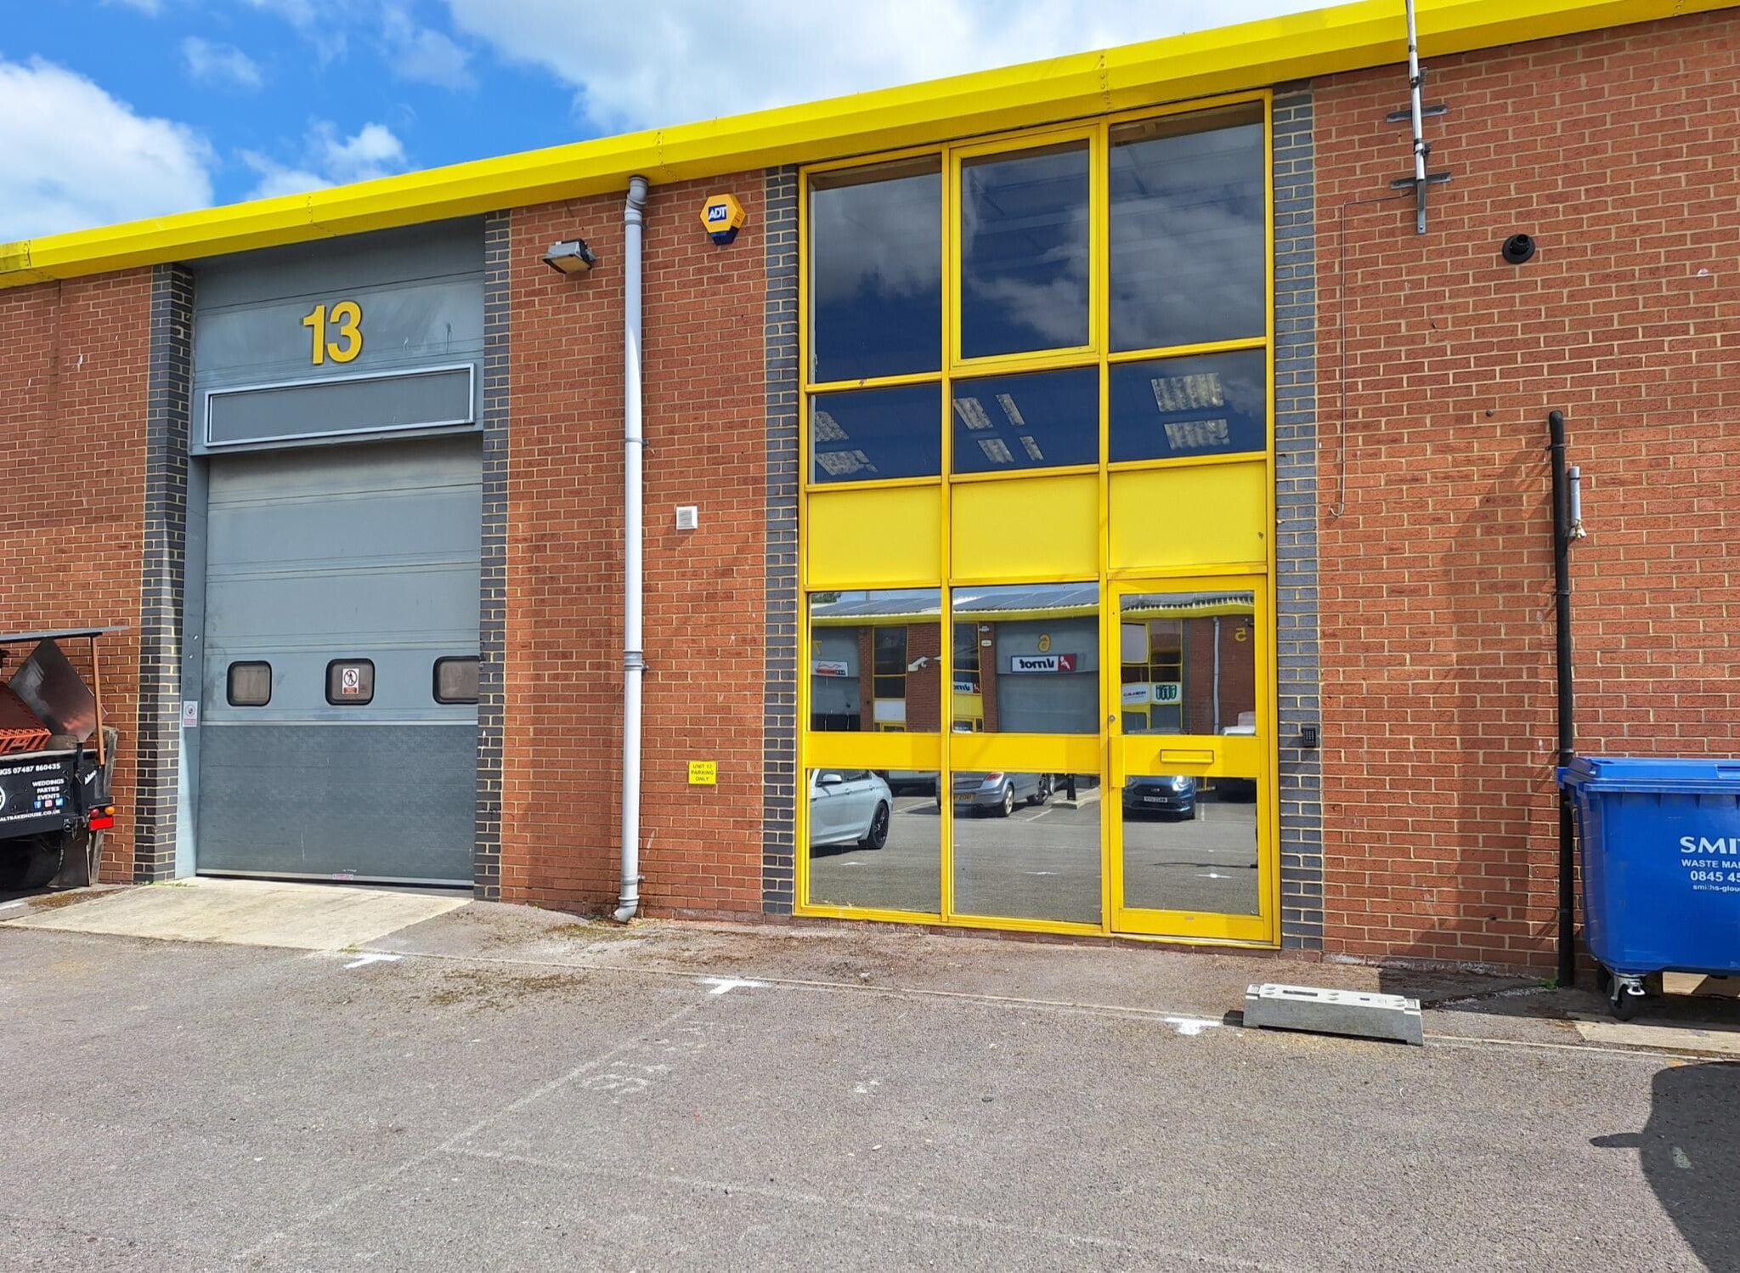
Unit 13 comprises a mid-terrace warehouse unit constructed on a steel frame with brick, block and clad elevations including a feature glazed pedestrian entrance and window section. At ground floor, the accommodation provides warehouse space, a reception / office area, separate male and female WC’s and a fitted kitchenette. There is also a mezzanine office, comprising open plan workspace with an individual glazed partitioned office. The office is cooled via air conditioning systems and warmed via traditional gas fired radiators. The construction provides for a clear height of approximately 4.5m and loading access is provided by a sectional overhead loading. Externally, there are 6 car parking spaces as well as an apron for front loading. The property has been recently refurbished.
Property Facts
Select Tenants
- Floor
- Tenant Name
- Industry
- Multiple
- EkoFlow Ltd
- Professional, Scientific, and Technical Services
- GRND
- Mdl Kelex
- Professional, Scientific, and Technical Services
- GRND
- Sterling Storage Solutions - 24/7 Self Storage
- -



Presented by
Springfield Business Centre | Brunel Way
Hmm, there seems to have been an error sending your message. Please try again.
Thanks! Your message was sent.