Share This Listing

Message

943 characters remaining

Hmm, there seems to have been an error sending your message. Please try again.

Your email has been sent.

Still interested?

Contact the broker for more information about this property

Some information has been automatically translated.

All Available Space(1)

Display Rental Rate as

  • Space
  • Size
  • Term
  • Rental Rate
  • Space Use
  • Build-Out
  • Available
  • Ground
  • 64,583-330,409 SF
  • 3/6/9
  • $7.77 CAD/SF/YR HT-HC $0.65 CAD/SF/MO HT-HC $2,567,404 CAD/YR HT-HC $213,950 CAD/MO HT-HC
  • Industrial
  • -
  • TBD
  • Agency Fee: 15.00% of annual rent
  • Security Deposit: 3 months of rent
  • Finished Ceilings: 32’10”
  • Rental Charges:
    $0.14 CAD/SF/YR $0.01 CAD/SF/MO $44,683 CAD/YR $3,724 CAD/MO
  • Property Tax:
    $0.03 CAD/SF/YR $0.00 CAD/SF/MO $8,937 CAD/YR $744.76 CAD/MO
Space Size Term Rental Rate Space Use Build-Out Available
Ground 64,583-330,409 SF 3/6/9 $7.77 CAD/SF/YR HT-HC $0.65 CAD/SF/MO HT-HC $2,567,404 CAD/YR HT-HC $213,950 CAD/MO HT-HC Industrial - TBD

Ground

Size
64,583-330,409 SF
Term
3/6/9
Rental Rate
$7.77 CAD/SF/YR HT-HC $0.65 CAD/SF/MO HT-HC $2,567,404 CAD/YR HT-HC $213,950 CAD/MO HT-HC
Space Use
Industrial
Build-Out
-
Available
TBD

Ground

Size 64,583-330,409 SF
Term 3/6/9
Rental Rate $7.77 CAD/SF/YR HT-HC
Space Use Industrial
Build-Out -
Available TBD

  • Agency Fee: 15.00% of annual rent
  • Rental Charges:
    $0.14 CAD/SF/YR $0.01 CAD/SF/MO $44,683 CAD/YR $3,724 CAD/MO
  • Security Deposit: 3 months of rent
  • Property Tax:
    $0.03 CAD/SF/YR $0.00 CAD/SF/MO $8,937 CAD/YR $744.76 CAD/MO
  • Finished Ceilings: 32’10”

Property Overview

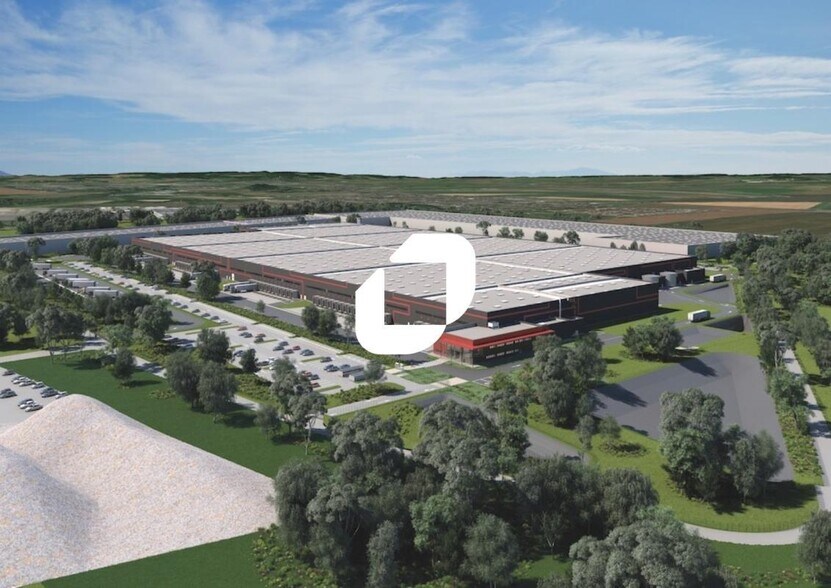
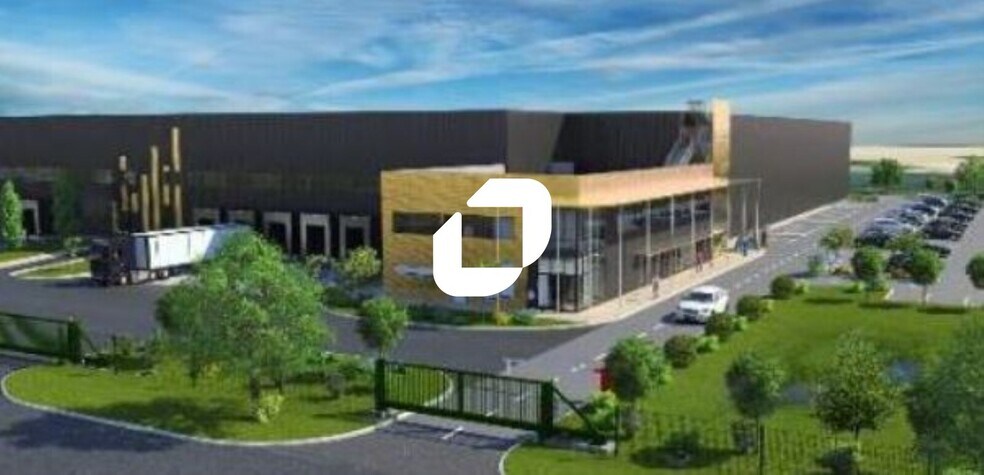
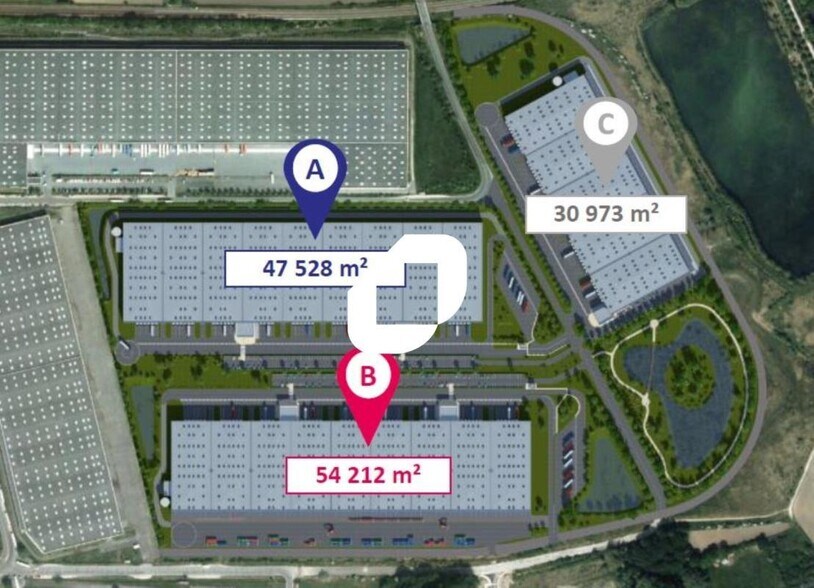
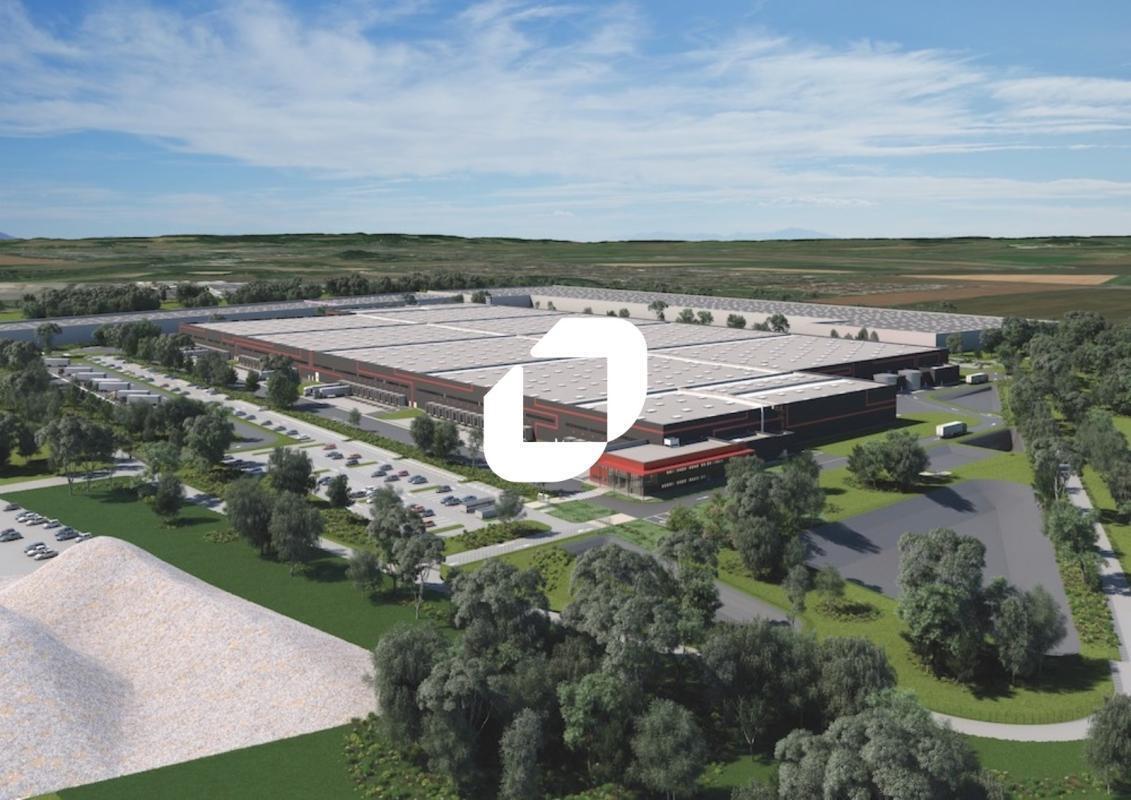
Immprove vous propose à la location, des cellules de stockage neuves au sein d'un programme de 3 immeubles. Les site est positionné stratégiquement entre l'axe seine, Cergy-Pontoise et l'axe Nord. . Bâtiment simple ou double face . 1 cellule produits dangereux de 6 000 m² (48 m x 120 m) . Profondeur bâtiment : 110 m . Aire de manoeuvre : 35 mètres . Accès VL / PL . Poste de garde . Rubriques ICPE : - Autorisation : 1510-1,1530-1, 1532-1, 2662-1, 2663-1 et 2663-2 - Déclaration : 2925 . Implantation : Simple face . Divisibilité : non . 5 Cellules de 6 000 m² : 54 m x 110 m . Profondeur bâtiment : 110 m . Hauteur libre : 10,40 m mini pour les zones de stockage . Profondeur des cours camions : 38 m . Possibilité de réalisation de 4 000 m² d'extension . Équipements : - 5 portes à quai par cellule + 2 rampes de plain-pied - 1 plot de bureaux - Accès indépendant : parking VL et PL - Poste de garde - Panneaux photovoltaïques . Certification very good BREEAM Surface RDC : 30696 m² Situation/Transports : Autoroute A16 Route N104 Dépot de garantie : 3 mois de loyer HT HC

Warehouse Facility Facts

Building Size
> 50,000 SF
Year Built
2020 - 2026
Construction
Steel
Truck Court
125’
Sprinkler System
Yes

Energy

Learn more about this property

Energy performance diagnosis (EPD)

Learn more about this property

Consumption (primary energy): Unavailable

Greenhouse gas (GHG) emission index

Learn more about this property

Emissions: Unavailable

Geohazards

Information about risks relating to this property can be found at https://www.georisques.gouv.fr/.

  • Listing ID: 39287059

  • Date on Market: 2026-06-21

  • Last Updated:

  • Address: 95820 Bruyères-sur-Oise

Étage Bâtiment Type Surfaces Disponibilité Loyer Charges Honoraires Fiscal Bail Révision annuelle Prix Charges Honoraires Fiscal Paiement Loyer lot Coworking
RDC Bâtiment C Stockage 29 424 Nous consulter 52 m²/an HT HC 4,7 m²/an HT 15 % HT du loyer annuel HT HC à la charge du preneur T.V.A. (20%) Bail Commercial 3-6-9 ans selon l'indice des loyers des activités tertiaires (ILAT) Trimestriel d'avance
RDC Bâtiment C Bureaux 815 Nous consulter 52 m²/an HT HC 4,7 m²/an HT 15 % HT du loyer annuel HT HC à la charge du preneur T.V.A. (20%) Bail Commercial 3-6-9 ans selon l'indice des loyers des activités tertiaires (ILAT) Trimestriel d'avance
RDC Bâtiment C Local de charge 286 Nous consulter 52 m²/an HT HC 4,7 m²/an HT 15 % HT du loyer annuel HT HC à la charge du preneur T.V.A. (20%) Bail Commercial 3-6-9 ans selon l'indice des loyers des activités tertiaires (ILAT) Trimestriel d'avance
RDC Bâtiment C Locaux techniques 171 Nous consulter 52 m²/an HT HC 4,7 m²/an HT 15 % HT du loyer annuel HT HC à la charge du preneur T.V.A. (20%) Bail Commercial 3-6-9 ans selon l'indice des loyers des activités tertiaires (ILAT) Trimestriel d'avance
Bâtiment C Parkings - 15 % HT du loyer annuel HT HC à la charge du preneur T.V.A. (20%) Bail Commercial 3-6-9 ans selon l'indice des loyers des activités tertiaires (ILAT) Trimestriel d'avance
Total 30 696 m²
146 VL 5 PL
Link copied
Your LoopNet account has been created!

Please Share Your Feedback

We welcome any feedback on how we can improve LoopNet to better serve your needs.
X
{{ getErrorText(feedbackForm.starRating, "rating") }}
255 character limit ({{ remainingChars() }} charactercharacters remainingover)
{{ getErrorText(feedbackForm.msg, "rating") }}
{{ getErrorText(feedbackForm.fname, "first name") }}
{{ getErrorText(feedbackForm.lname, "last name") }}
{{ getErrorText(feedbackForm.phone, "phone number") }}
{{ getErrorText(feedbackForm.phonex, "phone extension") }}
{{ getErrorText(feedbackForm.email, "email address") }}