Your email has been sent.

78200 Buchelay 6,781 - 21,409 SF Flex Condo Units Offered at $1,666,851 CAD Per Unit
Some information has been automatically translated.
Executive Summary
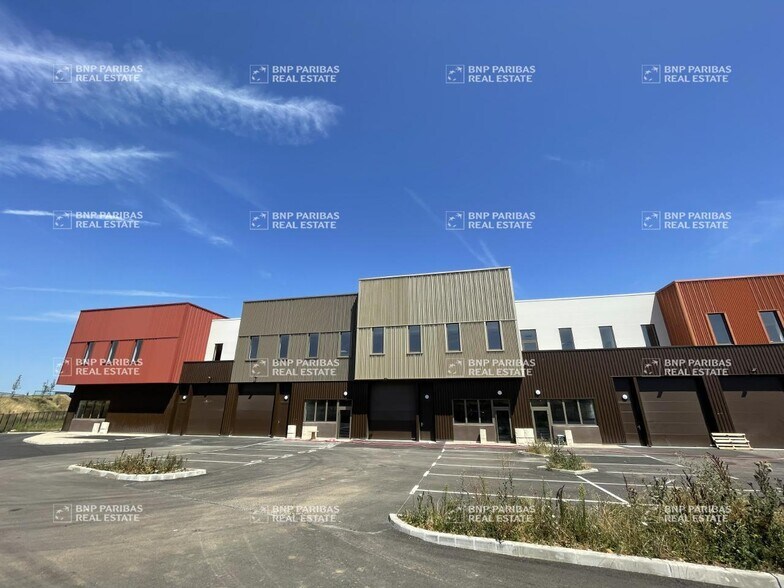
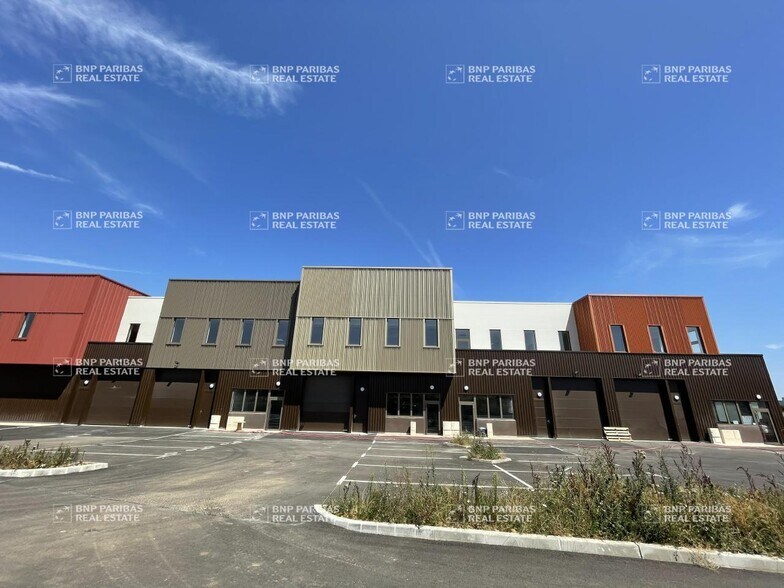
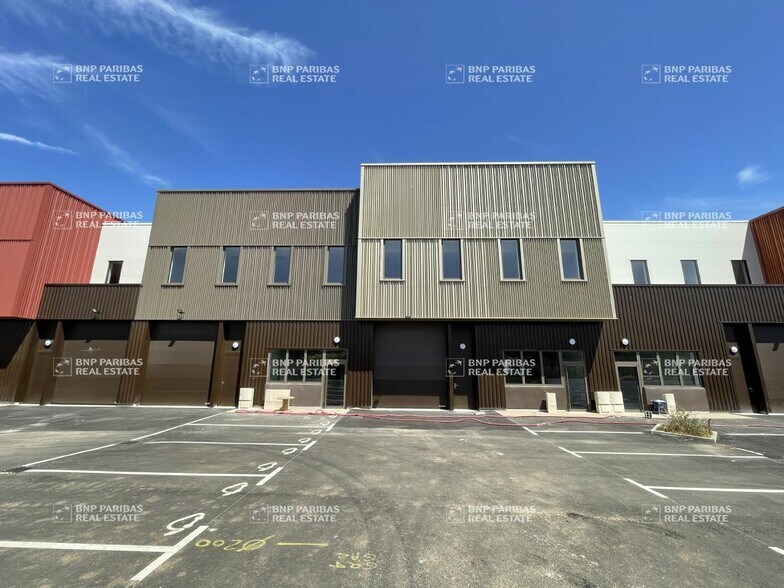
BUCHELAY (78) A VENDRE - BATIMENT E - TRANCHE 2 BNP PARIBAS REAL ESTATE, vous propose plusieurs bâtiments d'activités en VEFA/BEFA. Bâtiment E. BNP PARIBAS REAL ESTATE vous propose, à l'acquisition, des locaux d'activités avec bureaux d'accompagnement d'une surface de 1 989 m² divisibles à partir de 315 m² Le bâtiment offre de grands plateaux permettant une grande flexibilité d'aménagement, un accès aux véhicules légers/lourds et de nombreuses autres services et prestations techniques. Ces locaux bénéficient d'une accessibilité remarquable dans un environnement tertiaire et dynamique. Accessibilité : Accès routier : A13 Gare SNCF : Mantes la Jolie Services / Prestations : Hauteur libre 7.50 mètres Charge au sol RDC : 3t/m² Hauteur sous porte plain-pied : 4 mètres Accésibilité type véhicules : tous porteurs Aire de manoeuvre Hall d'accueil Pour toute information complémentaire, n'hésitez pas à prendre contact avec nos consultants BNP PARIBAS REAL ESTATE. Desserte routière : A13 Gare : Mantes la Jolie Etat de l'immeuble : Neuf Etat des locaux : Neuf Etat du terrain : Bétonné Hall d'accueil : Oui Eclairage Bureaux : Luminaires encastrés Sol bureaux : Moquette Charpente : Métallique Murs : Bardage double peau Charge au sol RDC : 3,00 tonne(s)/m² Hauteur libre : 7,50 mètre(s) Hauteur sous porte plain-pied : 4,00 mètre(s) Aire de manœuvre : Oui Accessibilité type véhicules : Tous porteurs Eclairage extérieur : Néon Eclairage naturel : Skydomes
3 Units Available
- Unit
- Unit Size
- Condo Use
- Price
- NOI
| Sale Type | Owner User | Parking Spaces | Yes |
| Sale Type | Owner User |
| Parking Spaces | Yes |
The premises are designed to offer modern services, with LED lighting, quartz industrial paving that can support up to 3 tons per m², and easy access by a 3.50 m x 4 m manual sectional door. The ceiling height of 7 m allows great flexibility of use. The site is equipped with photovoltaic solar panels and green roofs for better respect for the environment. Heating is provided by electric or gas fan heaters. The offices and social areas have tiled floors and false ceilings, and have carpet or PVC floors. On the ground floor, a PMR sanitary room is provided, as well as equipment for electrical wiring and low current, at the expense of the purchaser.
| Sale Type | Owner User | Parking Spaces | Yes |
| Sale Type | Owner User |
| Parking Spaces | Yes |
The premises are designed to offer modern services, with LED lighting, quartz industrial paving that can support up to 3 tons per m², and easy access by a 3.50 m x 4 m manual sectional door. The ceiling height of 7 m allows great flexibility of use. The site is equipped with photovoltaic solar panels and green roofs for better respect for the environment. Heating is provided by electric or gas fan heaters. The offices and social areas have tiled floors and false ceilings, and have carpet or PVC floors. On the ground floor, a PMR sanitary room is provided, as well as equipment for electrical wiring and low current, at the expense of the purchaser.
| Sale Type | Owner User |
| Sale Type | Owner User |
| Unit | Unit Size | Condo Use | Price | NOI |
| Unit E/1 | 6,781 SF | Flex | $1,666,851 CAD ($245.81 CAD/SF) | - |
| Unit E/2 | 7,276 SF | Flex | $1,788,557 CAD ($245.82 CAD/SF) | - |
| Unit E3 | 7,351 SF | Flex | $1,807,078 CAD ($245.83 CAD/SF) | - |
Unit E/1
| Unit Size |
| 6,781 SF |
| Condo Use |
| Flex |
| Price |
| $1,666,851 CAD ($245.81 CAD/SF) |
| NOI |
| - |
Unit E/2
| Unit Size |
| 7,276 SF |
| Condo Use |
| Flex |
| Price |
| $1,788,557 CAD ($245.82 CAD/SF) |
| NOI |
| - |
Unit E3
| Unit Size |
| 7,351 SF |
| Condo Use |
| Flex |
| Price |
| $1,807,078 CAD ($245.83 CAD/SF) |
| NOI |
| - |
Unit E/1
| Unit Size | 6,781 SF |
| Condo Use | Flex |
| Price | $1,666,851 CAD ($245.81 CAD/SF) |
| NOI | - |
| Sale Type | Owner User |
| Parking Spaces | Yes |
| Description | |
|
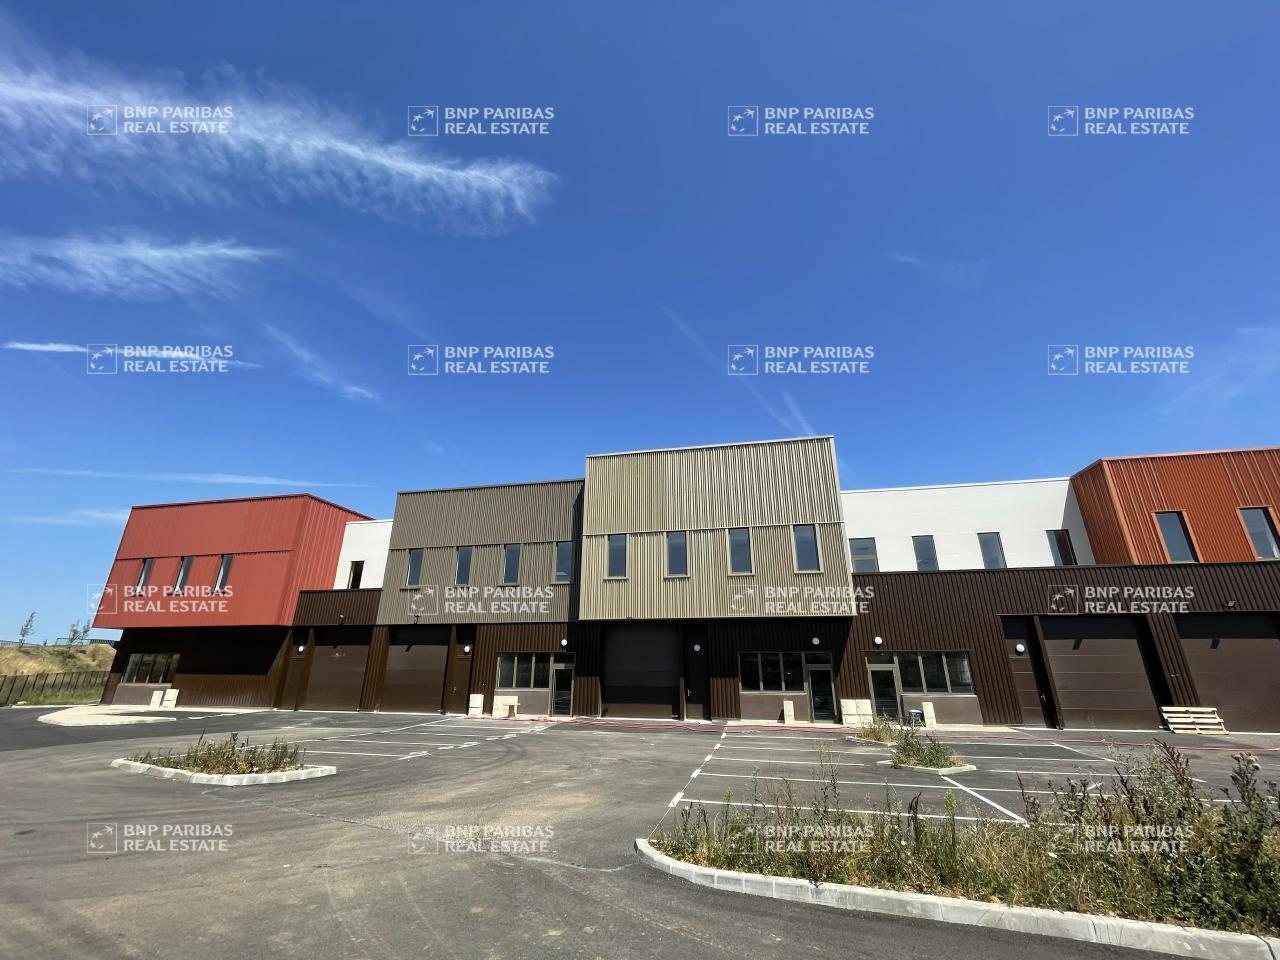
A new warehouse of 630 m² to 1,989 m² is available for sale in the town of Buchelay, located along the A13, in the immediate vicinity of the highway exit. This business park, under construction, offers industrial and storage premises with offices, perfectly suited for commercial or logistical activities. The facade of the building has a contemporary architecture, and the site is secured with an electric gate and a fence around the perimeter. It also has six parking spaces and benefits from a landscaped environment with green areas. The premises are designed to offer modern services, with LED lighting, quartz industrial paving that can support up to 3 tons per m², and easy access by a 3.50 m x 4 m manual sectional door. The ceiling height of 7 m allows great flexibility of use. The site is equipped with photovoltaic solar panels and green roofs for better respect for the environment. Heating is provided by electric or gas fan heaters. The offices and social areas have tiled floors and false ceilings, and have carpet or PVC floors. On the ground floor, a PMR sanitary room is provided, as well as equipment for electrical wiring and low current, at the expense of the purchaser. |
Unit E/2
| Unit Size | 7,276 SF |
| Condo Use | Flex |
| Price | $1,788,557 CAD ($245.82 CAD/SF) |
| NOI | - |
| Sale Type | Owner User |
| Parking Spaces | Yes |
| Description | |
|
A new warehouse of 630 m² to 1,989 m² is available for sale in the town of Buchelay, located along the A13, in the immediate vicinity of the highway exit. This business park, under construction, offers industrial and storage premises with offices, perfectly suited for commercial or logistical activities. The facade of the building has a contemporary architecture, and the site is secured with an electric gate and a fence around the perimeter. It also has six parking spaces and benefits from a landscaped environment with green areas. The premises are designed to offer modern services, with LED lighting, quartz industrial paving that can support up to 3 tons per m², and easy access by a 3.50 m x 4 m manual sectional door. The ceiling height of 7 m allows great flexibility of use. The site is equipped with photovoltaic solar panels and green roofs for better respect for the environment. Heating is provided by electric or gas fan heaters. The offices and social areas have tiled floors and false ceilings, and have carpet or PVC floors. On the ground floor, a PMR sanitary room is provided, as well as equipment for electrical wiring and low current, at the expense of the purchaser. |
Unit E3
| Unit Size | 7,351 SF |
| Condo Use | Flex |
| Price | $1,807,078 CAD ($245.83 CAD/SF) |
| NOI | - |
| Sale Type | Owner User |
Property Facts
| Total Building Size | 10,000 - 60,000 SF | Building Class | B |
| Property Type | Flex | Floors | 2 |
| Property Subtype | Light Manufacturing | Year Built | 2020 - 2026 |
| Total Building Size | 10,000 - 60,000 SF |
| Property Type | Flex |
| Property Subtype | Light Manufacturing |
| Building Class | B |
| Floors | 2 |
| Year Built | 2020 - 2026 |
Amenities
- Courtyard
- Storage Space
- Balcony


Presented by
"78200 Buchelay"
Hmm, there seems to have been an error sending your message. Please try again.
Thanks! Your message was sent.