Your email has been sent.
Ford Hill Farm Buckle St 515 - 1,115 SF of Office Space Available in Winchcombe GL54 5XU
Highlights
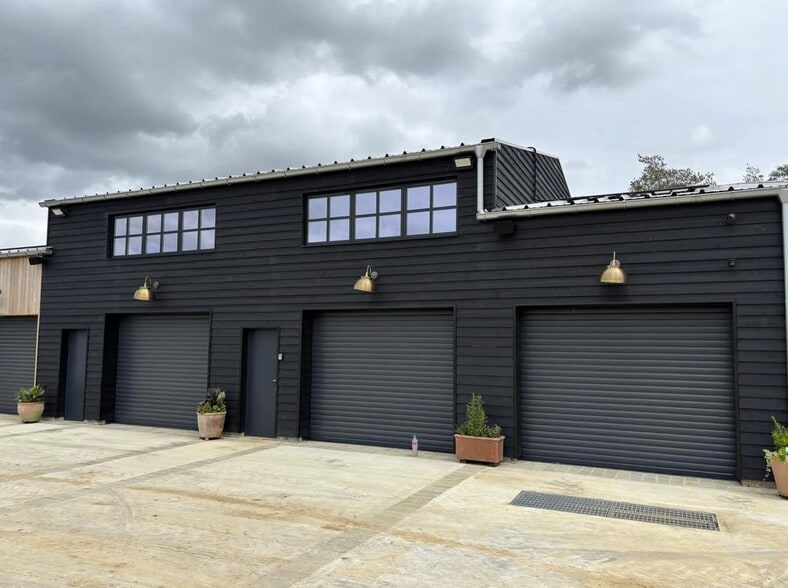
- Spectacular Farm Setting
- Landscaped Farmyard Setting
- Brand New Offices
- Unspoilt Views of Countryside
All Available Spaces(2)
Display Rental Rate as
- Space
- Size
- Term
- Rental Rate
- Space Use
- Build-Out
- Available


The units are offered with flexible licences on the basis of a 12 month initial term. Rent: Office 1 - £10,300 plus VAT Office 2 - £12,000 plus VAT Two months rent will be required as a deposit. The ingoing tenant will be responsible for paying £200 + VAT for setting up agreements and relevant documentation. The properties have yet to be assessed for business rates but they are likely to fall under the threshold for small business rates relief.
- Use Class: E
- Open Floor Plan Layout
- Can be combined with additional space(s) for up to 1,115 SF of adjacent space
- Natural Light
- Commercial Use
- Insulated Units
- Partially Built-Out as Standard Office
- Fits 2 - 5 People
- Secure Storage
- 515-600 sqft Available
- Flexible 12 Month Licences
The units are offered with flexible licences on the basis of a 12 month initial term. Rent: Office 1 - £10,300 plus VAT Office 2 - £12,000 plus VAT Two months rent will be required as a deposit. The ingoing tenant will be responsible for paying £200 + VAT for setting up agreements and relevant documentation. The properties have yet to be assessed for business rates but they are likely to fall under the threshold for small business rates relief.
- Use Class: E
- Open Floor Plan Layout
- Can be combined with additional space(s) for up to 1,115 SF of adjacent space
- Natural Light
- Commercial Use
- Insulated Units
- Partially Built-Out as Standard Office
- Fits 2 - 5 People
- Secure Storage
- 515-600 sqft Available
- Flexible 12 Month Licences
| Space | Size | Term | Rental Rate | Space Use | Build-Out | Available |
| 1st Floor, Ste 1 | 515 SF | Negotiable | Upon Request Upon Request Upon Request Upon Request | Office | Partial Build-Out | Now |
| 1st Floor, Ste 2 | 600 SF | Negotiable | Upon Request Upon Request Upon Request Upon Request | Office | Partial Build-Out | Now |
1st Floor, Ste 1
| Size |
| 515 SF |
| Term |
| Negotiable |
| Rental Rate |
| Upon Request Upon Request Upon Request Upon Request |
| Space Use |
| Office |
| Build-Out |
| Partial Build-Out |
| Available |
| Now |
1st Floor, Ste 2
| Size |
| 600 SF |
| Term |
| Negotiable |
| Rental Rate |
| Upon Request Upon Request Upon Request Upon Request |
| Space Use |
| Office |
| Build-Out |
| Partial Build-Out |
| Available |
| Now |
1st Floor, Ste 1
| Size | 515 SF |
| Term | Negotiable |
| Rental Rate | Upon Request |
| Space Use | Office |
| Build-Out | Partial Build-Out |
| Available | Now |
The units are offered with flexible licences on the basis of a 12 month initial term. Rent: Office 1 - £10,300 plus VAT Office 2 - £12,000 plus VAT Two months rent will be required as a deposit. The ingoing tenant will be responsible for paying £200 + VAT for setting up agreements and relevant documentation. The properties have yet to be assessed for business rates but they are likely to fall under the threshold for small business rates relief.
- Use Class: E
- Partially Built-Out as Standard Office
- Open Floor Plan Layout
- Fits 2 - 5 People
- Can be combined with additional space(s) for up to 1,115 SF of adjacent space
- Secure Storage
- Natural Light
- 515-600 sqft Available
- Commercial Use
- Flexible 12 Month Licences
- Insulated Units
1st Floor, Ste 2
| Size | 600 SF |
| Term | Negotiable |
| Rental Rate | Upon Request |
| Space Use | Office |
| Build-Out | Partial Build-Out |
| Available | Now |
The units are offered with flexible licences on the basis of a 12 month initial term. Rent: Office 1 - £10,300 plus VAT Office 2 - £12,000 plus VAT Two months rent will be required as a deposit. The ingoing tenant will be responsible for paying £200 + VAT for setting up agreements and relevant documentation. The properties have yet to be assessed for business rates but they are likely to fall under the threshold for small business rates relief.
- Use Class: E
- Partially Built-Out as Standard Office
- Open Floor Plan Layout
- Fits 2 - 5 People
- Can be combined with additional space(s) for up to 1,115 SF of adjacent space
- Secure Storage
- Natural Light
- 515-600 sqft Available
- Commercial Use
- Flexible 12 Month Licences
- Insulated Units
Property Overview
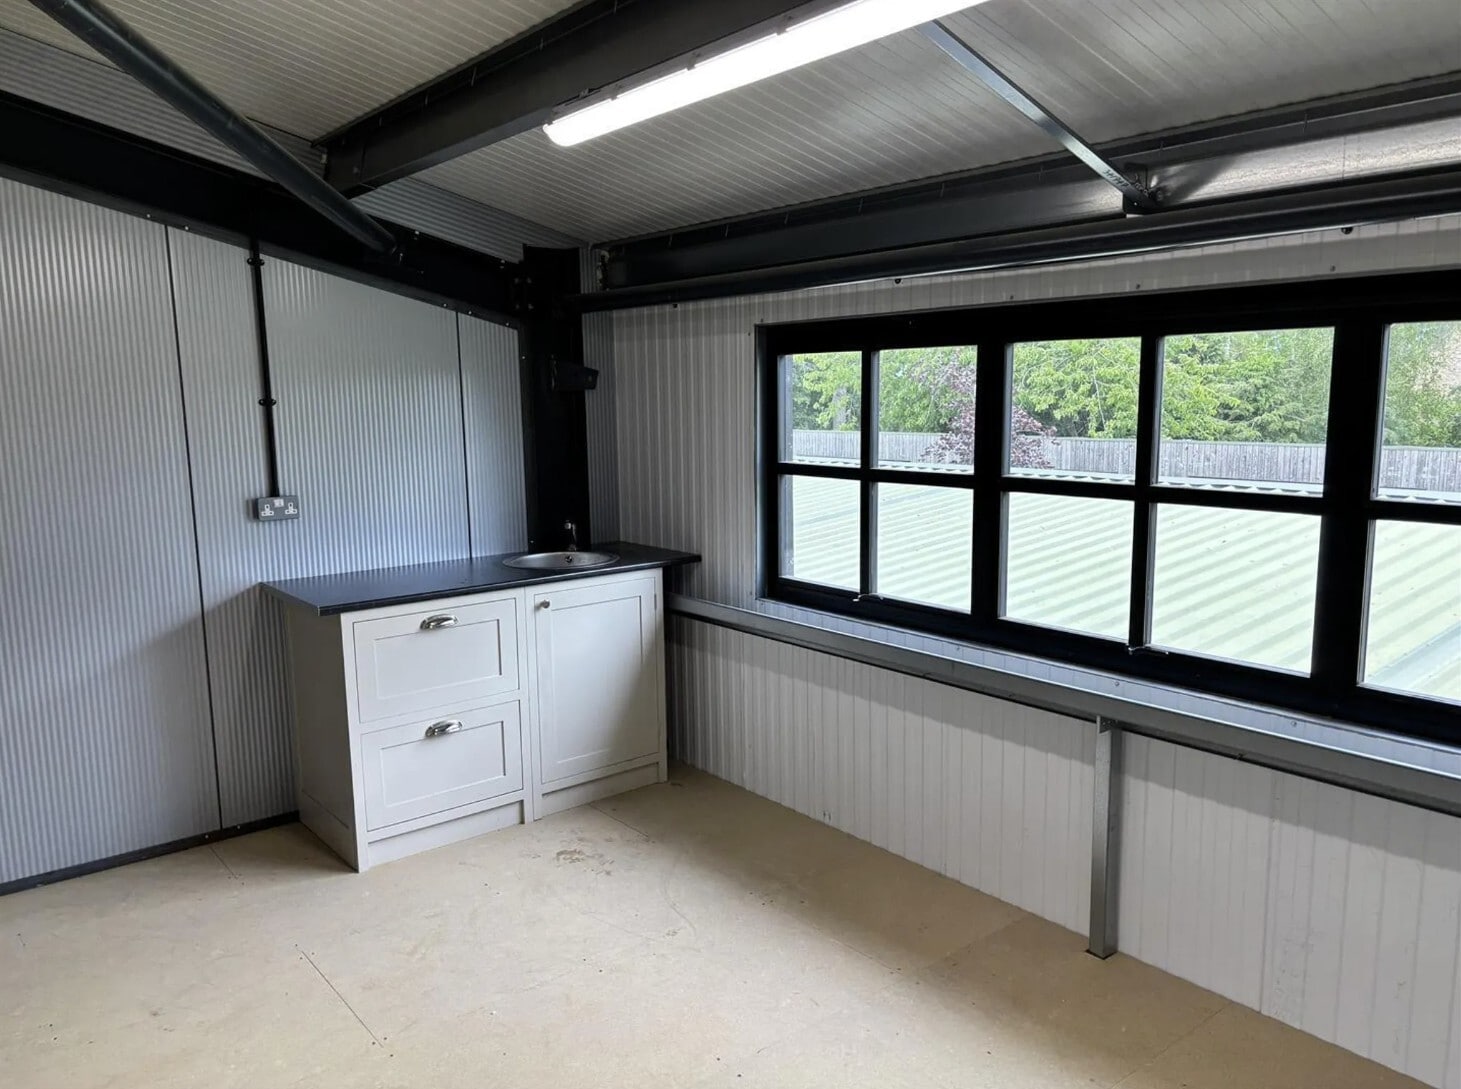
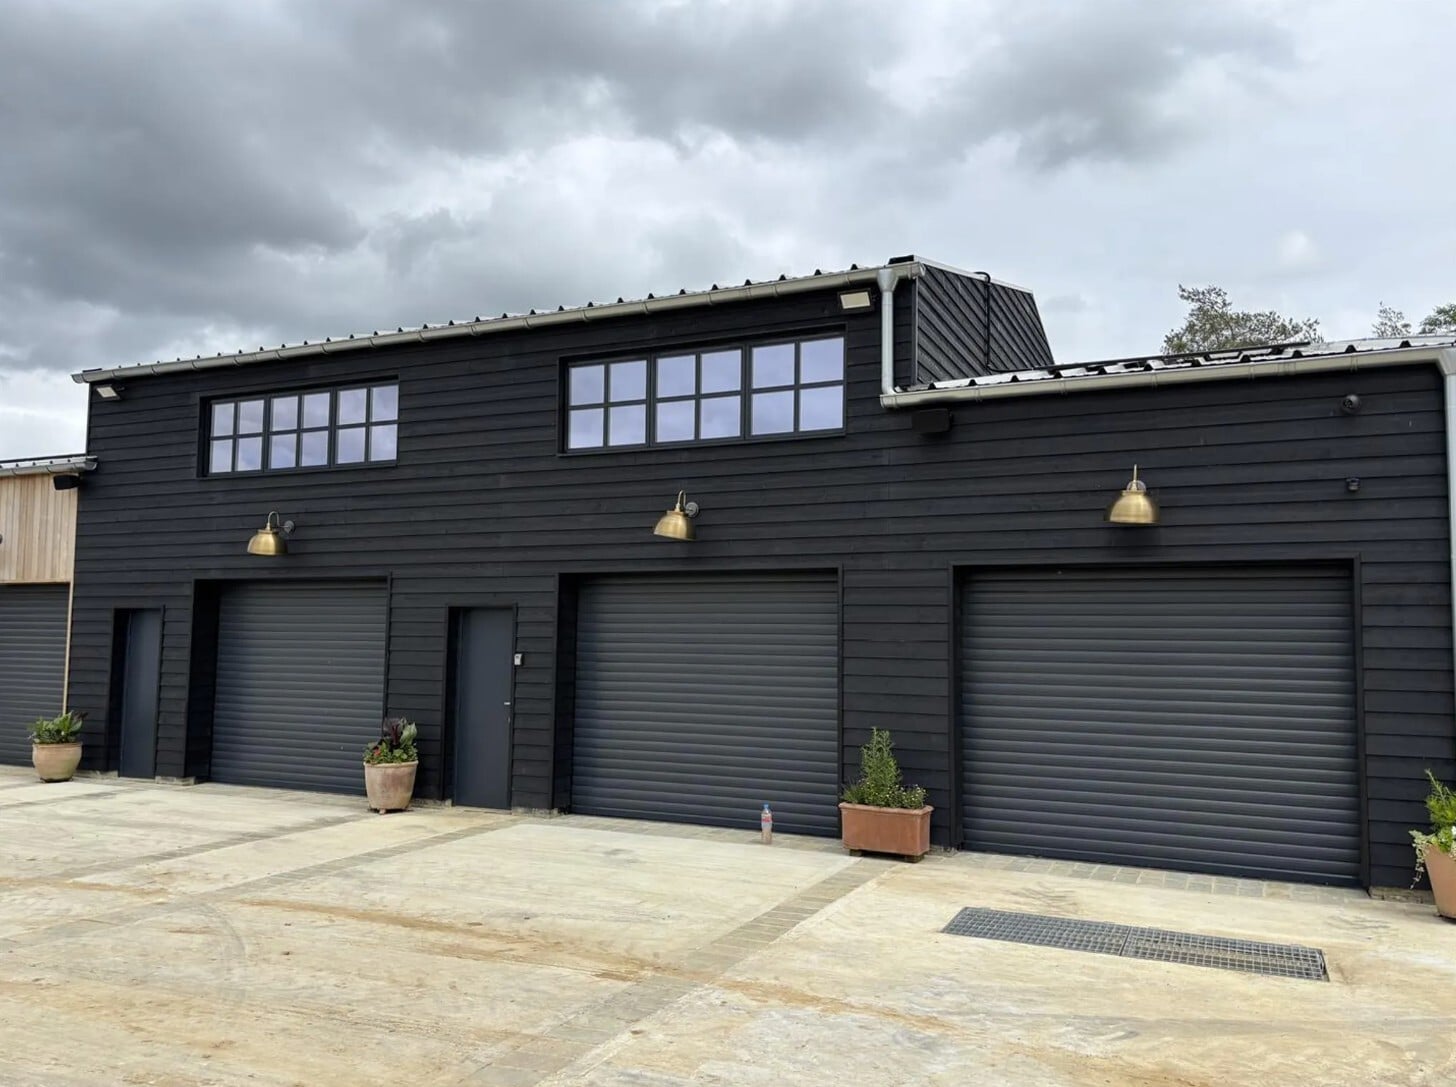
A new small development of commercial premises within an attractive landscaped setting. Two brand new first floor offices set within a highly attractive former farmyard setting. Each unit offers generous head height with natural light due to the dual aspect windows. Both premises benefit from their own kitchenette and shared W.C facilities.
Property Facts


Presented by

Ford Hill Farm | Buckle St
Hmm, there seems to have been an error sending your message. Please try again.
Thanks! Your message was sent.