Your email has been sent.
Buckshaw Parkway 1 10,969 - 33,917 SF of 4-Star Office Space Available in Chorley PR7 7DW
Highlights
- Excellent transport links; close to the M6
- Adjacent to a new railway station, serving the North West
All Available Spaces(3)
Display Rental Rate as
- Space
- Size
- Term
- Rental Rate
- Space Use
- Build-Out
- Available
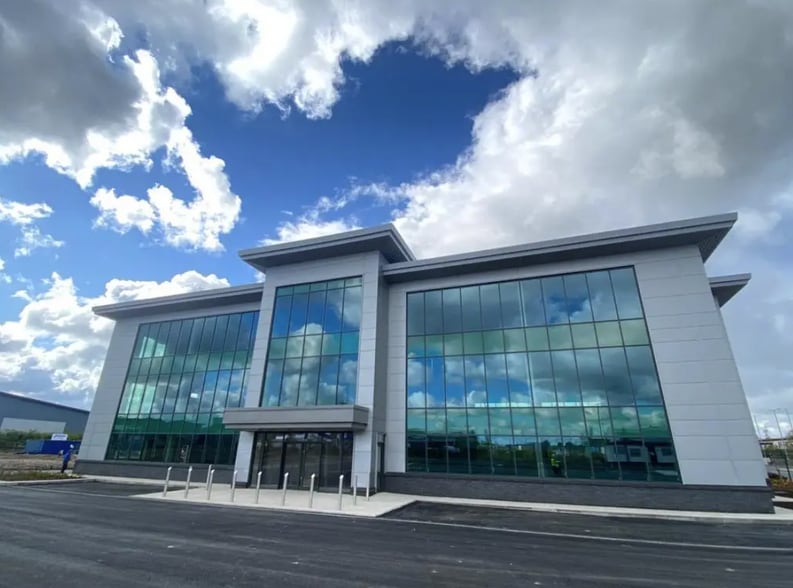
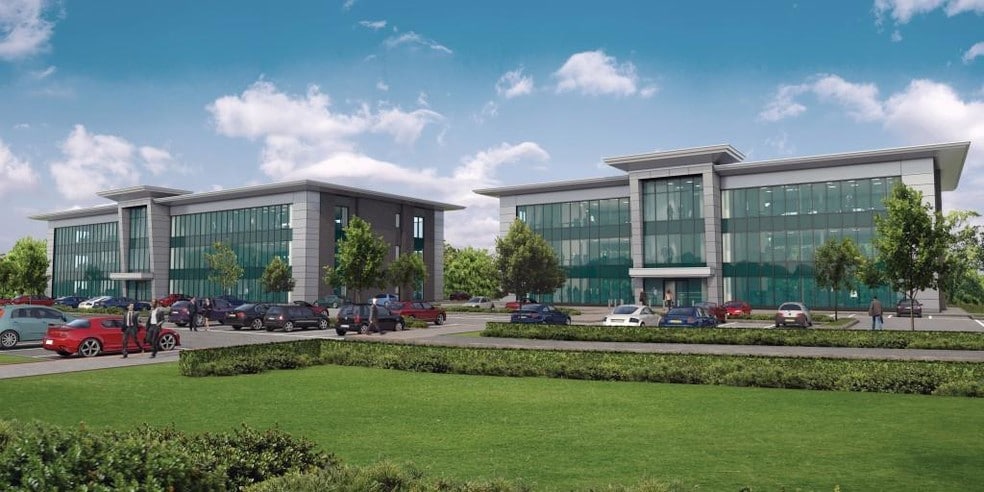
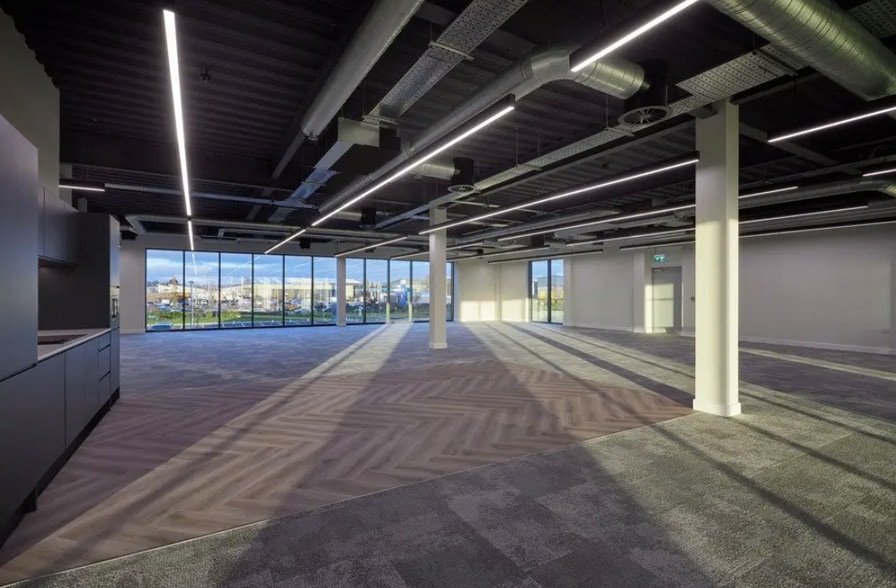
The available space will comprise an office building. Consideration would be given to amending the current development proposal to construct a building to meet occupiers’ specific accommodation requirements.
- Use Class: E
- Can be combined with additional space(s) for up to 33,917 SF of adjacent space
- Raised Floor
- Fits 28 - 88 People
- Central Air Conditioning
The available space comprises a proposed office building arranged over three floors. The space will total 33,950 sq ft. The space is available to let with a quoting rent of £14.50 psf.
- Use Class: E
- Can be combined with additional space(s) for up to 33,917 SF of adjacent space
- Fits 29 - 92 People
- Raised Floor
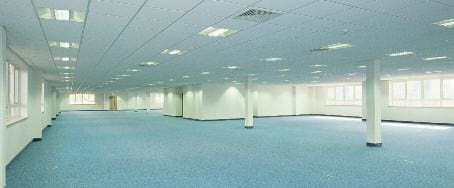
The available space comprises a proposed office building arranged over three floors. The space will total 33,950 sq ft. The space is available to let with a quoting rent of £14.50 psf.
- Use Class: E
- Can be combined with additional space(s) for up to 33,917 SF of adjacent space
- Fits 29 - 92 People
- Raised Floor
| Space | Size | Term | Rental Rate | Space Use | Build-Out | Available |
| Ground | 10,969 SF | Negotiable | $30.78 CAD/SF/YR $2.57 CAD/SF/MO $337,634 CAD/YR $28,136 CAD/MO | Office | Full Build-Out | Now |
| 1st Floor | 11,474 SF | Negotiable | $30.78 CAD/SF/YR $2.57 CAD/SF/MO $353,178 CAD/YR $29,432 CAD/MO | Office | Full Build-Out | Now |
| 2nd Floor | 11,474 SF | Negotiable | $30.78 CAD/SF/YR $2.57 CAD/SF/MO $353,178 CAD/YR $29,432 CAD/MO | Office | Full Build-Out | Now |
Ground
| Size |
| 10,969 SF |
| Term |
| Negotiable |
| Rental Rate |
| $30.78 CAD/SF/YR $2.57 CAD/SF/MO $337,634 CAD/YR $28,136 CAD/MO |
| Space Use |
| Office |
| Build-Out |
| Full Build-Out |
| Available |
| Now |
1st Floor
| Size |
| 11,474 SF |
| Term |
| Negotiable |
| Rental Rate |
| $30.78 CAD/SF/YR $2.57 CAD/SF/MO $353,178 CAD/YR $29,432 CAD/MO |
| Space Use |
| Office |
| Build-Out |
| Full Build-Out |
| Available |
| Now |
2nd Floor
| Size |
| 11,474 SF |
| Term |
| Negotiable |
| Rental Rate |
| $30.78 CAD/SF/YR $2.57 CAD/SF/MO $353,178 CAD/YR $29,432 CAD/MO |
| Space Use |
| Office |
| Build-Out |
| Full Build-Out |
| Available |
| Now |
Ground
| Size | 10,969 SF |
| Term | Negotiable |
| Rental Rate | $30.78 CAD/SF/YR |
| Space Use | Office |
| Build-Out | Full Build-Out |
| Available | Now |
The available space will comprise an office building. Consideration would be given to amending the current development proposal to construct a building to meet occupiers’ specific accommodation requirements.
- Use Class: E
- Fits 28 - 88 People
- Can be combined with additional space(s) for up to 33,917 SF of adjacent space
- Central Air Conditioning
- Raised Floor
1st Floor
| Size | 11,474 SF |
| Term | Negotiable |
| Rental Rate | $30.78 CAD/SF/YR |
| Space Use | Office |
| Build-Out | Full Build-Out |
| Available | Now |
The available space comprises a proposed office building arranged over three floors. The space will total 33,950 sq ft. The space is available to let with a quoting rent of £14.50 psf.
- Use Class: E
- Fits 29 - 92 People
- Can be combined with additional space(s) for up to 33,917 SF of adjacent space
- Raised Floor
2nd Floor
| Size | 11,474 SF |
| Term | Negotiable |
| Rental Rate | $30.78 CAD/SF/YR |
| Space Use | Office |
| Build-Out | Full Build-Out |
| Available | Now |
The available space comprises a proposed office building arranged over three floors. The space will total 33,950 sq ft. The space is available to let with a quoting rent of £14.50 psf.
- Use Class: E
- Fits 29 - 92 People
- Can be combined with additional space(s) for up to 33,917 SF of adjacent space
- Raised Floor
Property Overview
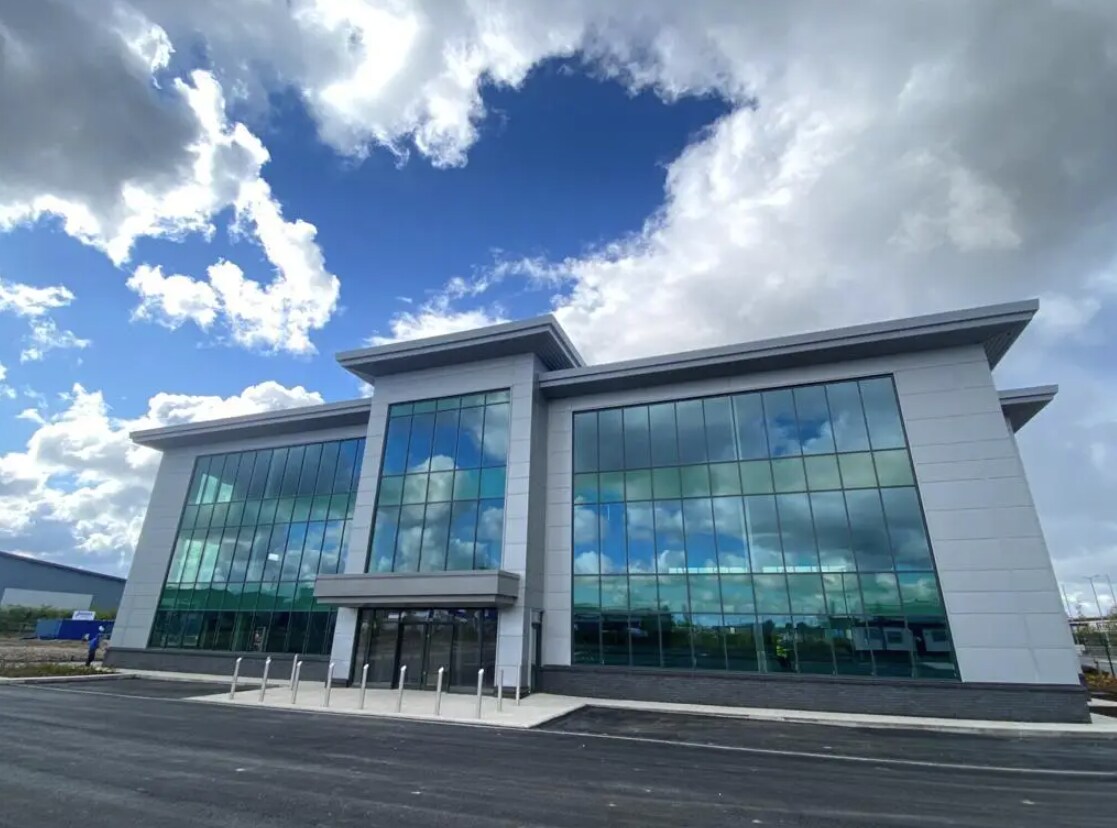
Buckshaw Village is one of the largest mixed-use schemes to be undertaken in the North West and features a combination of new homes, employment, retail, leisure and sporting facilities together with pubs, restaurants and a new primary school close to the established towns of Chorley and Leyland.
- 24 Hour Access
- Controlled Access
- Security System
- Energy Performance Rating - A
- DDA Compliant
- Demised WC facilities
- Direct Elevator Exposure
- Reception
- Drop Ceiling
- Wi-Fi
- Air Conditioning
- Raised Floor System
Property Facts


Presented by

Buckshaw Parkway 1
Hmm, there seems to have been an error sending your message. Please try again.
Thanks! Your message was sent.