Your email has been sent.

Burn Road Industrial Park Hartlepool TS25 1PN 1,582 - 50,827 SF of Industrial Space Available
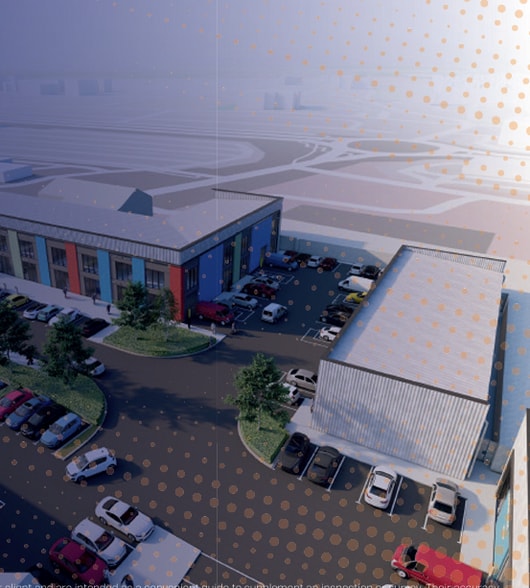
Park Highlights
- 12 miles north of Middlesbrough
- New Development
- Good road connections with the A689
Park Facts
| Total Space Available | 50,827 SF | Park Type | Industrial Park |
| Max. Contiguous | 2,454 SF | Features | 24 Hour Access |
| Total Space Available | 50,827 SF |
| Max. Contiguous | 2,454 SF |
| Park Type | Industrial Park |
| Features | 24 Hour Access |
Features and Amenities
- 24 Hour Access
All Available Spaces(16)
Display Rental Rate as
- Space
- Size
- Term
- Rental Rate
- Space Use
- Build-Out
- Available
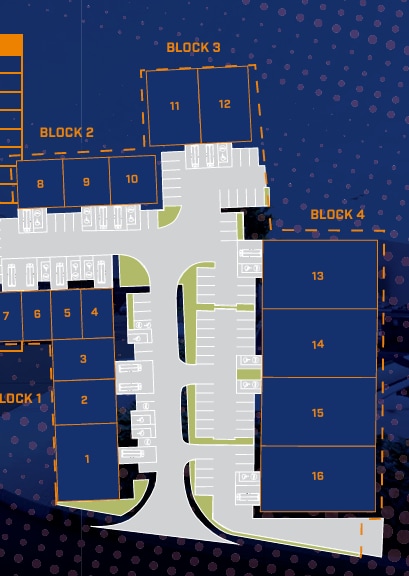
A new development of 14 industrial or trade counter units built to a high specification incorporating office, WC and kitchen facilities. The units are arranged over 4 blocks. The units will be constructed with the flexibility to have mezzanine floors to suit occupiers’ requirements with each unit benefitting from parking and loading areas. The Units will have a Concrete floor with power float finish. Additionally, the units will have a Height to ridge 9.3m and a Minimum eves height 7.8m.
- Use Class: B2
- Height to ridge 9.3m
- Minimum eves height 7.8m.
- Natural Light
- Concrete floor with power float finish
A new development of 14 industrial or trade counter units built to a high specification incorporating office, WC and kitchen facilities. The units are arranged over 4 blocks. The units will be constructed with the flexibility to have mezzanine floors to suit occupiers’ requirements with each unit benefitting from parking and loading areas. The Units will have a Concrete floor with power float finish. Additionally, the units will have a Height to ridge 9.3m and a Minimum eves height 7.8m.
- Use Class: B2
- Height to ridge 9.3m
- Minimum eves height 7.8m.
- Natural Light
- Concrete floor with power float finish
A new development of 14 industrial or trade counter units built to a high specification incorporating office, WC and kitchen facilities. The units are arranged over 4 blocks. The units will be constructed with the flexibility to have mezzanine floors to suit occupiers’ requirements with each unit benefitting from parking and loading areas. The Units will have a Concrete floor with power float finish. Additionally, the units will have a Height to ridge 9.3m and a Minimum eves height 7.8m.
- Use Class: B2
- Height to ridge 9.3m
- Minimum eves height 7.8m.
- Natural Light
- Concrete floor with power float finish
The 2 spaces in this building must be leased together, for a total size of 2,260 SF (Contiguous Area):
A new development of 14 industrial or trade counter units built to a high specification incorporating office, WC and kitchen facilities. The units are arranged over 4 blocks. The units will be constructed with the flexibility to have mezzanine floors to suit occupiers’ requirements with each unit benefitting from parking and loading areas. The Units will have a Concrete floor with power float finish. Additionally, the units will have a Height to ridge 8.8m and a Minimum eves height 7.8m.
- Use Class: B2
- Natural Light
- Concrete floor with power float finish
- Includes 1,130 SF of dedicated office space
- Height to ridge 8.8m
- Minimum eves height 7.8m.
The 2 spaces in this building must be leased together, for a total size of 2,174 SF (Contiguous Area):
A new development of 14 industrial or trade counter units built to a high specification incorporating office, WC and kitchen facilities. The units are arranged over 4 blocks. The units will be constructed with the flexibility to have mezzanine floors to suit occupiers’ requirements with each unit benefitting from parking and loading areas. The Units will have a Concrete floor with power float finish. Additionally, the units will have a Height to ridge 8.8m and a Minimum eves height 7.8m.
- Use Class: B2
- Natural Light
- Concrete floor with power float finish
- Includes 1,087 SF of dedicated office space
- Height to ridge 8.8m
- Minimum eves height 7.8m.
The 2 spaces in this building must be leased together, for a total size of 2,174 SF (Contiguous Area):
A new development of 14 industrial or trade counter units built to a high specification incorporating office, WC and kitchen facilities. The units are arranged over 4 blocks. The units will be constructed with the flexibility to have mezzanine floors to suit occupiers’ requirements with each unit benefitting from parking and loading areas. The Units will have a Concrete floor with power float finish. Additionally, the units will have a Height to ridge 8.8m and a Minimum eves height 7.8m.
- Use Class: B2
- Height to ridge 8.8m
- Minimum eves height 7.8m.
- Natural Light
- Concrete floor with power float finish
The 2 spaces in this building must be leased together, for a total size of 2,454 SF (Contiguous Area):
A new development of 14 industrial or trade counter units built to a high specification incorporating office, WC and kitchen facilities. The units are arranged over 4 blocks. The units will be constructed with the flexibility to have mezzanine floors to suit occupiers’ requirements with each unit benefitting from parking and loading areas. The Units will have a Concrete floor with power float finish. Additionally, the units will have a Height to ridge 8.8m and a Minimum eves height 7.8m.
- Use Class: B2
- Height to ridge 8.8m
- Minimum eves height 7.8m.
- Natural Light
- Concrete floor with power float finish
| Space | Size | Term | Rental Rate | Space Use | Build-Out | Available |
| Ground - Unit 1 | 3,552 SF | Negotiable | $16.00 CAD/SF/YR $1.33 CAD/SF/MO $56,824 CAD/YR $4,735 CAD/MO | Industrial | Shell Space | TBD |
| Ground - Unit 2 | 2,088 SF | Negotiable | $16.00 CAD/SF/YR $1.33 CAD/SF/MO $33,404 CAD/YR $2,784 CAD/MO | Industrial | Shell Space | TBD |
| Ground - Unit 3 | 1,948 SF | Negotiable | $16.00 CAD/SF/YR $1.33 CAD/SF/MO $31,164 CAD/YR $2,597 CAD/MO | Industrial | Shell Space | TBD |
| Ground - Unit 4, 1st Floor - Unit 4 | 2,260 SF | Negotiable | $16.00 CAD/SF/YR $1.33 CAD/SF/MO $36,155 CAD/YR $3,013 CAD/MO | Industrial | Shell Space | TBD |
| Ground - Unit 5, 1st Floor - Unit 5 | 2,174 SF | Negotiable | $16.00 CAD/SF/YR $1.33 CAD/SF/MO $34,779 CAD/YR $2,898 CAD/MO | Industrial | Shell Space | TBD |
| Ground - Unit 6, 1st Floor - Unit 6 | 2,174 SF | Negotiable | $16.00 CAD/SF/YR $1.33 CAD/SF/MO $34,779 CAD/YR $2,898 CAD/MO | Industrial | Shell Space | TBD |
| Ground - Unit 7, 1st Floor - Unit 7 | 2,454 SF | Negotiable | $16.00 CAD/SF/YR $1.33 CAD/SF/MO $39,259 CAD/YR $3,272 CAD/MO | Industrial | Shell Space | TBD |
Burn Rd - Ground - Unit 1
Burn Rd - Ground - Unit 2
Burn Rd - Ground - Unit 3
Burn Rd - Ground - Unit 4, 1st Floor - Unit 4
The 2 spaces in this building must be leased together, for a total size of 2,260 SF (Contiguous Area):
Burn Rd - Ground - Unit 5, 1st Floor - Unit 5
The 2 spaces in this building must be leased together, for a total size of 2,174 SF (Contiguous Area):
Burn Rd - Ground - Unit 6, 1st Floor - Unit 6
The 2 spaces in this building must be leased together, for a total size of 2,174 SF (Contiguous Area):
Burn Rd - Ground - Unit 7, 1st Floor - Unit 7
The 2 spaces in this building must be leased together, for a total size of 2,454 SF (Contiguous Area):
- Space
- Size
- Term
- Rental Rate
- Space Use
- Build-Out
- Available
A new development of 14 industrial or trade counter units built to a high specification incorporating office, WC and kitchen facilities. The units are arranged over 4 blocks. The units will be constructed with the flexibility to have mezzanine floors to suit occupiers’ requirements with each unit benefitting from parking and loading areas. The Units will have a Concrete floor with power float finish. Additionally, the units will have a Height to ridge 6.8m and a Minimum eves height 5.4m.
- Use Class: B2
- Height to ridge 6.8m
- Minimum eves height 5.4m.
- Natural Light
- Concrete floor with power float finish
A new development of 14 industrial or trade counter units built to a high specification incorporating office, WC and kitchen facilities. The units are arranged over 4 blocks. The units will be constructed with the flexibility to have mezzanine floors to suit occupiers’ requirements with each unit benefitting from parking and loading areas. The Units will have a Concrete floor with power float finish. Additionally, the units will have a Height to ridge 6.8m and a Minimum eves height 5.4m.
- Use Class: B2
- Height to ridge 6.8m
- Minimum eves height 5.4m.
- Natural Light
- Concrete floor with power float finish
A new development of 14 industrial or trade counter units built to a high specification incorporating office, WC and kitchen facilities. The units are arranged over 4 blocks. The units will be constructed with the flexibility to have mezzanine floors to suit occupiers’ requirements with each unit benefitting from parking and loading areas. The Units will have a Concrete floor with power float finish. Additionally, the units will have a Height to ridge 6.8m and a Minimum eves height 5.4m.
- Use Class: B2
- Height to ridge 6.8m
- Minimum eves height 5.4m.
- Natural Light
- Concrete floor with power float finish
| Space | Size | Term | Rental Rate | Space Use | Build-Out | Available |
| Ground - Unit 10 | 1,615 SF | Negotiable | $16.00 CAD/SF/YR $1.33 CAD/SF/MO $25,837 CAD/YR $2,153 CAD/MO | Industrial | Shell Space | TBD |
| Ground - Unit 8 | 1,647 SF | Negotiable | $16.00 CAD/SF/YR $1.33 CAD/SF/MO $26,349 CAD/YR $2,196 CAD/MO | Industrial | Shell Space | TBD |
| Ground - Unit 9 | 1,582 SF | Negotiable | $16.00 CAD/SF/YR $1.33 CAD/SF/MO $25,309 CAD/YR $2,109 CAD/MO | Industrial | Shell Space | TBD |
Burn Rd - Ground - Unit 10
Burn Rd - Ground - Unit 8
Burn Rd - Ground - Unit 9
- Space
- Size
- Term
- Rental Rate
- Space Use
- Build-Out
- Available
A new development of 14 industrial or trade counter units built to a high specification incorporating office, WC and kitchen facilities. The units are arranged over 4 blocks. The units will be constructed with the flexibility to have mezzanine floors to suit occupiers’ requirements with each unit benefitting from parking and loading areas. The Units will have a Concrete floor with power float finish. Additionally, the units will have a Height to ridge 7m and a Minimum eves height 6m.
- Use Class: B2
- Height to ridge 7m
- Minimum eves height 6m.
- Natural Light
- Concrete floor with power float finish
A new development of 14 industrial or trade counter units built to a high specification incorporating office, WC and kitchen facilities. The units are arranged over 4 blocks. The units will be constructed with the flexibility to have mezzanine floors to suit occupiers’ requirements with each unit benefitting from parking and loading areas. The Units will have a Concrete floor with power float finish. Additionally, the units will have a Height to ridge 7m and a Minimum eves height 6m.
- Use Class: B2
- Height to ridge 7m
- Minimum eves height 6m.
- Natural Light
- Concrete floor with power float finish
| Space | Size | Term | Rental Rate | Space Use | Build-Out | Available |
| Ground - Unit 11 | 2,885 SF | Negotiable | $16.00 CAD/SF/YR $1.33 CAD/SF/MO $46,154 CAD/YR $3,846 CAD/MO | Industrial | Shell Space | TBD |
| Ground - Unit 12 | 2,874 SF | Negotiable | $16.00 CAD/SF/YR $1.33 CAD/SF/MO $45,978 CAD/YR $3,831 CAD/MO | Industrial | Shell Space | TBD |
Burn Rd - Ground - Unit 11
Burn Rd - Ground - Unit 12
- Space
- Size
- Term
- Rental Rate
- Space Use
- Build-Out
- Available
A new development of 14 industrial or trade counter units built to a high specification incorporating office, WC and kitchen facilities. The units are arranged over 4 blocks. The units will be constructed with the flexibility to have mezzanine floors to suit occupiers’ requirements with each unit benefitting from parking and loading areas. The Units will have a Concrete floor with power float finish. Additionally, the units will have a Height to ridge 9.0m and a Minimum eves height 7.4m.
- Use Class: B2
- Height to ridge 9.0m
- Minimum eves height 7.4m.
- Natural Light
- Concrete floor with power float finish
A new development of 14 industrial or trade counter units built to a high specification incorporating office, WC and kitchen facilities. The units are arranged over 4 blocks. The units will be constructed with the flexibility to have mezzanine floors to suit occupiers’ requirements with each unit benefitting from parking and loading areas. The Units will have a Concrete floor with power float finish. Additionally, the units will have a Height to ridge 9.0m and a Minimum eves height 7.4m.
- Use Class: B2
- Height to ridge 9.0m
- Minimum eves height 7.4m.
- Natural Light
- Concrete floor with power float finish
A new development of 14 industrial or trade counter units built to a high specification incorporating office, WC and kitchen facilities. The units are arranged over 4 blocks. The units will be constructed with the flexibility to have mezzanine floors to suit occupiers’ requirements with each unit benefitting from parking and loading areas. The Units will have a Concrete floor with power float finish. Additionally, the units will have a Height to ridge 9.0m and a Minimum eves height 7.4m.
- Use Class: B2
- Height to ridge 9.0m
- Minimum eves height 7.4m.
- Natural Light
- Concrete floor with power float finish
A new development of 14 industrial or trade counter units built to a high specification incorporating office, WC and kitchen facilities. The units are arranged over 4 blocks. The units will be constructed with the flexibility to have mezzanine floors to suit occupiers’ requirements with each unit benefitting from parking and loading areas. The Units will have a Concrete floor with power float finish. Additionally, the units will have a Height to ridge 9.0m and a Minimum eves height 7.4m.
- Use Class: B2
- Height to ridge 9.0m
- Minimum eves height 7.4m.
- Natural Light
- Concrete floor with power float finish
| Space | Size | Term | Rental Rate | Space Use | Build-Out | Available |
| Ground - Unit 13 | 5,942 SF | Negotiable | $16.00 CAD/SF/YR $1.33 CAD/SF/MO $95,059 CAD/YR $7,922 CAD/MO | Industrial | Shell Space | TBD |
| Ground - Unit 14 | 5,845 SF | Negotiable | $16.00 CAD/SF/YR $1.33 CAD/SF/MO $93,508 CAD/YR $7,792 CAD/MO | Industrial | Shell Space | TBD |
| Ground - Unit 15 | 5,845 SF | Negotiable | $16.00 CAD/SF/YR $1.33 CAD/SF/MO $93,508 CAD/YR $7,792 CAD/MO | Industrial | Shell Space | TBD |
| Ground - Unit 16 | 5,942 SF | Negotiable | $16.00 CAD/SF/YR $1.33 CAD/SF/MO $95,059 CAD/YR $7,922 CAD/MO | Industrial | Shell Space | TBD |
Burn Rd - Ground - Unit 13
Burn Rd - Ground - Unit 14
Burn Rd - Ground - Unit 15
Burn Rd - Ground - Unit 16
Burn Rd - Ground - Unit 1
| Size | 3,552 SF |
| Term | Negotiable |
| Rental Rate | $16.00 CAD/SF/YR |
| Space Use | Industrial |
| Build-Out | Shell Space |
| Available | TBD |
A new development of 14 industrial or trade counter units built to a high specification incorporating office, WC and kitchen facilities. The units are arranged over 4 blocks. The units will be constructed with the flexibility to have mezzanine floors to suit occupiers’ requirements with each unit benefitting from parking and loading areas. The Units will have a Concrete floor with power float finish. Additionally, the units will have a Height to ridge 9.3m and a Minimum eves height 7.8m.
- Use Class: B2
- Natural Light
- Height to ridge 9.3m
- Concrete floor with power float finish
- Minimum eves height 7.8m.
Burn Rd - Ground - Unit 2
| Size | 2,088 SF |
| Term | Negotiable |
| Rental Rate | $16.00 CAD/SF/YR |
| Space Use | Industrial |
| Build-Out | Shell Space |
| Available | TBD |
A new development of 14 industrial or trade counter units built to a high specification incorporating office, WC and kitchen facilities. The units are arranged over 4 blocks. The units will be constructed with the flexibility to have mezzanine floors to suit occupiers’ requirements with each unit benefitting from parking and loading areas. The Units will have a Concrete floor with power float finish. Additionally, the units will have a Height to ridge 9.3m and a Minimum eves height 7.8m.
- Use Class: B2
- Natural Light
- Height to ridge 9.3m
- Concrete floor with power float finish
- Minimum eves height 7.8m.
Burn Rd - Ground - Unit 3
| Size | 1,948 SF |
| Term | Negotiable |
| Rental Rate | $16.00 CAD/SF/YR |
| Space Use | Industrial |
| Build-Out | Shell Space |
| Available | TBD |
A new development of 14 industrial or trade counter units built to a high specification incorporating office, WC and kitchen facilities. The units are arranged over 4 blocks. The units will be constructed with the flexibility to have mezzanine floors to suit occupiers’ requirements with each unit benefitting from parking and loading areas. The Units will have a Concrete floor with power float finish. Additionally, the units will have a Height to ridge 9.3m and a Minimum eves height 7.8m.
- Use Class: B2
- Natural Light
- Height to ridge 9.3m
- Concrete floor with power float finish
- Minimum eves height 7.8m.
Burn Rd - Ground - Unit 4, 1st Floor - Unit 4
| Size |
Ground - Unit 4 - 1,130 SF
1st Floor - Unit 4 - 1,130 SF
|
| Term | Negotiable |
| Rental Rate | $16.00 CAD/SF/YR |
| Space Use | Industrial |
| Build-Out | Shell Space |
| Available | TBD |
A new development of 14 industrial or trade counter units built to a high specification incorporating office, WC and kitchen facilities. The units are arranged over 4 blocks. The units will be constructed with the flexibility to have mezzanine floors to suit occupiers’ requirements with each unit benefitting from parking and loading areas. The Units will have a Concrete floor with power float finish. Additionally, the units will have a Height to ridge 8.8m and a Minimum eves height 7.8m.
- Use Class: B2
- Includes 1,130 SF of dedicated office space
- Natural Light
- Height to ridge 8.8m
- Concrete floor with power float finish
- Minimum eves height 7.8m.
Burn Rd - Ground - Unit 5, 1st Floor - Unit 5
| Size |
Ground - Unit 5 - 1,087 SF
1st Floor - Unit 5 - 1,087 SF
|
| Term | Negotiable |
| Rental Rate | $16.00 CAD/SF/YR |
| Space Use | Industrial |
| Build-Out | Shell Space |
| Available | TBD |
A new development of 14 industrial or trade counter units built to a high specification incorporating office, WC and kitchen facilities. The units are arranged over 4 blocks. The units will be constructed with the flexibility to have mezzanine floors to suit occupiers’ requirements with each unit benefitting from parking and loading areas. The Units will have a Concrete floor with power float finish. Additionally, the units will have a Height to ridge 8.8m and a Minimum eves height 7.8m.
- Use Class: B2
- Includes 1,087 SF of dedicated office space
- Natural Light
- Height to ridge 8.8m
- Concrete floor with power float finish
- Minimum eves height 7.8m.
Burn Rd - Ground - Unit 6, 1st Floor - Unit 6
| Size |
Ground - Unit 6 - 1,087 SF
1st Floor - Unit 6 - 1,087 SF
|
| Term | Negotiable |
| Rental Rate | $16.00 CAD/SF/YR |
| Space Use | Industrial |
| Build-Out | Shell Space |
| Available | TBD |
A new development of 14 industrial or trade counter units built to a high specification incorporating office, WC and kitchen facilities. The units are arranged over 4 blocks. The units will be constructed with the flexibility to have mezzanine floors to suit occupiers’ requirements with each unit benefitting from parking and loading areas. The Units will have a Concrete floor with power float finish. Additionally, the units will have a Height to ridge 8.8m and a Minimum eves height 7.8m.
- Use Class: B2
- Natural Light
- Height to ridge 8.8m
- Concrete floor with power float finish
- Minimum eves height 7.8m.
Burn Rd - Ground - Unit 7, 1st Floor - Unit 7
| Size |
Ground - Unit 7 - 1,227 SF
1st Floor - Unit 7 - 1,227 SF
|
| Term | Negotiable |
| Rental Rate | $16.00 CAD/SF/YR |
| Space Use | Industrial |
| Build-Out | Shell Space |
| Available | TBD |
A new development of 14 industrial or trade counter units built to a high specification incorporating office, WC and kitchen facilities. The units are arranged over 4 blocks. The units will be constructed with the flexibility to have mezzanine floors to suit occupiers’ requirements with each unit benefitting from parking and loading areas. The Units will have a Concrete floor with power float finish. Additionally, the units will have a Height to ridge 8.8m and a Minimum eves height 7.8m.
- Use Class: B2
- Natural Light
- Height to ridge 8.8m
- Concrete floor with power float finish
- Minimum eves height 7.8m.
Burn Rd - Ground - Unit 10
| Size | 1,615 SF |
| Term | Negotiable |
| Rental Rate | $16.00 CAD/SF/YR |
| Space Use | Industrial |
| Build-Out | Shell Space |
| Available | TBD |
A new development of 14 industrial or trade counter units built to a high specification incorporating office, WC and kitchen facilities. The units are arranged over 4 blocks. The units will be constructed with the flexibility to have mezzanine floors to suit occupiers’ requirements with each unit benefitting from parking and loading areas. The Units will have a Concrete floor with power float finish. Additionally, the units will have a Height to ridge 6.8m and a Minimum eves height 5.4m.
- Use Class: B2
- Natural Light
- Height to ridge 6.8m
- Concrete floor with power float finish
- Minimum eves height 5.4m.
Burn Rd - Ground - Unit 8
| Size | 1,647 SF |
| Term | Negotiable |
| Rental Rate | $16.00 CAD/SF/YR |
| Space Use | Industrial |
| Build-Out | Shell Space |
| Available | TBD |
A new development of 14 industrial or trade counter units built to a high specification incorporating office, WC and kitchen facilities. The units are arranged over 4 blocks. The units will be constructed with the flexibility to have mezzanine floors to suit occupiers’ requirements with each unit benefitting from parking and loading areas. The Units will have a Concrete floor with power float finish. Additionally, the units will have a Height to ridge 6.8m and a Minimum eves height 5.4m.
- Use Class: B2
- Natural Light
- Height to ridge 6.8m
- Concrete floor with power float finish
- Minimum eves height 5.4m.
Burn Rd - Ground - Unit 9
| Size | 1,582 SF |
| Term | Negotiable |
| Rental Rate | $16.00 CAD/SF/YR |
| Space Use | Industrial |
| Build-Out | Shell Space |
| Available | TBD |
A new development of 14 industrial or trade counter units built to a high specification incorporating office, WC and kitchen facilities. The units are arranged over 4 blocks. The units will be constructed with the flexibility to have mezzanine floors to suit occupiers’ requirements with each unit benefitting from parking and loading areas. The Units will have a Concrete floor with power float finish. Additionally, the units will have a Height to ridge 6.8m and a Minimum eves height 5.4m.
- Use Class: B2
- Natural Light
- Height to ridge 6.8m
- Concrete floor with power float finish
- Minimum eves height 5.4m.
Burn Rd - Ground - Unit 11
| Size | 2,885 SF |
| Term | Negotiable |
| Rental Rate | $16.00 CAD/SF/YR |
| Space Use | Industrial |
| Build-Out | Shell Space |
| Available | TBD |
A new development of 14 industrial or trade counter units built to a high specification incorporating office, WC and kitchen facilities. The units are arranged over 4 blocks. The units will be constructed with the flexibility to have mezzanine floors to suit occupiers’ requirements with each unit benefitting from parking and loading areas. The Units will have a Concrete floor with power float finish. Additionally, the units will have a Height to ridge 7m and a Minimum eves height 6m.
- Use Class: B2
- Natural Light
- Height to ridge 7m
- Concrete floor with power float finish
- Minimum eves height 6m.
Burn Rd - Ground - Unit 12
| Size | 2,874 SF |
| Term | Negotiable |
| Rental Rate | $16.00 CAD/SF/YR |
| Space Use | Industrial |
| Build-Out | Shell Space |
| Available | TBD |
A new development of 14 industrial or trade counter units built to a high specification incorporating office, WC and kitchen facilities. The units are arranged over 4 blocks. The units will be constructed with the flexibility to have mezzanine floors to suit occupiers’ requirements with each unit benefitting from parking and loading areas. The Units will have a Concrete floor with power float finish. Additionally, the units will have a Height to ridge 7m and a Minimum eves height 6m.
- Use Class: B2
- Natural Light
- Height to ridge 7m
- Concrete floor with power float finish
- Minimum eves height 6m.
Burn Rd - Ground - Unit 13
| Size | 5,942 SF |
| Term | Negotiable |
| Rental Rate | $16.00 CAD/SF/YR |
| Space Use | Industrial |
| Build-Out | Shell Space |
| Available | TBD |
A new development of 14 industrial or trade counter units built to a high specification incorporating office, WC and kitchen facilities. The units are arranged over 4 blocks. The units will be constructed with the flexibility to have mezzanine floors to suit occupiers’ requirements with each unit benefitting from parking and loading areas. The Units will have a Concrete floor with power float finish. Additionally, the units will have a Height to ridge 9.0m and a Minimum eves height 7.4m.
- Use Class: B2
- Natural Light
- Height to ridge 9.0m
- Concrete floor with power float finish
- Minimum eves height 7.4m.
Burn Rd - Ground - Unit 14
| Size | 5,845 SF |
| Term | Negotiable |
| Rental Rate | $16.00 CAD/SF/YR |
| Space Use | Industrial |
| Build-Out | Shell Space |
| Available | TBD |
A new development of 14 industrial or trade counter units built to a high specification incorporating office, WC and kitchen facilities. The units are arranged over 4 blocks. The units will be constructed with the flexibility to have mezzanine floors to suit occupiers’ requirements with each unit benefitting from parking and loading areas. The Units will have a Concrete floor with power float finish. Additionally, the units will have a Height to ridge 9.0m and a Minimum eves height 7.4m.
- Use Class: B2
- Natural Light
- Height to ridge 9.0m
- Concrete floor with power float finish
- Minimum eves height 7.4m.
Burn Rd - Ground - Unit 15
| Size | 5,845 SF |
| Term | Negotiable |
| Rental Rate | $16.00 CAD/SF/YR |
| Space Use | Industrial |
| Build-Out | Shell Space |
| Available | TBD |
A new development of 14 industrial or trade counter units built to a high specification incorporating office, WC and kitchen facilities. The units are arranged over 4 blocks. The units will be constructed with the flexibility to have mezzanine floors to suit occupiers’ requirements with each unit benefitting from parking and loading areas. The Units will have a Concrete floor with power float finish. Additionally, the units will have a Height to ridge 9.0m and a Minimum eves height 7.4m.
- Use Class: B2
- Natural Light
- Height to ridge 9.0m
- Concrete floor with power float finish
- Minimum eves height 7.4m.
Burn Rd - Ground - Unit 16
| Size | 5,942 SF |
| Term | Negotiable |
| Rental Rate | $16.00 CAD/SF/YR |
| Space Use | Industrial |
| Build-Out | Shell Space |
| Available | TBD |
A new development of 14 industrial or trade counter units built to a high specification incorporating office, WC and kitchen facilities. The units are arranged over 4 blocks. The units will be constructed with the flexibility to have mezzanine floors to suit occupiers’ requirements with each unit benefitting from parking and loading areas. The Units will have a Concrete floor with power float finish. Additionally, the units will have a Height to ridge 9.0m and a Minimum eves height 7.4m.
- Use Class: B2
- Natural Light
- Height to ridge 9.0m
- Concrete floor with power float finish
- Minimum eves height 7.4m.
Site Plan

Park Overview
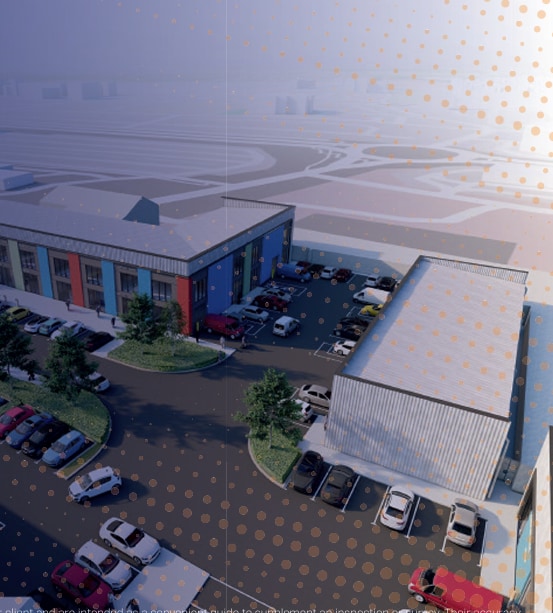
A new development of 14 industrial or trade counter units built to a high specification incorporating office, WC and kitchen facilities. The units are arranged over 4 blocks. The units will be constructed with the flexibility to have mezzanine floors to suit occupiers’ requirements with each unit benefitting from parking and loading areas. Hartlepool is located on the North East coast approximately 12 miles north of Middlesbrough and 26 miles south of Newcastle. The town benefits from good road connections with the A689 providing access to the A19 and A1(M). Hartlepool train station provides direct services to Newcastle and London Kings Cross with journey times of 49 minutes and 3 hrs 3 mins respectively.


Presented by
Burn Road Industrial Park | Hartlepool TS25 1PN
Hmm, there seems to have been an error sending your message. Please try again.
Thanks! Your message was sent.