Your email has been sent.

Office and Yard Bury New Rd 784 SF of Industrial Space Available in Bury BL9 7HX
Highlights
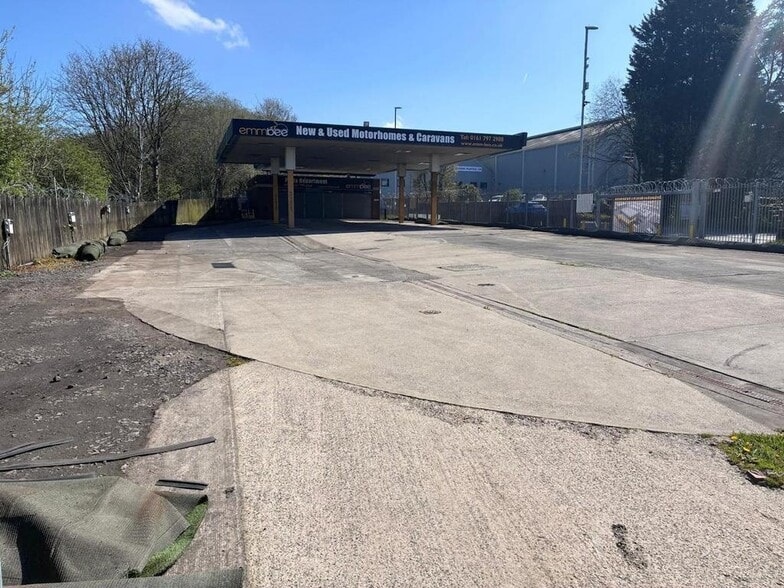
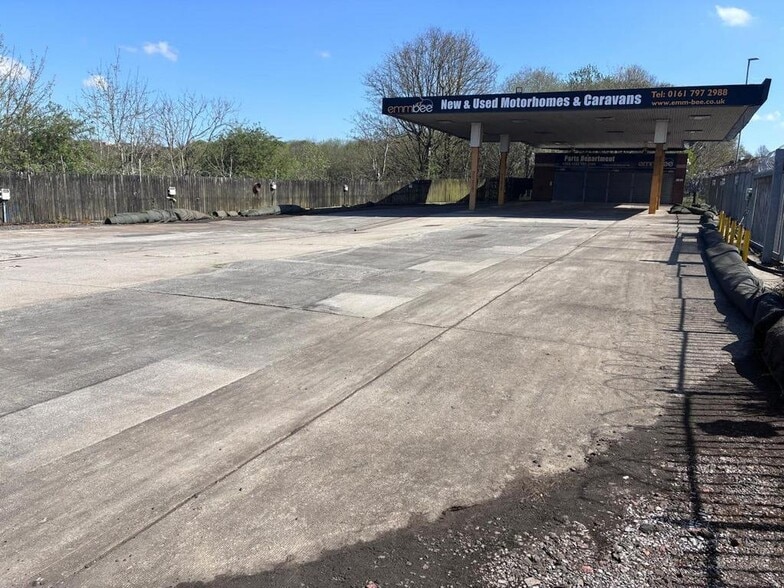
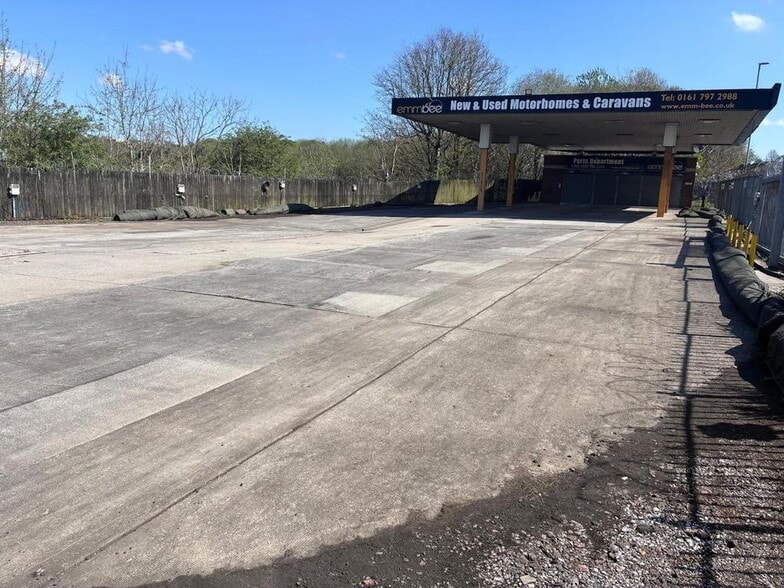
- fenced yard
- private side office, to the rear are 3 storerooms, kitchen and WC
- all of the yard is surfaced
All Available Space(1)
Display Rental Rate as
- Space
- Size
- Term
- Rental Rate
- Space Use
- Build-Out
- Available
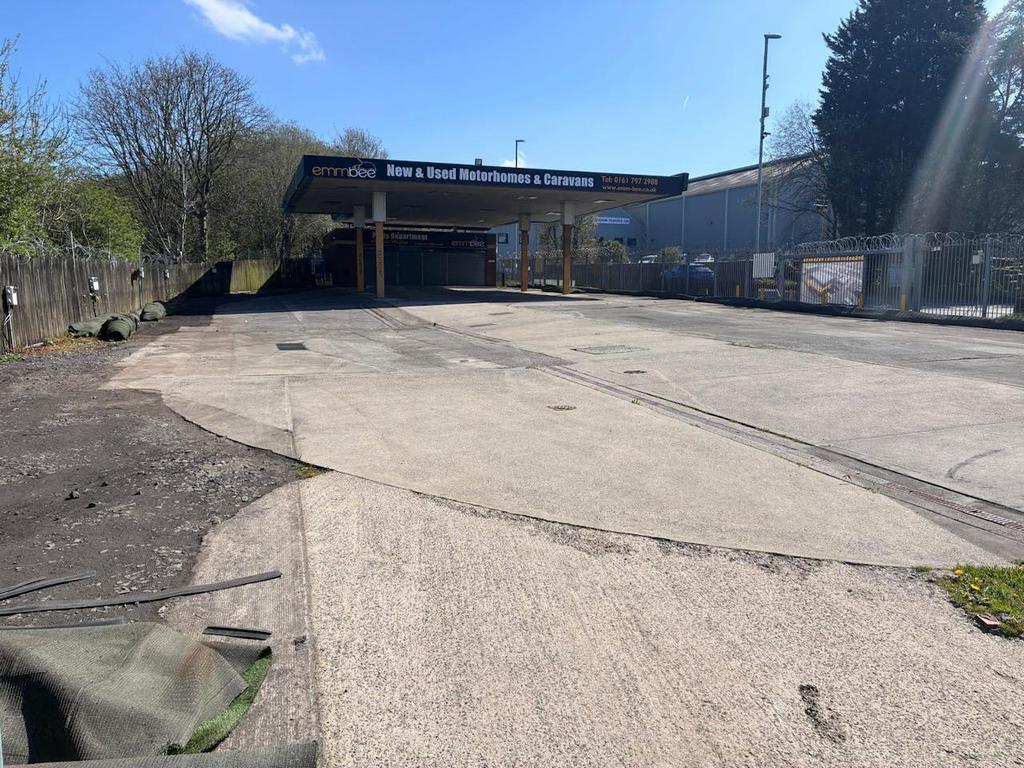
The available space comprises a self-contained, single-storey office building extending to approximately 784 sq ft, including a front reception/sales office, private office, three rear storerooms, kitchen and WC facilities. Externally, the site benefits from a substantial fenced and gated forecourt, partially covered by a canopy, along with a separate additional yard area to the rear, providing secure open storage and operational space suitable for a range of commercial occupiers. Rent for this property is asking £40,000 per annum.
- Use Class: B2
- Reception Area
- Common Parts WC Facilities
- 784 sq ft fitted office accommodation
- Includes 784 SF of dedicated office space
- Secure Storage
- Secure fenced and gated yard
- Prominent roadside frontage
| Space | Size | Term | Rental Rate | Space Use | Build-Out | Available |
| Ground | 784 SF | Negotiable | Upon Request Upon Request Upon Request Upon Request | Industrial | Full Build-Out | Now |
Ground
| Size |
| 784 SF |
| Term |
| Negotiable |
| Rental Rate |
| Upon Request Upon Request Upon Request Upon Request |
| Space Use |
| Industrial |
| Build-Out |
| Full Build-Out |
| Available |
| Now |
Ground
| Size | 784 SF |
| Term | Negotiable |
| Rental Rate | Upon Request |
| Space Use | Industrial |
| Build-Out | Full Build-Out |
| Available | Now |
The available space comprises a self-contained, single-storey office building extending to approximately 784 sq ft, including a front reception/sales office, private office, three rear storerooms, kitchen and WC facilities. Externally, the site benefits from a substantial fenced and gated forecourt, partially covered by a canopy, along with a separate additional yard area to the rear, providing secure open storage and operational space suitable for a range of commercial occupiers. Rent for this property is asking £40,000 per annum.
- Use Class: B2
- Includes 784 SF of dedicated office space
- Reception Area
- Secure Storage
- Common Parts WC Facilities
- Secure fenced and gated yard
- 784 sq ft fitted office accommodation
- Prominent roadside frontage
Property Overview
The property consists of a standalone single-storey brick-built office positioned on a prominent roadside plot, with extensive external forecourt and yard areas. The site is predominantly surfaced and secured, with a mix of open and partially covered space, and benefits from direct access from Bury New Road. Its configuration supports a combination of office and external operational uses, with strong visibility and accessibility near Junction 2 of the M66 motorway.
Industrial Facility Facts


Presented by
Office and Yard | Bury New Rd
Hmm, there seems to have been an error sending your message. Please try again.
Thanks! Your message was sent.